
30 Aspen CrescentPoint Cook VIC 3030


Property Details for 30 Aspen Cres, Point Cook
30 Aspen Cres, Point Cook is a 4 bedroom, 2 bathroom House with 2 parking spaces. While the property is not currently for sale or for rent, it was last sold in July 2026. There are other 4 bedroom House sold in Point Cook in the last 12 months.
Last Listing description (July 2026)
It’s addressed
Set within a peaceful and well-established pocket of Point Cook, 30 Aspen Crescent presents a superbly crafted Metricon home that blends space, comfort and contemporary elegance—perfectly suited for growing families and discerning buyers alike. For transportation, the major arteries like Point Cook Road and Sneydes Road well connect you with M1 freeway or Princess highway that ensures a seamless commute to major surrounding suburbs or even Melbourne CBD area. Also, it’s just short drive to Williams Landing Railway station that makes your daily commute or travel plan even more stressless and optional. For local amenities, on top of various famous parks or reserves that are just a breeze drive away like Saltwater Reserve, Sanctuary Lake South Boulevard Park, just to name a few herein where you can completely unwind yourself and families. You still have multiple options just spending 6 minutes driving to arrive at shopping centres like Sanctuary Shopping Centre or Point Cook Town Centre where you can find all the major retailers, café and dining for everyday living and entertaining.
Perfectly zoned to sought-after Alamanda K9 college that is only minutes’ walk away.
Upstairs, the fully carpeted first floor opens to a generous retreat with timber plantation shutter blinds, creating an inviting space for children to relax or entertain. The master bedroom is a true sanctuary, boasting both walk-in robe and built-in mirror robe, along with a luxurious ensuite featuring double vanities, a separate toilet and a triple-sized shower. Large windows and timber shades ensure the room is bathed in natural sunlight. Adjacent to the master suite is a walk-in linen and another well-appointed bedroom with walk-in robes and large windows. Two further bedrooms with built-in mirror robes and windows comfortably accommodate growing families, with one enjoying the added luxury of a private balcony overlooking the community and wetland. A central family bathroom with bathtub and shower, along with a separate toilet, completes the first floor with ease and functionality. Year-round comfort is assured with Bonaire ducted heating and evaporative cooling throughout the home. Additionally, the house has 2.7-metre-high ceiling both up and down stairs that is really a rare detail and setup. Other features include 3KW solar system with top of the range inverter, separate solar hot water, multi zoned security alarm with panic buttons up and downstairs, which are all included in the sale of the house.
Don't let this incredible property slip through your fingers. Contact Jake Wang at 0488 889 158 or Rocky Zheng 0405 384 937 to schedule a viewing and secure this exceptional opportunity for yourself! Our signs are everywhere. For more real estate in POINT COOK, contact your Area Specialist. Note: Every effort has been made to ensure the accuracy of the details in this advertisement; however, accuracy cannot be guaranteed. Prospective purchasers are advised to take necessary actions to satisfy themselves of any pertinent matters.
Property History for 30 Aspen Cres, Point Cook, VIC 3030
- 19 Jun 2026Sold for $966,000
- 16 Feb 2026Listed for Sale Alamanda Estate! $1,000,000 - $1,050,000
- 07 Apr 2015Sold for $620,000

Recent sales nearby
See more recent sales nearby/assets/perm/rqb3nlf6kui6negvvxk5iuqlpa?signature=38b502ef746010e16a9bbf47207e61028b4ad66bfff190e0a674ba82d80fe7c9) 0
0
/assets/perm/imyc5kiakyi6veq7agu2ojdh54?signature=2547da465fbf7ee83f5cba972f81bebaac5c69dd244acabd41e7f9a6871033a4) 0
0/assets/perm/kkkg2vugxyi6zhs6an453mlymy?signature=a4f08c267c64926bd0be556cb26256286bba33f49e0f5a4204a93db2aa10b544) 0
0
Similar properties For Sale nearby
See more properties for sale nearby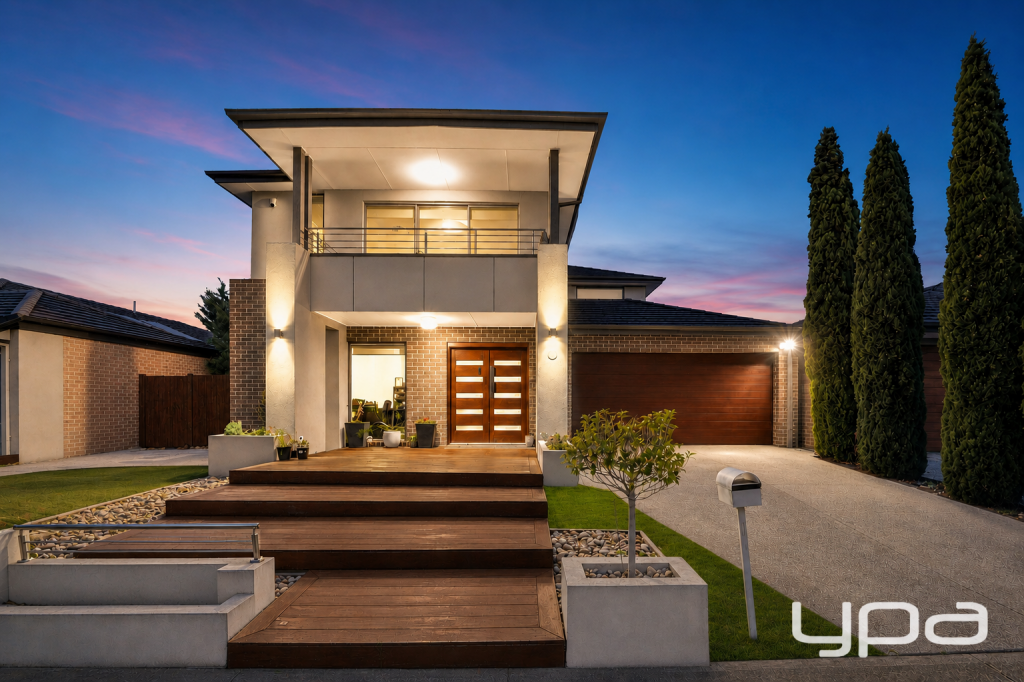 0
0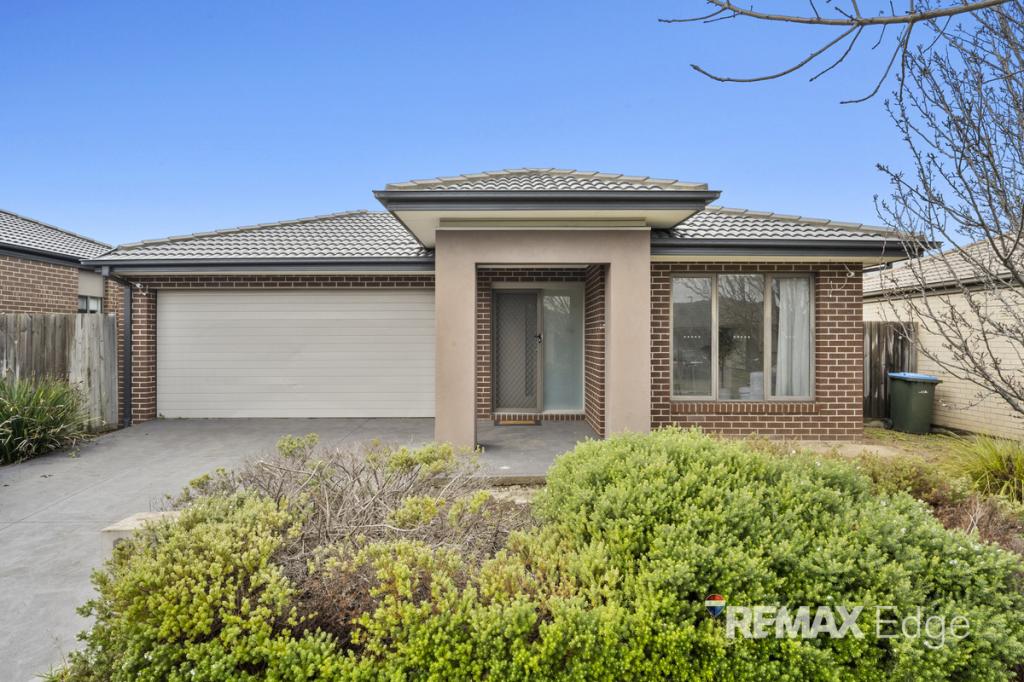 0
0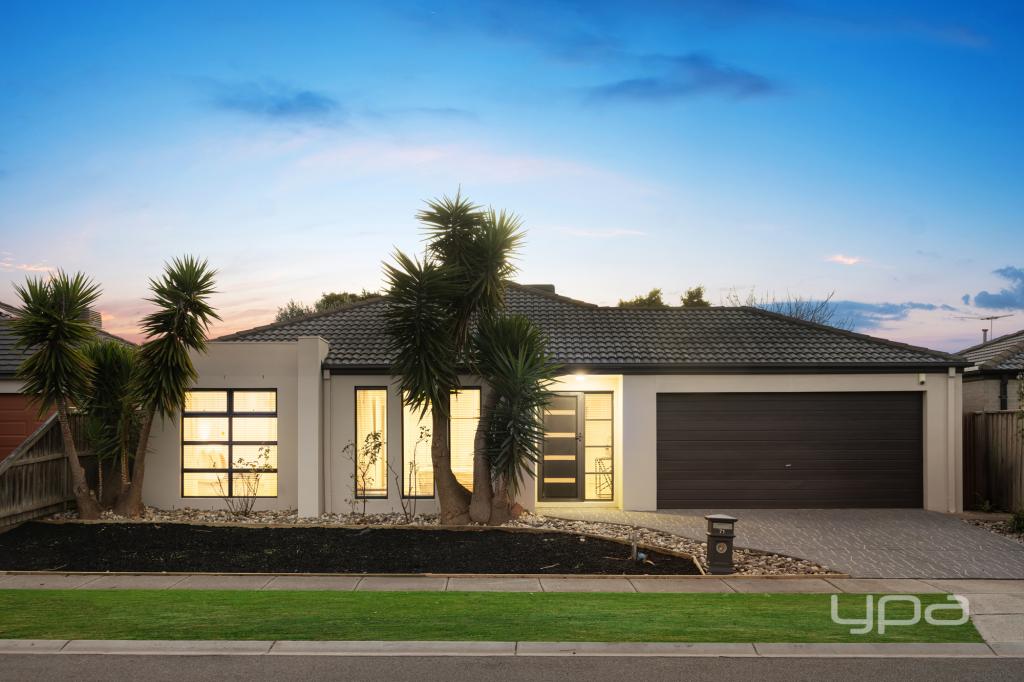 0
0Similar properties For Rent nearby
See more properties for rent nearby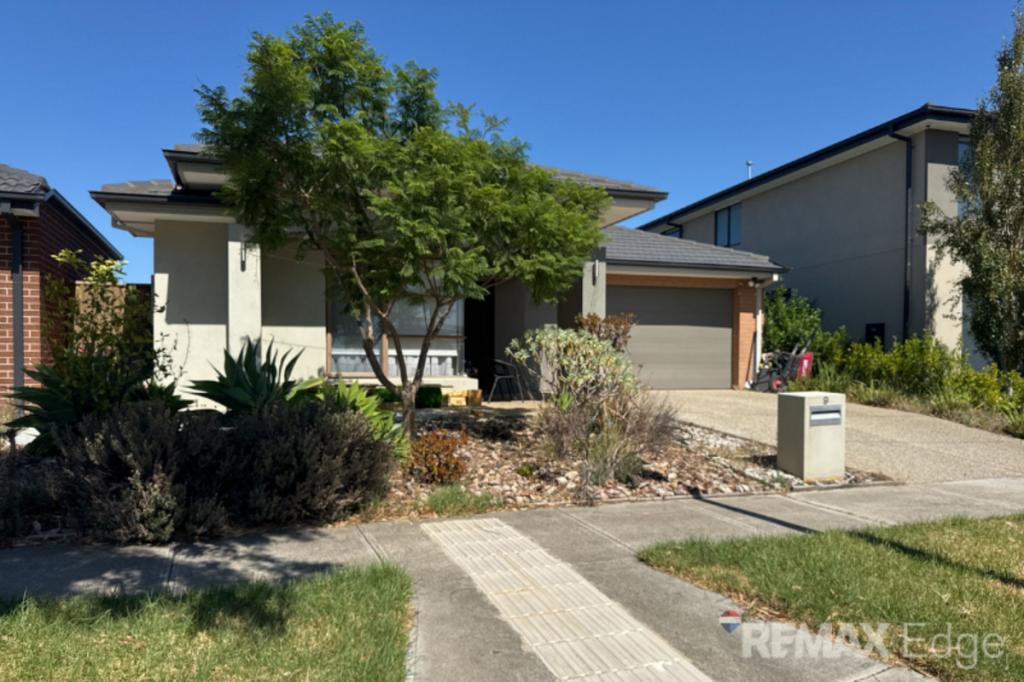 0
0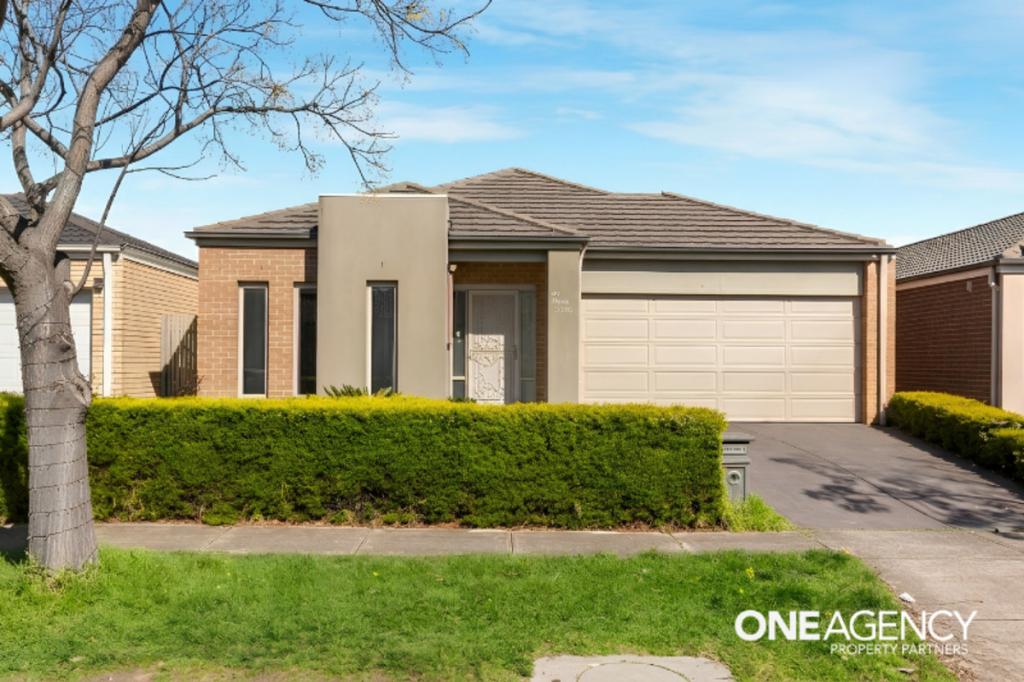 0
0
 0
0

About Point Cook 3030
The size of Point Cook is approximately 38.9 square kilometres. There are 97 parks, covering nearly 27.7% of the total area. The population of Point Cook in 2016 was 49929 people. By 2021 the population was 66781 showing a population growth of 33.8% in the area during that time. The predominant age group in Point Cook is 30-39 years. Households in Point Cook are primarily couples with children and are likely to be repaying $1800 - $2399 per month on mortgage repayments. In general, people in Point Cook work in a professional occupation.In 2021, 65.50% of the homes in Point Cook were owner-occupied compared with 67.40% in 2016.
Point Cook has 27,153 properties. Over the last 5 years, Houses in Point Cook have seen a 18.36% increase in median value, while Units have seen a 19.63% increase. As at 31 July 2026:
- The median value for Houses in Point Cook is $884,420 while the median value for Units is $608,864.
- Houses have a median rent of $580 while Units have a median rent of $530.
Suburb Insights for Point Cook 3030
Market Insights
Point Cook Trends for Houses
N/A
N/A
View TrendN/A
N/A
Point Cook Trends for Units
N/A
N/A
View TrendN/A
N/A
Neighbourhood Insights
© Copyright 2026. RP Data Pty Ltd trading as Cotality (Cotality). All rights reserved. No reproduction, distribution, or transmission of the copyrighted materials is permitted. The information is deemed reliable but not guaranteed.
While Cotality uses commercially reasonable efforts to ensure the Cotality Data is current, Cotality does not warrant the accuracy, currency or completeness of the Cotality Data and to the full extent permitted by law excludes all loss or damage howsoever arising (including through negligence) in connection with the Cotality Data.
This product uses cookies and other similar technologies to improve and customise your browsing experience, to tailor content and adverts, and for analytics and metrics regarding visitor usage on this product and other media. We may share cookie and analytics information with third parties for the purposes of advertising. By continuing to use our website, you consent to cookies being used. View our Privacy Policy here.
X
