
3 Bendel StreetPoint Cook VIC 3030

Property Details for 3 Bendel St, Point Cook
3 Bendel St, Point Cook is a 4 bedroom, 2 bathroom House with 2 parking spaces. The property has a land size of 370m2. While the property is not currently for sale or for rent, it was last sold in July 2026. There are other 4 bedroom House sold in Point Cook in the last 12 months.
Last Listing description (July 2026)
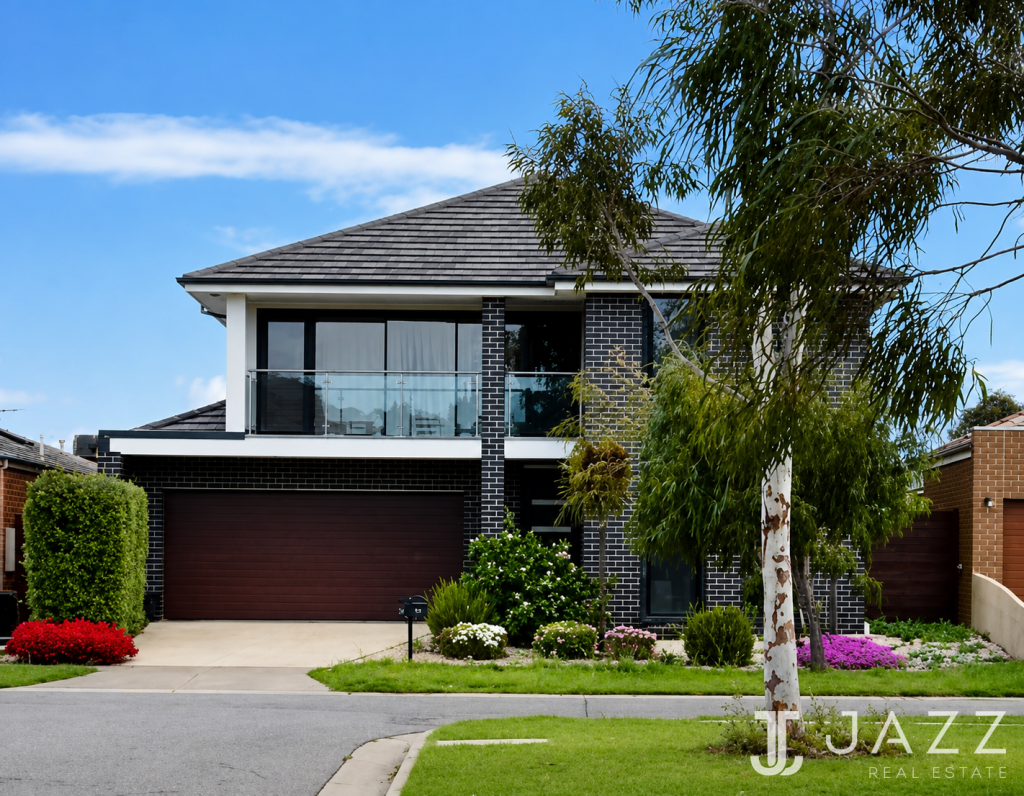
YPA Point cook proudly presents 3 Bendel Street in one of Point Cook's most peaceful and family-oriented pockets, this exceptional Simonds-built double-storey residence is a true celebration of space, sophistication, and modern luxury. Crafted to the highest standards and thoughtfully designed for contemporary family living, this remarkable home delivers a seamless blend of elegance, comfort, and practicality across an expansive and versatile floorplan.
From the moment you arrive, the home's impressive street presence and wide frontage set the tone for what lies within. Step inside and be immediately welcomed by soaring high ceilings, an abundance of natural light, and a refined palette enhanced by premium plantation shutters and designer downlights throughout. Every detail has been carefully considered to create an inviting yet luxurious atmosphere that families will instantly feel at home in.
The intelligently designed layout offers a perfect balance of formal and informal living zones, ensuring flexibility for both everyday living and entertaining on a grand scale. A beautifully appointed formal lounge at the front of the home provides the ideal setting for hosting guests or enjoying quiet moments of relaxation, while the expansive open-plan living and dining domain forms the vibrant heart of the residence.
At the centre of it all lies a truly breathtaking designer kitchen, tailored for those who appreciate both style and functionality. Featuring premium 900mm stainless steel appliances, a generous butler's pantry, and a stunning waterfall stone benchtop, this space is perfectly equipped for both everyday cooking and entertaining. The addition of a unique see-through window not only enhances the architectural appeal but also allows natural light to flow effortlessly while offering a picturesque outlook to the landscaped backyard.
Seamlessly connecting to the indoor living areas, the alfresco zone extends the home's entertaining capabilities, creating a perfect indoor-outdoor lifestyle setting. Whether hosting weekend gatherings, family celebrations, or simply unwinding after a long day, this space offers year-round enjoyment with views across the low-maintenance, beautifully landscaped backyard.
The ground floor further enhances the home's functionality with a well-appointed powder room and a spacious laundry fitted with built-in cabinetry, catering effortlessly to the needs of a growing household.
As you ascend upstairs, you are greeted by an additional retreat/rumpus area—an ideal haven for children, a secondary lounge, or even a home office space. The accommodation level has been thoughtfully designed to ensure privacy, comfort, and space for every member of the family.
The luxurious master suite stands as a true parents' retreat, privately positioned and generously proportioned. Complete with a spacious walk-in robe and exclusive balcony access, this sanctuary is further complemented by a stunning ensuite featuring double vanities, an oversized shower, and elegant tiles—delivering a hotel-inspired experience within your own home.
The remaining bedrooms are equally impressive in size and functionality. One additional bedroom includes its own walk-in robe, while the others are fitted with built-in robes and are serviced by a stylish central bathroom, ensuring both comfort and convenience for the entire family.
Every corner of this home has been designed with modern living in mind, combining premium finishes with thoughtful inclusions to create a residence that is both practical and luxurious.
Additional highlights include:
• Simon built double-storey home
• 4 spacious bedrooms, 2 bathrooms, 2 car garage
• North-facing home with wide frontage
• High ceilings and LED downlights throughout
• Plantation shutters and double-glazed windows
• Evaporative cooling & ducted heating for year-round comfort
• Powder room downstairs for guests
• Spacious laundry with built-in cabinetry
• Sheer curtains adding a modern touch
• Beautifully landscaped front and backyard
Positioned for an unparalleled lifestyle, the home is just moments from Point Cook's largest sporting oval, featuring cricket grounds, soccer fields, tennis courts, and basketball facilities. Families will love the vibrant community atmosphere with weekly pop-up food stalls, park dining areas, and Point Cook's largest family park close by. Adding to the convenience, quality childcare is within minutes' walking distance, making daily routines effortless.
Exceptional accessibility completes the picture, with Point Cook Town Centre only five minutes away, the M1 Freeway just two minutes from your doorstep, walking distance to public transport, and access to highly regarded schools for all levels. The Melbourne CBD is approximately 25 minutes away, making this an ideal option for commuting families and professionals alike.
Set within the meticulously master-planned Upper Point Cook community, renowned for its abundance of open spaces, parklands, and family-friendly environment, this residence seamlessly combines luxury, convenience, and low-maintenance living in a truly outstanding package.
This is a rare opportunity to secure a distinguished lifestyle in a prime location.
Contact Sachin Goyat – 0470 345 549 today to arrange your private inspection and experience the lifestyle that awaits.
Photo ID is required at all open homes and inspections.
Disclaimer: All stated dimensions are approximate. The details provided are for general information only and do not constitute any representation by the vendor or agent. Please refer to the Due Diligence Checklist for Home Buyers by Consumer Affairs Victoria.
Property History for 3 Bendel St, Point Cook, VIC 3030
- 13 Jul 2026Sold for $905,000
- 19 Mar 2026Listed for Sale UNDER CONTRACT BY SACHIN GOYAT!!!
- 27 Feb 2017Sold for $322,000

Recent sales nearby
See more recent sales nearby/assets/perm/vo2vn4vasyi63koru7b3gvh3cy?signature=729fa73bb2696def5d19727a8e77be9ce8eafab38b3c5820c9b47690c03ce59a) 0
0
/assets/perm/o7jz7uuzaai6znc3bfuzasgtya?signature=10ccf42f36dfb794fa91f56088af44bb8c3c8f1b2427869252e038396898136e) 0
0/assets/perm/fsmbx7hyiei6vjjdm43exkqxya?signature=3eb7c23afa16fc85f10b6c04c797f54693380dacd6e3901b6d117952ba62fd70) 0
0Similar properties For Sale nearby
See more properties for sale nearby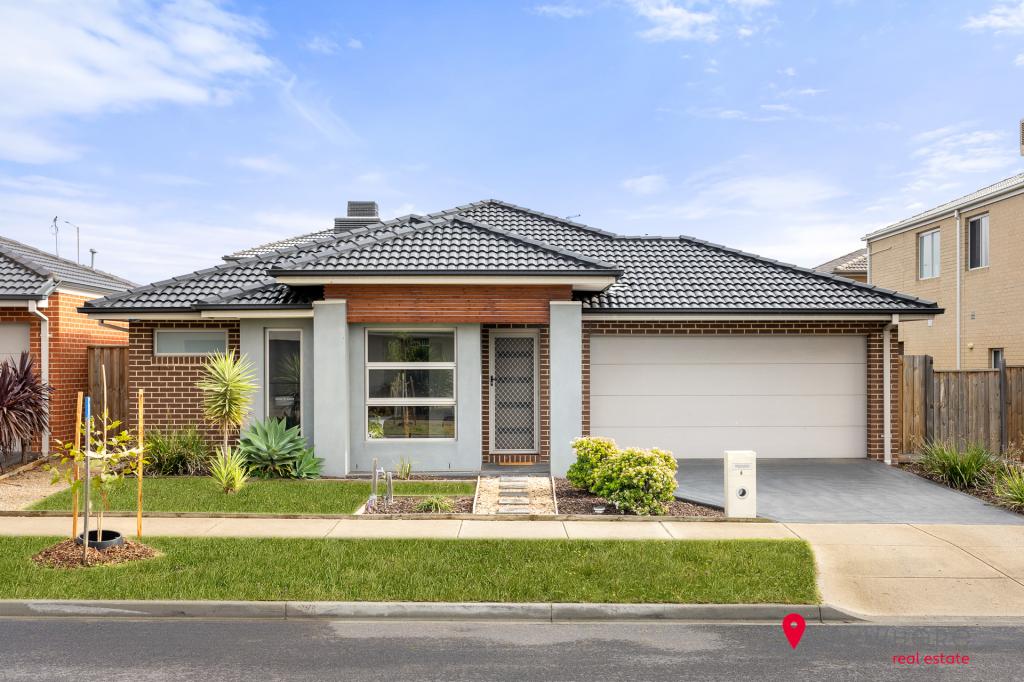 0
0
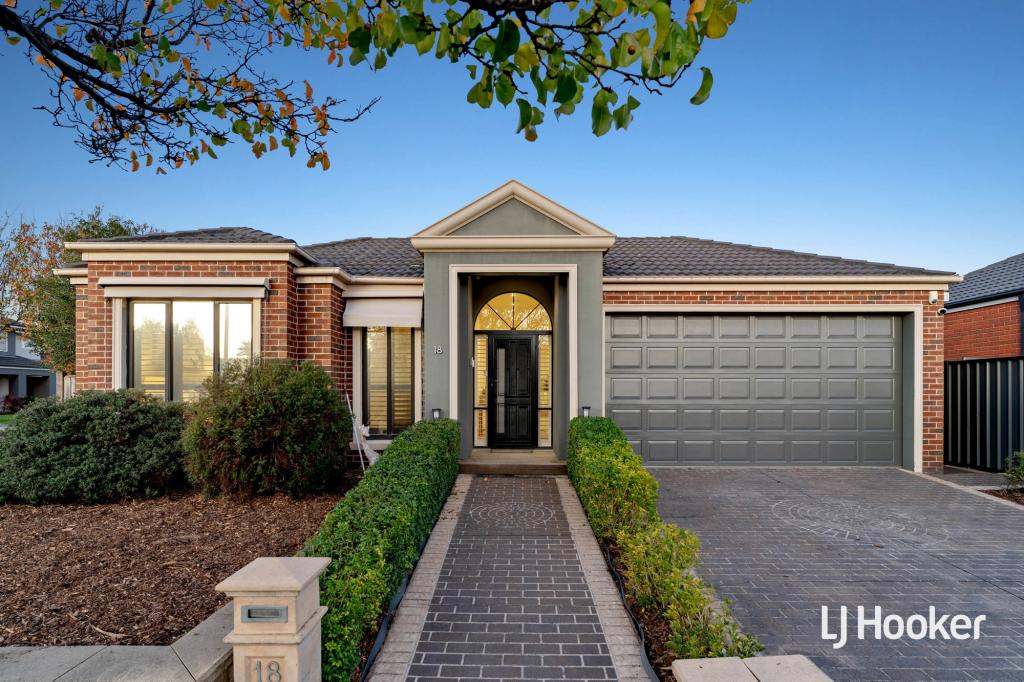 0
0

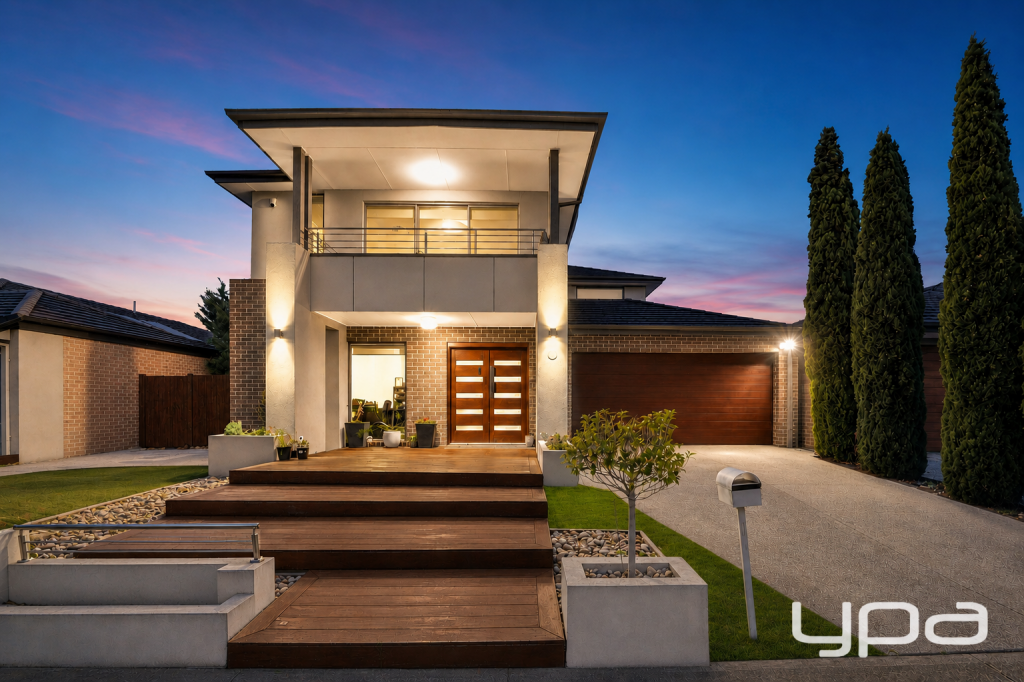 0
0Similar properties For Rent nearby
See more properties for rent nearby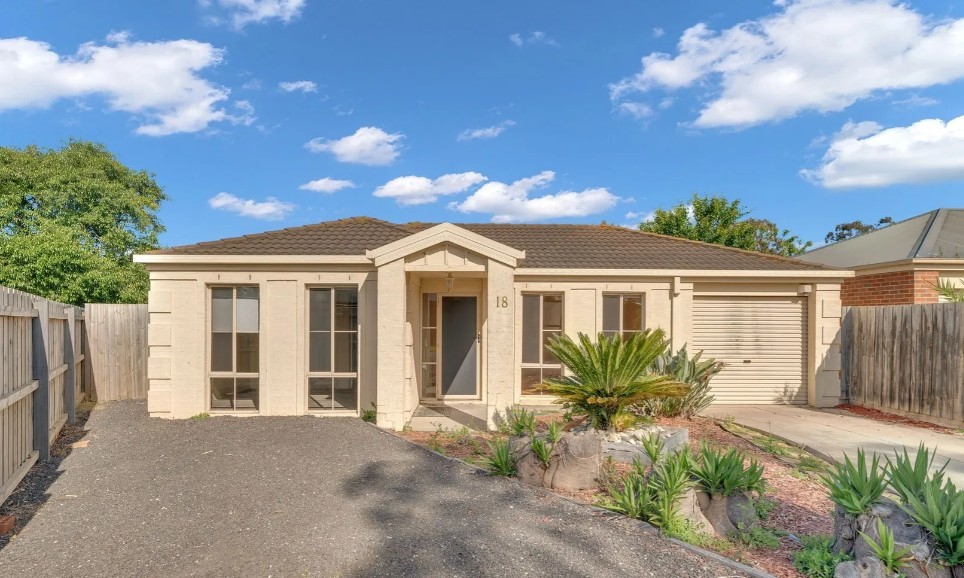 0
0
 0
0
 0
0
About Point Cook 3030
The size of Point Cook is approximately 38.9 square kilometres. There are 97 parks, covering nearly 27.7% of the total area. The population of Point Cook in 2016 was 49929 people. By 2021 the population was 66781 showing a population growth of 33.8% in the area during that time. The predominant age group in Point Cook is 30-39 years. Households in Point Cook are primarily couples with children and are likely to be repaying $1800 - $2399 per month on mortgage repayments. In general, people in Point Cook work in a professional occupation.In 2021, 65.50% of the homes in Point Cook were owner-occupied compared with 67.40% in 2016.
Point Cook has 27,153 properties. Over the last 5 years, Houses in Point Cook have seen a 19.91% increase in median value, while Units have seen a 18.15% increase. As at 30 June 2026:
- The median value for Houses in Point Cook is $891,856 while the median value for Units is $611,256.
- Houses have a median rent of $575 while Units have a median rent of $530.
Suburb Insights for Point Cook 3030
Market Insights
Point Cook Trends for Houses
N/A
N/A
View TrendN/A
N/A
Point Cook Trends for Units
N/A
N/A
View TrendN/A
N/A
Neighbourhood Insights
© Copyright 2026. RP Data Pty Ltd trading as Cotality (Cotality). All rights reserved. No reproduction, distribution, or transmission of the copyrighted materials is permitted. The information is deemed reliable but not guaranteed.
While Cotality uses commercially reasonable efforts to ensure the Cotality Data is current, Cotality does not warrant the accuracy, currency or completeness of the Cotality Data and to the full extent permitted by law excludes all loss or damage howsoever arising (including through negligence) in connection with the Cotality Data.
This product uses cookies and other similar technologies to improve and customise your browsing experience, to tailor content and adverts, and for analytics and metrics regarding visitor usage on this product and other media. We may share cookie and analytics information with third parties for the purposes of advertising. By continuing to use our website, you consent to cookies being used. View our Privacy Policy here.
X
