
28 Tristania DrivePoint Cook VIC 3030
Property Details for 28 Tristania Dr, Point Cook
28 Tristania Dr, Point Cook is a 4 bedroom, 2 bathroom House with 4 parking spaces and was built in 2009. The property has a land size of 578m2 and floor size of 223m2. While the property is not currently for sale or for rent, it was last sold in January 2025.
Last Listing description (March 2025)
Step into luxury with this custom-built masterpiece, a true testament to style and class. This unique residence offers an unparalleled living experience, brimming with exquisite features and designed for the discerning homeowner.
A Grand Entrance and Elegant Design
As you approach, the wide modern faade immediately captivates with its sleek design and commanding presence. Enter through the oversized commercial solid entry door into a grand wide entrance that sets the tone for the rest of the home. The 2.7-meter high ceilings create an airy and spacious ambiance, while polished concrete flooring throughout, including the garage, exudes sophistication and durability.
Luxurious Living Spaces
The open floor plan flows seamlessly from the theatre room/formal lounge to the sunlit meals, living, and kitchen areas, making this home perfect for both relaxation and entertaining. The state-of-the-art kitchen is a culinary haven, featuring upgraded tap fixtures, a dishwasher, an oven, a stove top, a waterfall stone bench top, and ample storage. The butler's pantry, complete with a sink and Smeg 900mm induction cooktop and oven, adds an extra layer of convenience and luxury.
Serene Bedrooms and Spa-like Bathrooms
Retreat to the expansive master bedroom, a sanctuary of natural light with large windows, a free-standing bath, and top-of-the-range shower facilities. His-and-hers shelving in the walk-in robe ensures ample storage, while Caesarstone floating basins and floor-to-ceiling tiles add a touch of opulence to the ensuite. Three additional bedrooms, each with built-in robes and full-height mirrored sliders, are centered around the luxurious main bathroom, which boasts lush bath and shower amenities and abundant shelving.
Seamless Indoor-Outdoor Living
Bi-fold glass doors open to a breathtaking undercover alfresco area, seamlessly blending indoor and outdoor living. This stunning space is designed for year-round entertaining, featuring an inbuilt BBQ and sink with hot and cold water, set against a backdrop of beautifully landscaped surroundings.
Impressive Garages and Additional Features
The property includes a 3-car front garage with a vaulted ceiling and overhead 2-post hoist, as well as a drive-through to a rear workshop garage equipped with power, hot, and cold water. This rear garage offers secure storage and adds incredible functionality to the home.
Prime Location and Accessibility
Situated just minutes from Sanctuary Lakes Shopping Centre and zoned for the prestigious Saltwater P9 College and Homestead Senior Secondary College, this home offers convenient access to quality education and essential amenities. The property is nestled behind the sporting oval and close to parklands and wetlands, providing a perfect blend of tranquility and accessibility. Proximity to medical facilities, childcare centers, public transport, and freeway access, just 21 km from Melbourne CBD, ensures that every convenience is within reach.
This exceptional property offers an unparalleled lifestyle in one of Point Cook's most prestigious estates. Contact Amit Chahal at 0437 779 139 for more information or to arrange a private viewing. Experience the epitome of luxury living today.
Photo ID is required for all inspections.
Consumer Affairs Victoria Due Diligence Checklist
DISCLAIMER: All stated dimensions are approximate. The particulars provided are for general information only and do not constitute any representation on the part of the vendor or agent.
Property History for 28 Tristania Dr, Point Cook, VIC 3030
- 14 Jan 2025Sold for $1,245,000
- 09 Jan 2025Listed for Sale Dream Price. Record Time. $1,245,000 Sold by Am
- 01 May 2017Listed for Rent $500 / week

Recent sales nearby
See more recent sales nearby/assets/perm/2cgkykh5gmi6texbbmnee3ywfe?signature=1681cb553bb592cfc291197ec29433c30c0027e467dda375ca4c4f507811ff9f) 0
0
/assets/perm/c3xggyygimi6zitxy5fag7oeza?signature=223f9386fce9a04ee268ec39676f669a6cc46cdd598593fcc09f8524805102d7) 0
0
/assets/perm/2w55ils2qui63cee6maotjgqrm?signature=19858af6c00807585d9f14019500ff7189e00e90391916aea0ef92ab8cb81b2b) 0
0Similar properties For Sale nearby
See more properties for sale nearby
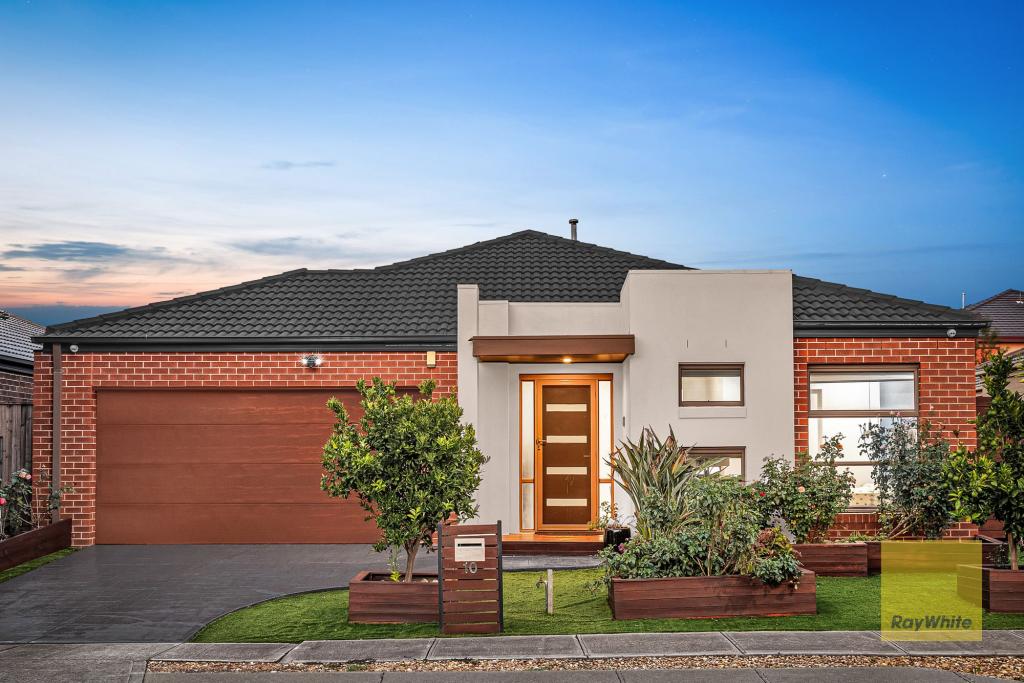 0
0
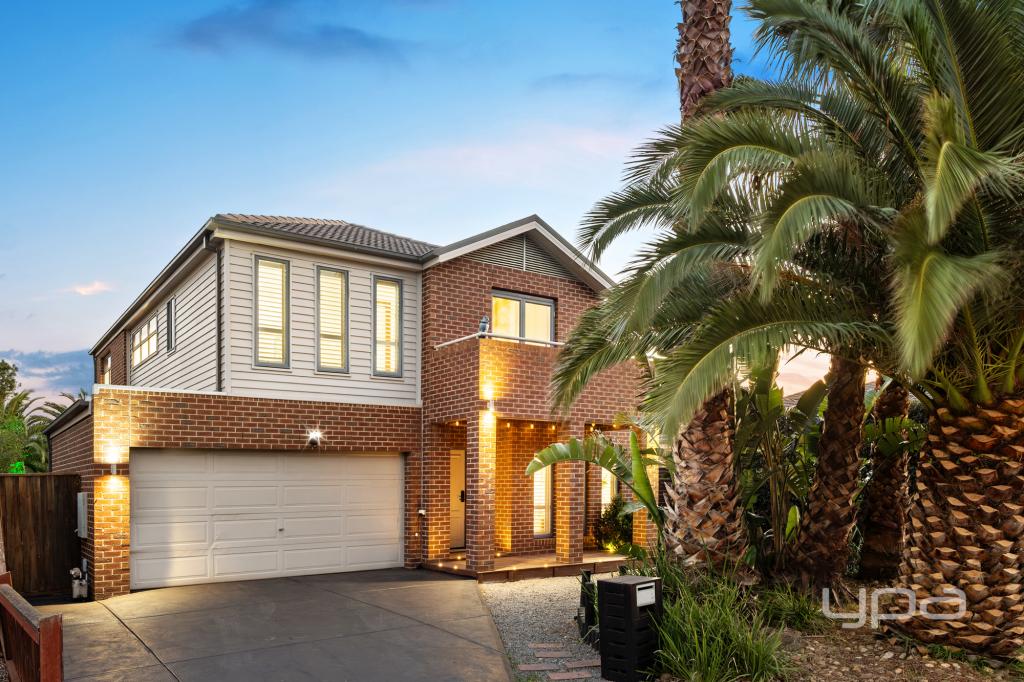 0
0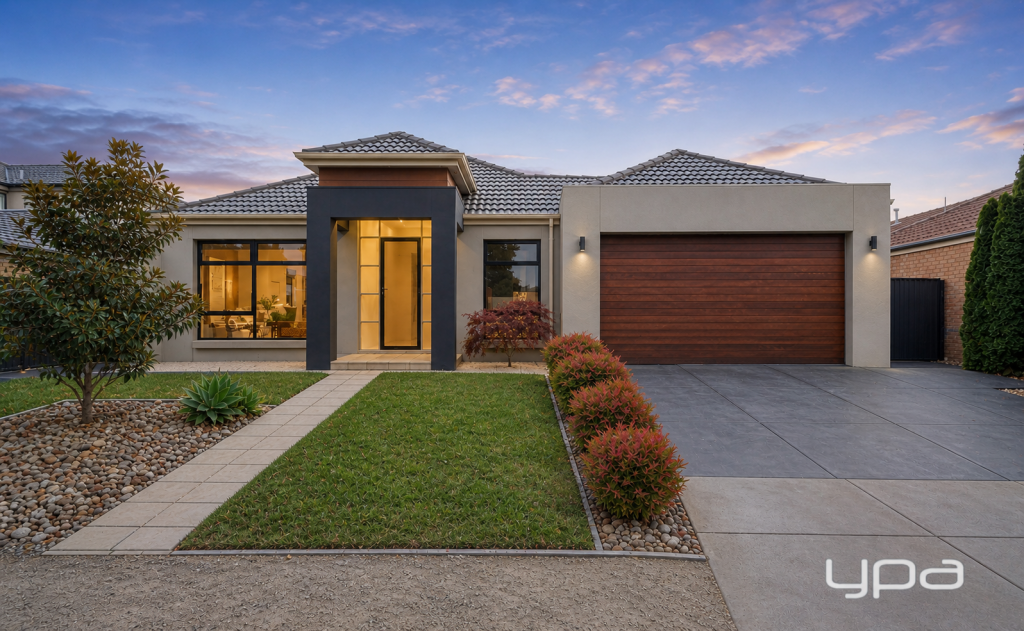 0
0Similar properties For Rent nearby
See more properties for rent nearby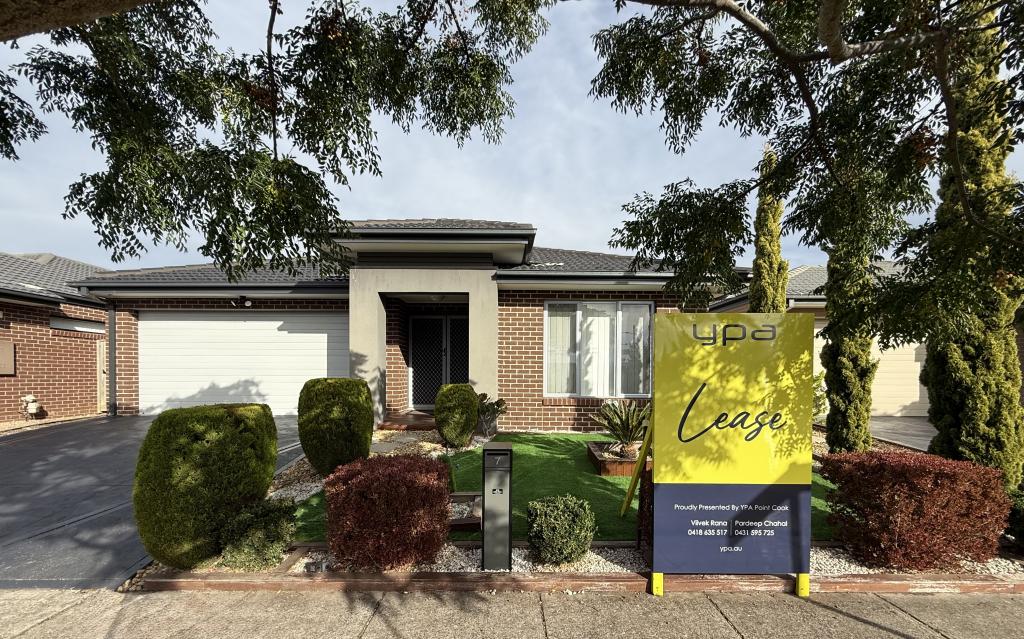 0
0 0
0 0
0
About Point Cook 3030
The size of Point Cook is approximately 38.9 square kilometres. There are 97 parks, covering nearly 27.7% of the total area. The population of Point Cook in 2016 was 49929 people. By 2021 the population was 66781 showing a population growth of 33.8% in the area during that time. The predominant age group in Point Cook is 30-39 years. Households in Point Cook are primarily couples with children and are likely to be repaying $1800 - $2399 per month on mortgage repayments. In general, people in Point Cook work in a professional occupation.In 2021, 65.50% of the homes in Point Cook were owner-occupied compared with 67.40% in 2016.
Point Cook has 27,117 properties. Over the last 5 years, Houses in Point Cook have seen a 23.43% increase in median value, while Units have seen a 22.68% increase. As at 30 April 2026:
- The median value for Houses in Point Cook is $899,768 while the median value for Units is $620,488.
- Houses have a median rent of $570 while Units have a median rent of $530.
Suburb Insights for Point Cook 3030
Market Insights
Point Cook Trends for Houses
N/A
N/A
View TrendN/A
N/A
Point Cook Trends for Units
N/A
N/A
View TrendN/A
N/A
Neighbourhood Insights
© Copyright 2026. RP Data Pty Ltd trading as Cotality (Cotality). All rights reserved. No reproduction, distribution, or transmission of the copyrighted materials is permitted. The information is deemed reliable but not guaranteed.
While Cotality uses commercially reasonable efforts to ensure the Cotality Data is current, Cotality does not warrant the accuracy, currency or completeness of the Cotality Data and to the full extent permitted by law excludes all loss or damage howsoever arising (including through negligence) in connection with the Cotality Data.
This product uses cookies and other similar technologies to improve and customise your browsing experience, to tailor content and adverts, and for analytics and metrics regarding visitor usage on this product and other media. We may share cookie and analytics information with third parties for the purposes of advertising. By continuing to use our website, you consent to cookies being used. View our Privacy Policy here.
X
