
245 Sanctuary Lakes South BoulevardPoint Cook VIC 3030
Property Details for 245 Sanctuary Lakes South Bvd, Point Cook
245 Sanctuary Lakes South Bvd, Point Cook is a 5 bedroom, 4 bathroom House with 2 parking spaces and was built in 2015. The property has a land size of 629m2 and floor size of 341m2. While the property is not currently for sale or for rent, it was last sold in June 2014.
Last Listing description (September 2026)
There are homes that offer space, and then there are homes that make a statement.
Positioned on one of Sanctuary Lakes' most exclusive waterfront allotments, this architecturally designed residence delivers an executive lifestyle defined by scale, sophistication and uninterrupted lake views. Spanning approximately 50 squares on a generous 629m (approx.) allotment, every element has been thoughtfully designed for those who appreciate quality, privacy and effortless entertaining.
Wake to spectacular sunrises across the water, host unforgettable evenings from the expansive waterfront terrace, or simply unwind with a glass of wine as the sun sets over the lake. From the impressive proportions to the seamless indoor-outdoor living, this is a residence that complements a successful lifestyle.
Whether you're entertaining colleagues, welcoming interstate guests or enjoying quiet family time, every space has been designed to perform beautifully while showcasing one of Sanctuary Lakes' most captivating outlooks.
The B.est
Prestigious absolute waterfront residence with uninterrupted panoramic lake views
Approximately 50 squares of luxury living on a generous 629m (approx.) allotment
Four oversized bedrooms including three luxurious master suites
Four designer bathrooms plus guest powder room
Expansive open-plan living and dining complemented by multiple executive living zones
Upstairs executive lounge complete with private bar and spectacular water views
Private balcony retreat capturing breathtaking sunrise and sunset vistas
Designer kitchen featuring stone benchtops, premium stainless steel appliances, extensive storage and a fully appointed butler's pantry
Additional preparation kitchen ideal for entertaining and catering
Large laundry with external access and convenient upstairs laundry chute
High ceilings creating exceptional light and scale throughout
Double-glazed windows and doors framing the waterfront while enhancing energy efficiency
Refrigerated cooling, ducted heating and LED lighting throughout
Solar power system for long-term efficiency
The R.est
Resort-inspired alfresco overlooking the lake
Expansive waterfront entertaining terraces
Landscaped low-maintenance gardens
Direct lakeside position within the prestigious Sanctuary Lakes Estate
Moments to Sanctuary Lakes Golf Club, quality schools, shopping precincts, walking trails and freeway access to Melbourne CBD
More than a luxury residence, this is a home that reflects achievement.
Offering an exceptional combination of executive comfort, architectural scale and one of Sanctuary Lakes' most desirable waterfront positions, opportunities of this calibre are increasingly rare. Whether you're entertaining on the terrace, working from home with inspiring lake views or enjoying the tranquillity of waterfront living, this is a residence designed to elevate every day.
Note: Information contained on any marketing material, website and all other portals should not be relied upon. You should make your own enquiries and seek your own independent advice in relation to any property advertised.
Physical inspections are always recommended prior to any purchase.
Property History for 245 Sanctuary Lakes South Bvd, Point Cook, VIC 3030
- 28 May 2026Listed for Sale Request the Price Guide
- 06 Jun 2014Sold for $683,000
- 01 Oct 2010Sold for $558,000

Recent sales nearby
See more recent sales nearby/assets/perm/rz44q5tmfmi6tjd5a66bxssdey?signature=90d56f5ffb40a60b6e39ab127204352a74dc59baf520fb3db82d29a4d4450939) 0
0
/assets/perm/rjvhkpwjqqi6vobzlmepkkhpja?signature=7348e7bfdf19ea86fcfead1901cf009e66c2e261a798b1a9341561ebb58308b2) 0
0Similar properties For Sale nearby
See more properties for sale nearby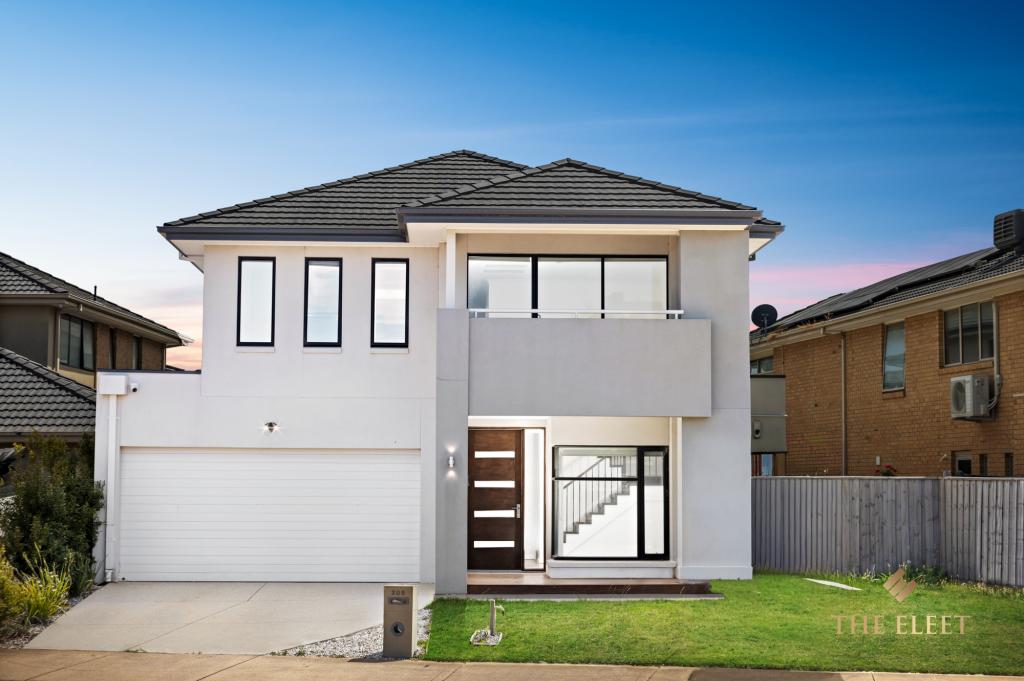 0
0

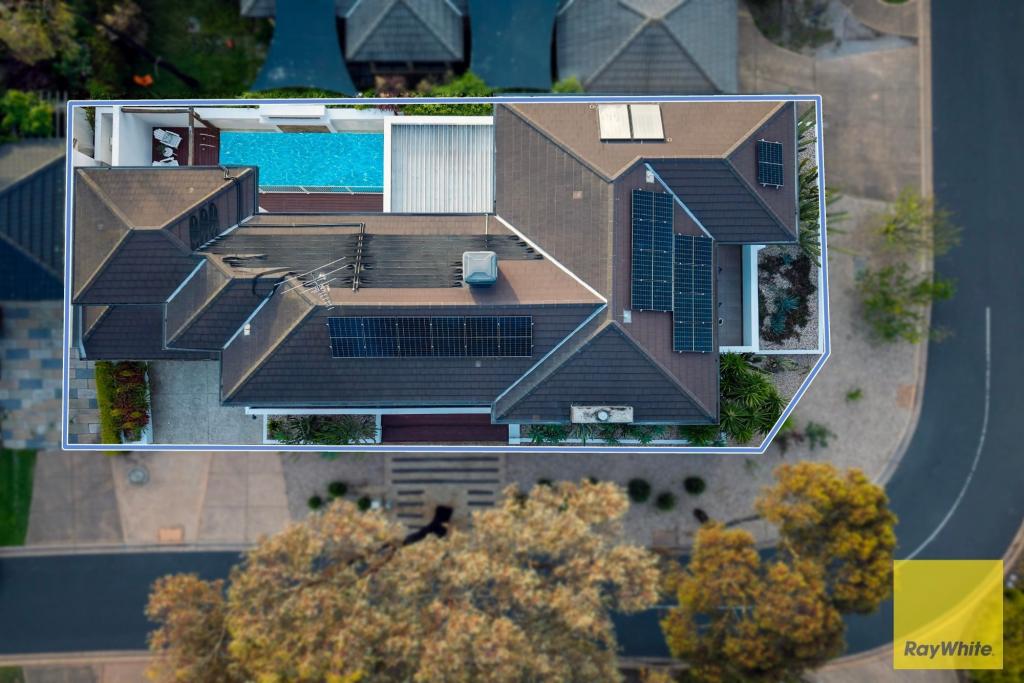 0
0
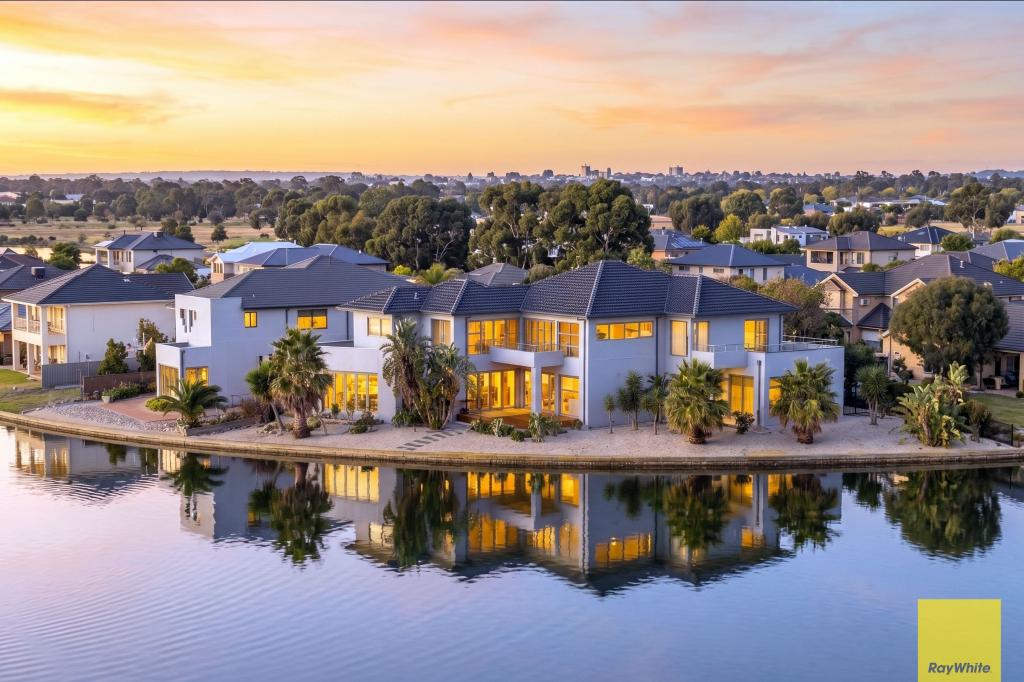 0
0Similar properties For Rent nearby
See more properties for rent nearby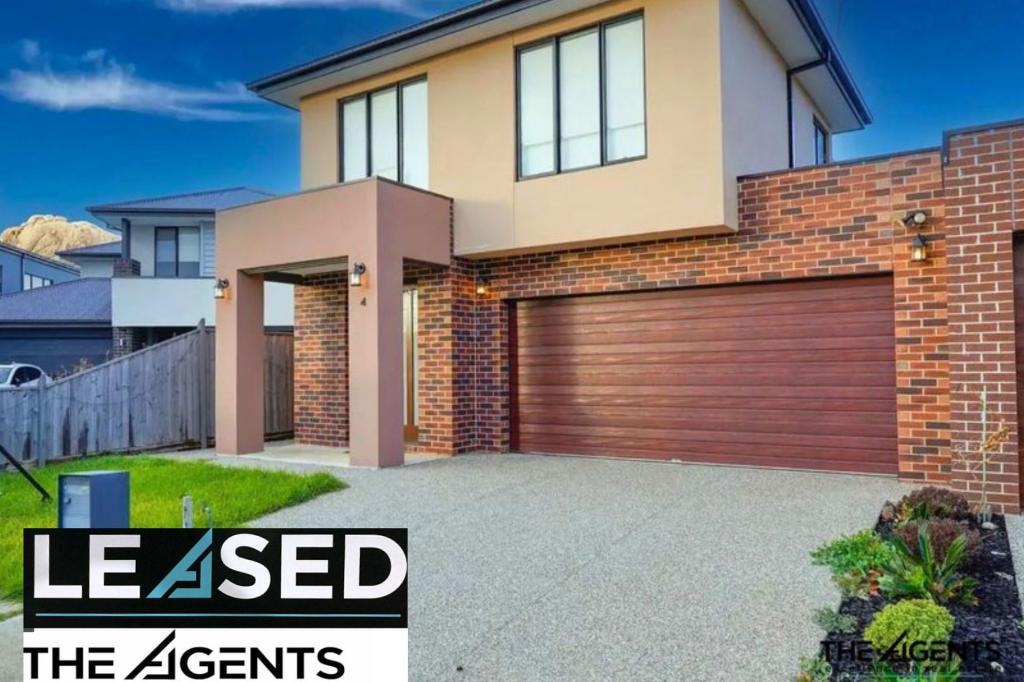 0
0
 0
0 0
0

About Point Cook 3030
The size of Point Cook is approximately 38.9 square kilometres. There are 97 parks, covering nearly 27.7% of the total area. The population of Point Cook in 2016 was 49929 people. By 2021 the population was 66781 showing a population growth of 33.8% in the area during that time. The predominant age group in Point Cook is 30-39 years. Households in Point Cook are primarily couples with children and are likely to be repaying $1800 - $2399 per month on mortgage repayments. In general, people in Point Cook work in a professional occupation.In 2021, 65.50% of the homes in Point Cook were owner-occupied compared with 67.40% in 2016.
Point Cook has 27,150 properties. Over the last 5 years, Houses in Point Cook have seen a 18.36% increase in median value, while Units have seen a 19.63% increase. As at 31 July 2026:
- The median value for Houses in Point Cook is $884,420 while the median value for Units is $608,864.
- Houses have a median rent of $580 while Units have a median rent of $530.
Suburb Insights for Point Cook 3030
Market Insights
Point Cook Trends for Houses
N/A
N/A
View TrendN/A
N/A
Point Cook Trends for Units
N/A
N/A
View TrendN/A
N/A
Neighbourhood Insights
© Copyright 2026. RP Data Pty Ltd trading as Cotality (Cotality). All rights reserved. No reproduction, distribution, or transmission of the copyrighted materials is permitted. The information is deemed reliable but not guaranteed.
While Cotality uses commercially reasonable efforts to ensure the Cotality Data is current, Cotality does not warrant the accuracy, currency or completeness of the Cotality Data and to the full extent permitted by law excludes all loss or damage howsoever arising (including through negligence) in connection with the Cotality Data.
This product uses cookies and other similar technologies to improve and customise your browsing experience, to tailor content and adverts, and for analytics and metrics regarding visitor usage on this product and other media. We may share cookie and analytics information with third parties for the purposes of advertising. By continuing to use our website, you consent to cookies being used. View our Privacy Policy here.
X
