
21 Fennel DrivePoint Cook VIC 3030

Property Details for 21 Fennel Dr, Point Cook
21 Fennel Dr, Point Cook is a 4 bedroom, 2 bathroom House with 2 parking spaces and was built in 2007. The property has a land size of 544m2 and floor size of 313m2. While the property is not currently for sale or for rent, it was last sold in May 2026. There are other 4 bedroom House sold in Point Cook in the last 12 months.
Last Listing description (July 2026)
Positioned in one of Point Cooks most prestigious pockets within the renowned Monterey Central Estate, and only moments from Central Park and Point Cook Town Centre, this remarkable Metricon Signature residence delivers architectural presence, refined finishes and expansive family proportions across approximately 43 squares of living space
Defined by soaring voids, dramatic ceiling heights and rich spotted gum timber flooring flowing seamlessly throughout both levels, this home blends luxury with warmth in a way that feels both grand and inviting.
From the striking open timber staircase to the breathtaking double-height dining domain bathed in natural light, every space has been designed to impress.
The B.est
Four genuine bedrooms including a luxurious master retreat with walk-in robe, private balcony and lavish ensuite, double vanity and spa
Designer kitchen with 900mm Miele stainless steel appliances, dishwasher, stone benchtops, gloss cabinetry and expansive island bench with breakfast bar
Stunning open-plan family and dining area with dramatic ceiling void to upper level
Purpose-built home theatre room for cinematic entertaining
Upstairs retreat / rumpus providing additional living flexibility
Down stairs bedroom for convenience
Spotted gum timber flooring throughout both levels
Striking open timber staircase
High ceilings enhancing light and spatial flow
Double glazed windows for comfort and energy efficiency
Ducted heating and split system air conditioning
Downlights throughout
Solar panel system
Sparkling central bathroom with bath and shower
Downstairs powder room
The R.est
Seamless indoor-outdoor integration via bi-fold and stacking timber doors
Alfresco entertaining area with timber decking and paved extension
Landscaped front and rear gardens
Remote control double garage with internal access
Rear roller door drive-through access to backyard
Garden shed for additional storage
Positioned near the 1-hectare Central Park
Walking distance to Point Cook Town Centre
Close proximity to childcare, primary and secondary schools, Zoned to Carranballac P-9 College, Point Cook Senior Secondary College
Approximately 20km to Melbourne CBD
Crafted from Metricons prestigious Signature range, this is a home that delivers both presence and practicality. The architectural void, sunlit living zones and expansive entertaining areas create an unforgettable first impression while thoughtful features such as double glazing, solar panels and drive-through garage access ensure everyday functionality matches the luxury.
In a tightly held Monterey Central address, just steps from parkland and lifestyle amenity, 21 Fennel Drive is the complete family statement.
Note: Information contained on any marketing material, website and all other portals should not be relied upon. You should make your own enquiries and seek your own independent advice in relation to any property advertised. Physical inspections are always recommended
Property History for 21 Fennel Dr, Point Cook, VIC 3030
- 19 May 2026Sold for $1,240,000
- 23 Feb 2026Listed for Sale $1,230,000.00 - $1,270,000.00
- 13 Feb 2024Listed for Rent $700 / week

Recent sales nearby
See more recent sales nearby/assets/perm/l22ufh6aiai6zer2tgq4itr7ei?signature=162c5681020a966effa146b30c16ca8bbda26954659ed32069dba9fd72fef397) 0
0/assets/perm/amatdwa27qi6pfm6gwbgpwbdhy?signature=62dabcedf0d18f14241051ab1d2cf6e78fb1dfab4802fa7c8e83cf59ed418a42) 0
0
/assets/perm/om7xx5yghmi6zi4bzhpl4movxa?signature=03a07883e9b41b5e8d6694bea78d65a4760f1ff2668d1fe6d1ee289f836fd04c) 0
0Similar properties For Sale nearby
See more properties for sale nearby 0
0 0
0
 0
0Similar properties For Rent nearby
See more properties for rent nearby 0
0
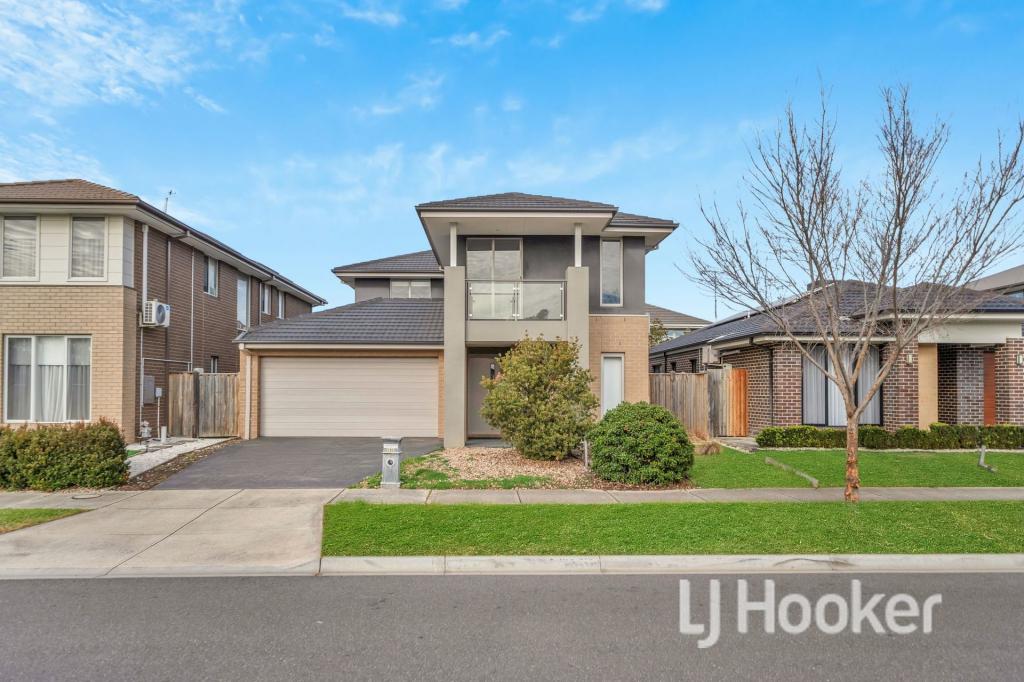 0
0

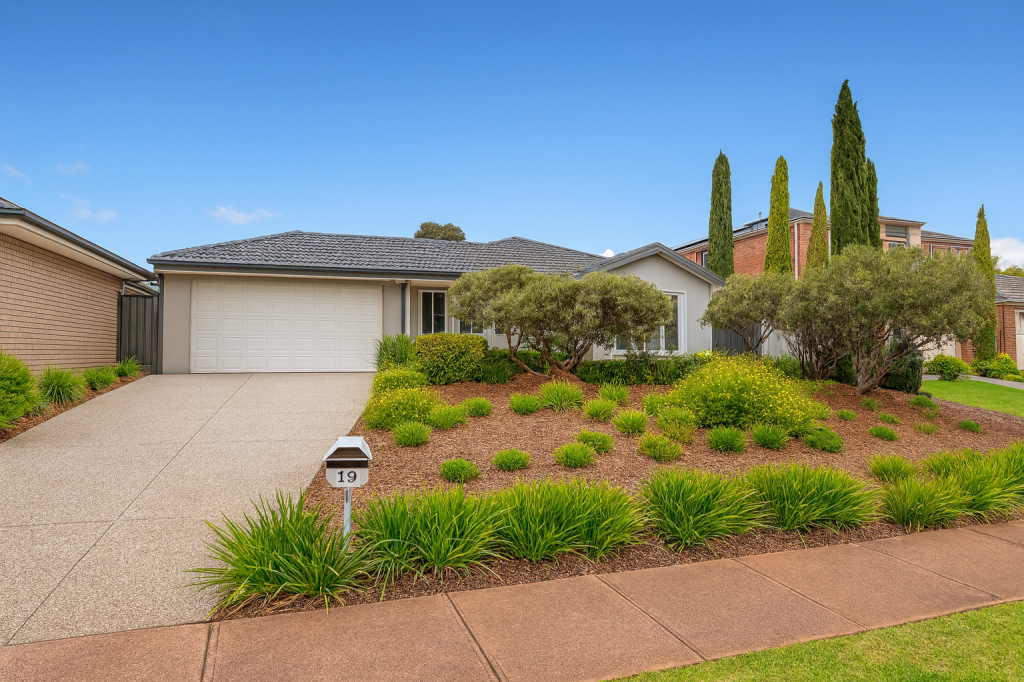 0
0
About Point Cook 3030
The size of Point Cook is approximately 38.9 square kilometres. There are 97 parks, covering nearly 27.7% of the total area. The population of Point Cook in 2016 was 49929 people. By 2021 the population was 66781 showing a population growth of 33.8% in the area during that time. The predominant age group in Point Cook is 30-39 years. Households in Point Cook are primarily couples with children and are likely to be repaying $1800 - $2399 per month on mortgage repayments. In general, people in Point Cook work in a professional occupation.In 2021, 65.50% of the homes in Point Cook were owner-occupied compared with 67.40% in 2016.
Point Cook has 27,145 properties. Over the last 5 years, Houses in Point Cook have seen a 15.80% increase in median value, while Units have seen a 17.87% increase. As at 31 August 2026:
- The median value for Houses in Point Cook is $872,834 while the median value for Units is $594,228.
- Houses have a median rent of $580 while Units have a median rent of $530.
Suburb Insights for Point Cook 3030
Market Insights
Point Cook Trends for Houses
N/A
N/A
View TrendN/A
N/A
Point Cook Trends for Units
N/A
N/A
View TrendN/A
N/A
Neighbourhood Insights
© Copyright 2026. RP Data Pty Ltd trading as Cotality (Cotality). All rights reserved. No reproduction, distribution, or transmission of the copyrighted materials is permitted. The information is deemed reliable but not guaranteed.
While Cotality uses commercially reasonable efforts to ensure the Cotality Data is current, Cotality does not warrant the accuracy, currency or completeness of the Cotality Data and to the full extent permitted by law excludes all loss or damage howsoever arising (including through negligence) in connection with the Cotality Data.
This product uses cookies and other similar technologies to improve and customise your browsing experience, to tailor content and adverts, and for analytics and metrics regarding visitor usage on this product and other media. We may share cookie and analytics information with third parties for the purposes of advertising. By continuing to use our website, you consent to cookies being used. View our Privacy Policy here.
X
