
20 Runlet DrivePoint Cook VIC 3030
Property Details for 20 Runlet Dr, Point Cook
20 Runlet Dr, Point Cook is a 4 bedroom, 2 bathroom House with 2 parking spaces and was built in 2015. The property has a land size of 612m2 and floor size of 298m2. While the property is not currently for sale or for rent, it was last sold in November 2021.
Last Listing description (January 2022)
First National Real Estate Lakra, Point Cook proudly presents this stunning & extraordinary double storey family home, in the heart of the popular Water haven estate on 615m2 land approx. With an exceptional, realistic, and free flowing floor plan, this amazing family home will surely be a pleaser to the eyes of the new owners and their guests for their lifetime. Finished to near perfection and immaculately presented, this welcoming yet luxurious property is close to all necessary amenities.
This BIG & BEAUTIFUL house is an opportunity you don't want to miss.
"4 BEDROOMS, 2 BATHROOMS, 2 POWDER ROOMS, CORNER BLOCK"
Downstairs:
-A lovely grand welcome through a porch into the hallway of this stunning home. Entrance leads to a lounge and theatre room.
-You will be impressed by its stylishly appointed open plan modern kitchen. It incorporates modern 900 mm high-quality stainless-steel appliances, glass rangehood, stainless steel dishwasher, stone bench top, huge Walk-In pantry and plenty of workspace to service open dining and informal family area. It's the little things that make this kitchen more special such as the island benchtop, the glass splash back and enough space to make those all your delicious meals.
-Another living area and meals area completes the ground floor overlooking the lovely alfresco. This part of this home is the center hub where everyone can enjoy.
-A good size decked alfresco compliment the backyard space for you to host all coming summer parties and BBQ.
Upstairs:
-A sun filled retreat area or another living area greets you upstairs.
• Master bedroom comprises of a big walk-in robe bulilt in robes and full modern ensuite with double vanities, a massive shower and separate toilet.
Additional three comfortable size bedrooms on first floor are completed with their own walk-in robes.
-Main bedroom is also finished in style with its own big balcony for your relaxing time with a coffee or tea.
- There is another powder room upstairs too plus a central bathroom for your convenience.
- A walk in linen on top floor takes away your storage worries.
This stunning home is fully landscaped with natural grass with plenty of space for your kids to play a game of 20/20 cricket or kick a footy this coming summers. Outdoor storage has been taken care off by two garden sheds enhancing the theme of the backyard.
Extra features include remote control double garage with internal access, ducted heating and split system cooling, security alarm, corner block, two powder rooms, fully landscaped front yard and back yard and much more.
About 10 minutes' drive to prestigious Suzanne Cory High School and only minutes away from the Princess freeway, medical center, kindergarten, sports oval, Point Cook town center, and walk to famous skeleton creek and famous creek BBQ park, this warm & impressive home is perfectly located for a quality and comfortable living.
Contact your Premium real estate assistant Bobby Lakra for more information!
PLEASE FOLLOW THE COVID19 SAFETY PROTOCOL AND ASK YOUR AGENT IF YOU ARE NOT SURE !
Proudly Presented To You By First National Point Cook. We Put You First!
Note: Photo-id required at the inspection. Every precaution has been taken to establish accuracy of the above information but does not constitute any representation by the vendor or the agent. Please make your own enquiries related to the property.
Property History for 20 Runlet Dr, Point Cook, VIC 3030
- 24 Nov 2021Sold for $1,090,000
- 30 Oct 2021Listed for Sale Contact BOBBY LAKRA !!
- 11 May 2011Sold for $380,000

Recent sales nearby
See more recent sales nearby/assets/perm/3qn255iadqi65byi6mwpjjy22e?signature=cf7f5b9e32d31293f0af6655df8c6a6e79401335c444f56003363c1eb393d5b4) 0
0

/assets/perm/nbgwjtq66qi65oejr557j6jkn4?signature=b357585f15af077d3328d4e29d7d039e0e32ddc3529678ffd6511919da5b9c78) 0
0Similar properties For Sale nearby
See more properties for sale nearby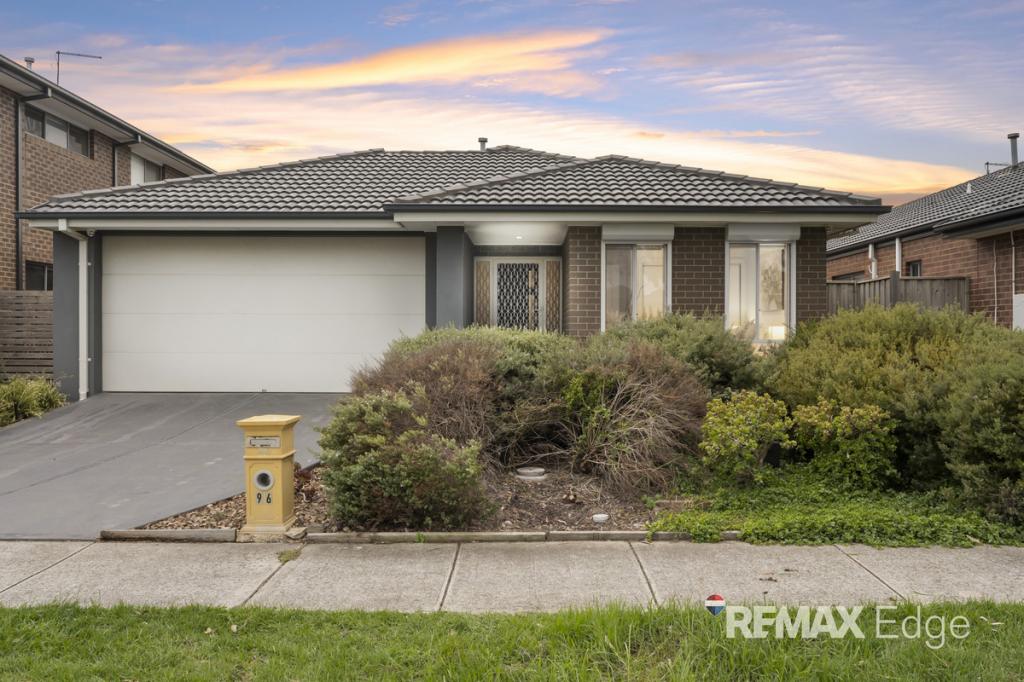 0
0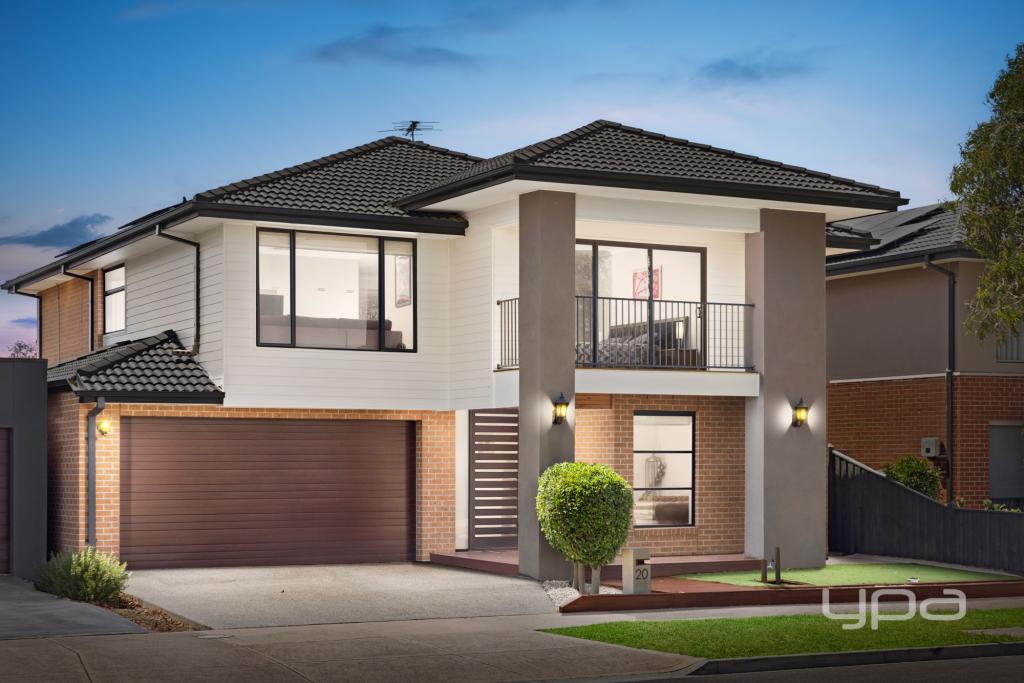 0
0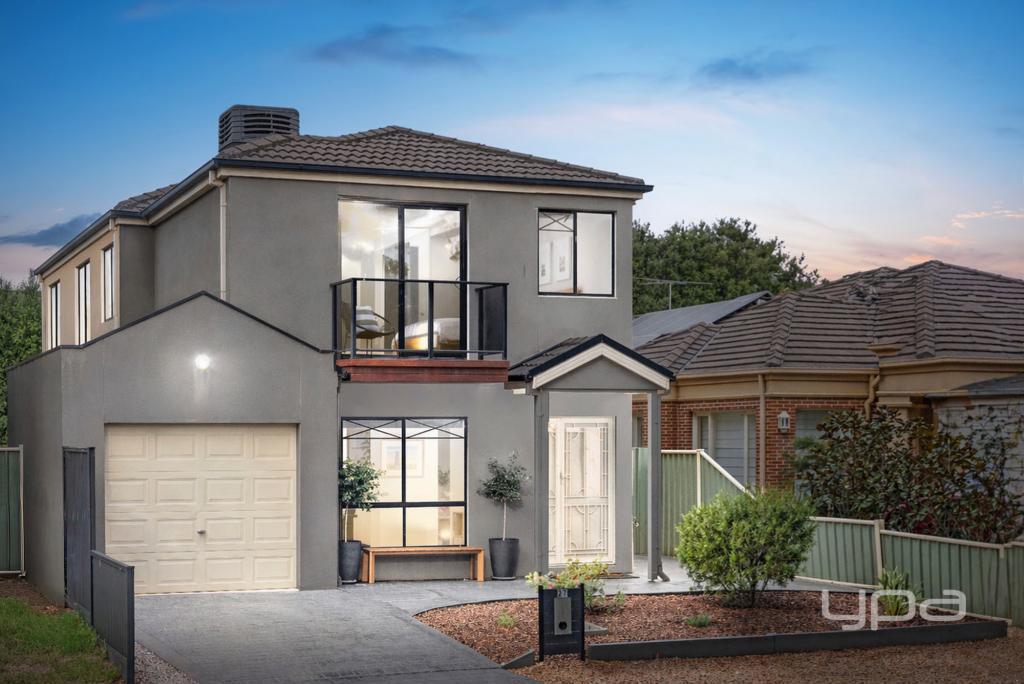 0
0Similar properties For Rent nearby
See more properties for rent nearby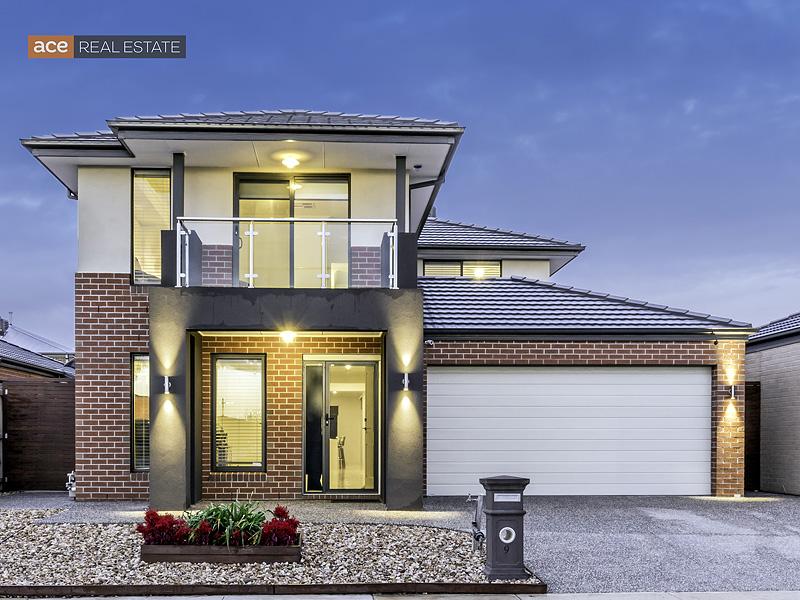 0
0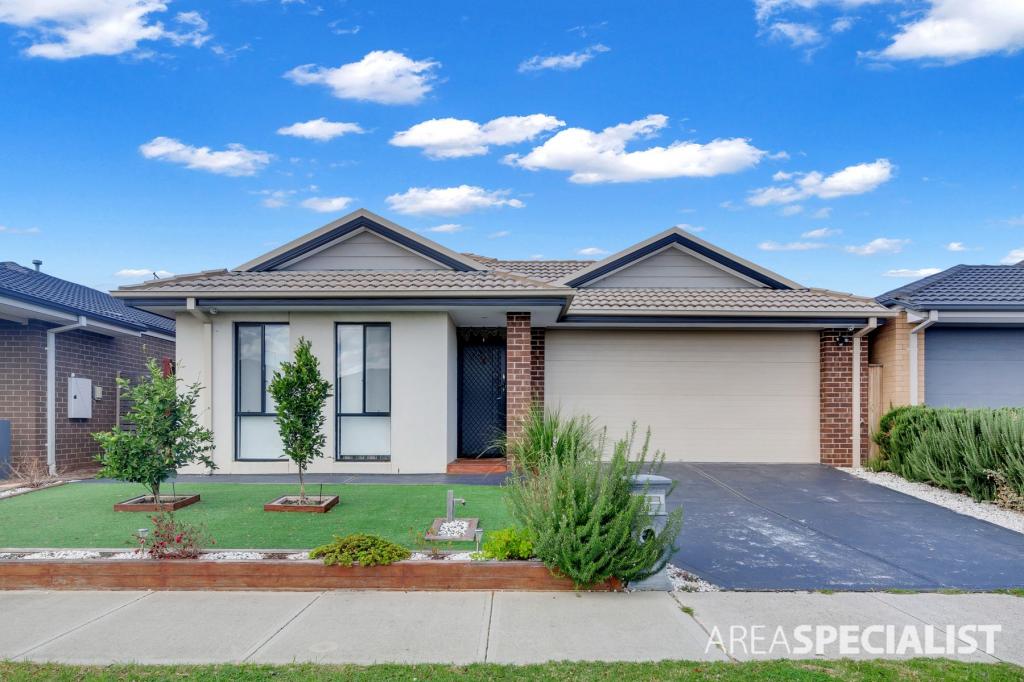 0
0
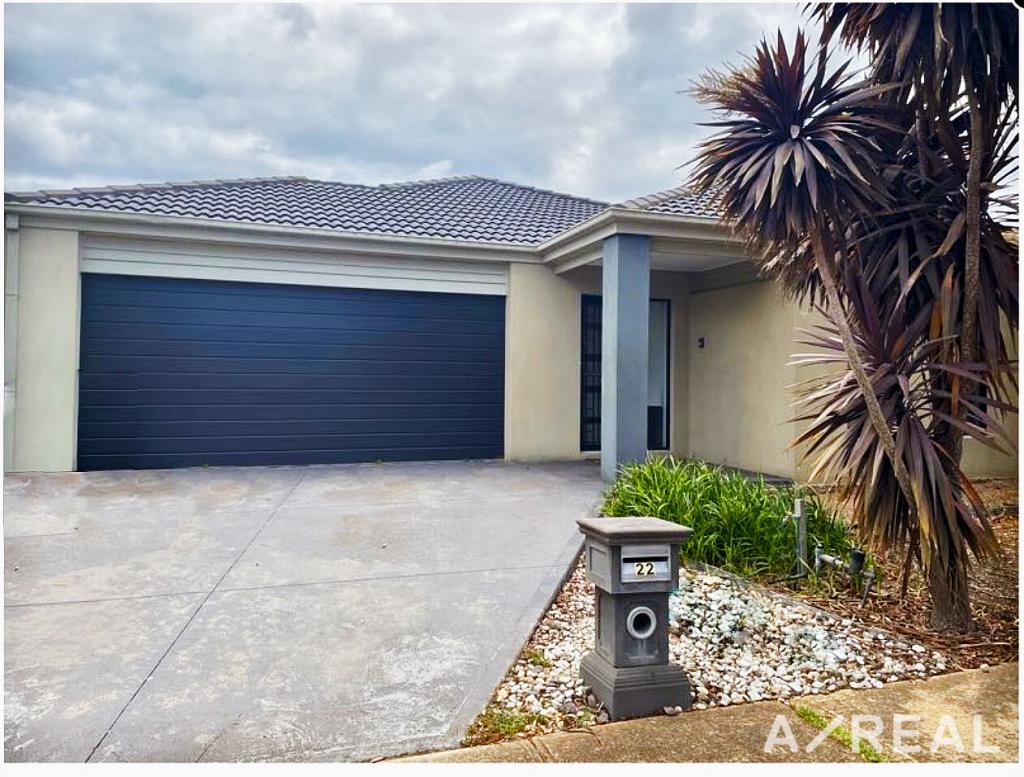 0
0About Point Cook 3030
The size of Point Cook is approximately 38.9 square kilometres. There are 97 parks, covering nearly 27.7% of the total area. The population of Point Cook in 2016 was 49929 people. By 2021 the population was 66781 showing a population growth of 33.8% in the area during that time. The predominant age group in Point Cook is 30-39 years. Households in Point Cook are primarily couples with children and are likely to be repaying $1800 - $2399 per month on mortgage repayments. In general, people in Point Cook work in a professional occupation.In 2021, 65.50% of the homes in Point Cook were owner-occupied compared with 67.40% in 2016.
Point Cook has 27,117 properties. Over the last 5 years, Houses in Point Cook have seen a 23.43% increase in median value, while Units have seen a 22.68% increase. As at 30 April 2026:
- The median value for Houses in Point Cook is $899,768 while the median value for Units is $620,488.
- Houses have a median rent of $570 while Units have a median rent of $530.
Suburb Insights for Point Cook 3030
Market Insights
Point Cook Trends for Houses
N/A
N/A
View TrendN/A
N/A
Point Cook Trends for Units
N/A
N/A
View TrendN/A
N/A
Neighbourhood Insights
© Copyright 2026. RP Data Pty Ltd trading as Cotality (Cotality). All rights reserved. No reproduction, distribution, or transmission of the copyrighted materials is permitted. The information is deemed reliable but not guaranteed.
While Cotality uses commercially reasonable efforts to ensure the Cotality Data is current, Cotality does not warrant the accuracy, currency or completeness of the Cotality Data and to the full extent permitted by law excludes all loss or damage howsoever arising (including through negligence) in connection with the Cotality Data.
This product uses cookies and other similar technologies to improve and customise your browsing experience, to tailor content and adverts, and for analytics and metrics regarding visitor usage on this product and other media. We may share cookie and analytics information with third parties for the purposes of advertising. By continuing to use our website, you consent to cookies being used. View our Privacy Policy here.
X
