
15 Gramercy BoulevardPoint Cook VIC 3030

Property Details for 15 Gramercy Bvd, Point Cook
15 Gramercy Bvd, Point Cook is a 4 bedroom, 4 bathroom House with 4 parking spaces. The property has a land size of 504m2. While the property is not currently for sale or for rent, it was last sold in August 2026. There are other 4 bedroom House sold in Point Cook in the last 12 months.
Last Listing description (August 2026)
Amit Chahal from YPA Point Cook proudly presents one of Point Cook's finest residences — a breathtaking Modern Hamptons inspired ex-display home positioned on the prestigious and tightly held Gramercy Boulevard. Known for its charming streetscape, premium homes, and elite family appeal, 15 Gramercy Boulevard is not just another property — it is a showcase of timeless luxury, exceptional craftsmanship, and refined modern living.
Built by the renowned Boutique Homes, this remarkable residence stands as a true testament to quality and architectural brilliance. Rarely does a home of this calibre, sophistication, and display-home standard become available in Point Cook. From the moment you arrive, the commanding street presence immediately leaves a lasting impression. The striking Hamptons facade, elegant weatherboard detailing, plantation shutters, manicured landscaping, and grand front porch combine beautifully to create warmth, prestige, and undeniable curb appeal.
Step through the grand wide entrance and you are immediately welcomed by an atmosphere of luxury and scale. The expansive hallway, soaring ceilings, premium timber-lined ceilings, and designer finishes throughout create a sense of elegance rarely found in modern homes. A beautifully designed entry styling space offers the perfect area for statement décor, while the oversized front library/home office provides both functionality and sophistication. Complete with built-in shelving and generous proportions, this versatile space can easily function as a luxurious formal lounge, executive office, or peaceful work-from-home sanctuary.
Further inside, the home unfolds into an extraordinary open-plan living domain designed to accommodate large-scale family living and entertaining with absolute ease. The sheer scale of the main living area is breathtaking — spacious enough to host large family gatherings while still maintaining warmth and intimacy. Feature gas fireplaces, custom-built cabinetry, premium lighting, and stunning timber flooring throughout the lower level elevate the ambiance and showcase the meticulous attention to detail poured into this home.
At the heart of the residence lies a truly exceptional designer kitchen that effortlessly connects the indoor and outdoor living zones. Crafted for those who love entertaining, the kitchen features an enormous 100mm stone island bench, premium stainless-steel appliances, dual built-in ovens, soft-close cabinetry, elegant tiled splashbacks, and an expansive butler's pantry with endless preparation and storage space. Whether hosting family dinners or entertaining guests, this kitchen has been designed to bring people together in absolute style.
The adjoining dining and living areas continue the home's impressive proportions, with enough space to comfortably accommodate a large 12-seater dining table while overlooking the stunning alfresco zone. The seamless indoor-outdoor integration creates the ultimate entertainer's lifestyle.
The outdoor entertaining area is simply spectacular. Complete with a built-in BBQ, gas and water connections, and surrounded by established mature greenery, this private outdoor sanctuary offers the perfect setting for year-round entertaining, relaxing evenings, or weekend gatherings with family and friends. The beautifully landscaped backyard delivers both privacy and tranquillity, creating a peaceful escape from busy everyday life.
Making your way upstairs via the stunning designer staircase, enhanced by feature pendant lighting and a dramatic void, the sense of luxury continues. Upstairs opens into a spacious retreat area perfectly positioned to capture beautiful street views — an ideal second living zone for relaxation, reading, or study.
The master suite is truly a resort-style retreat that redefines luxury living. Grand in scale and beautifully appointed, it features its own oversized private balcony, creating the perfect escape to enjoy quiet mornings or evening sunsets. The lavish ensuite showcases floor-to-ceiling tiling, a freestanding bathtub, oversized shower, his-and-her vanities, premium lighting, designer mirrors, a dedicated makeup station, and an expansive dressing area that feels more like a luxury boutique than a wardrobe.
Adding even more value and functionality, the home offers two additional bedrooms complete with their own private ensuites and walk-in robes — an incredibly rare and desirable feature ideal for growing families or multi-generational living. The fourth bedroom is also generously proportioned and conveniently serviced by a separate bathroom and toilet.
Additional premium inclusions:
Modern Hamptons ex-display design by Boutique Homes
High ceilings on both levels
Timber-lined ceilings throughout
Multiple gas fireplaces
Premium timber flooring downstairs
Built-in cabinetry and storage throughout
Refrigerated heating and cooling
In-built speakers upstairs and downstairs
Downlights throughout the home
Spacious separate laundry
Extended double remote garage
Plantation shutters throughout
Designer pendant lighting and luxury finishes
Perfectly positioned within one of Point Cook's most prestigious pockets, this home offers outstanding convenience for families:
Zoned to the highly sought-after Saltwater P–9 College with IB curriculum
Close proximity to Homestead Senior Secondary College
Minutes to Sanctuary Lakes Shopping Centre, childcare facilities, medical centres, cafes, parklands, and sporting facilities
Easy freeway access with approximately 21km to Melbourne CBD
15 Gramercy Boulevard is more than just a home — it is a statement of prestige, elegance, and modern family luxury. A rare opportunity to secure one of Point Cook's most impressive ex-display residences.
Contact Amit Chahal on 0437 779 139 to arrange your private inspection today.
Photo ID required for all inspections.
DISCLAIMER: All stated dimensions are approximate. Particulars provided are for general information only and do not constitute any representation on the part of the vendor or agent. Consumers are advised to carry out their own due diligence.
Property History for 15 Gramercy Bvd, Point Cook, VIC 3030
- 17 Aug 2026Sold for $1,530,000
- 05 Jun 2026Listed for Sale Sold for Street Record by Amit Chahal !!
- 19 Jun 2023Listed for Sale $1,405,000

Recent sales nearby
See more recent sales nearby/assets/perm/hrljrwssvii65d5xoenlvtubna?signature=f6ab7a8bbcc873f3a00375fcb1056b6bc4182522a86a52a6ea143a5f7d17ab6b) 0
0
/assets/perm/5evg65yunai63psxdmlqswx3fq?signature=2cc58e32e7b442ba4fc2b2599306b85cf2ce9a56a2fb645b99282ee369a2fbbd) 0
0/assets/perm/q3px55znx4i6zakm3oyl46qp7i?signature=f7f701388c01c126dfcc55d9a6ebb15c016315bae0f20998017d636f869555fb) 0
0Similar properties For Sale nearby
See more properties for sale nearby 0
0
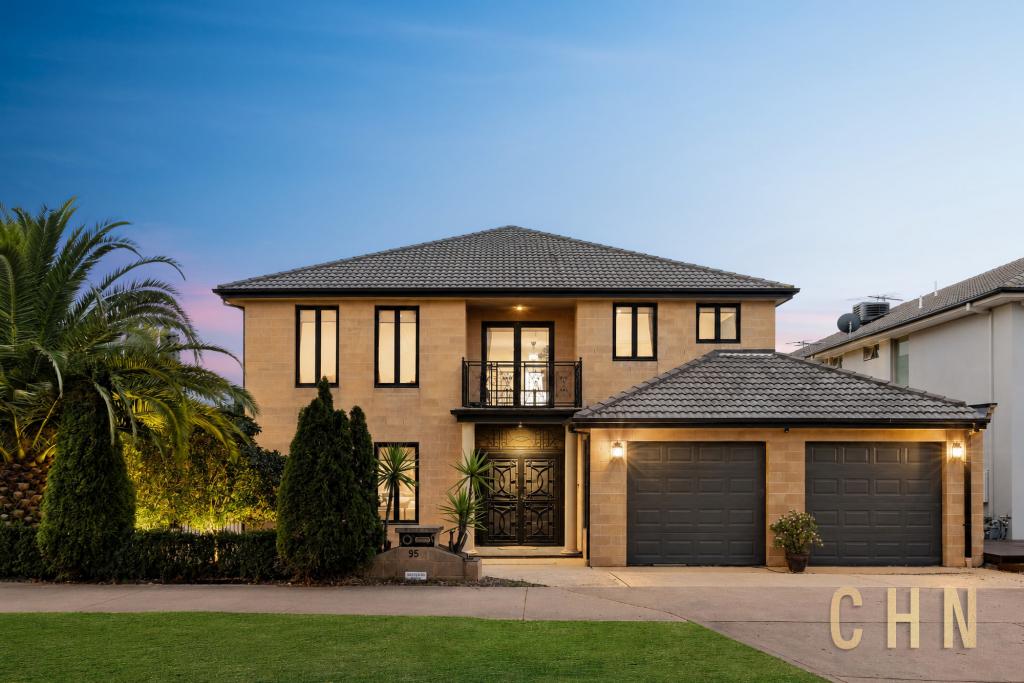 0
0
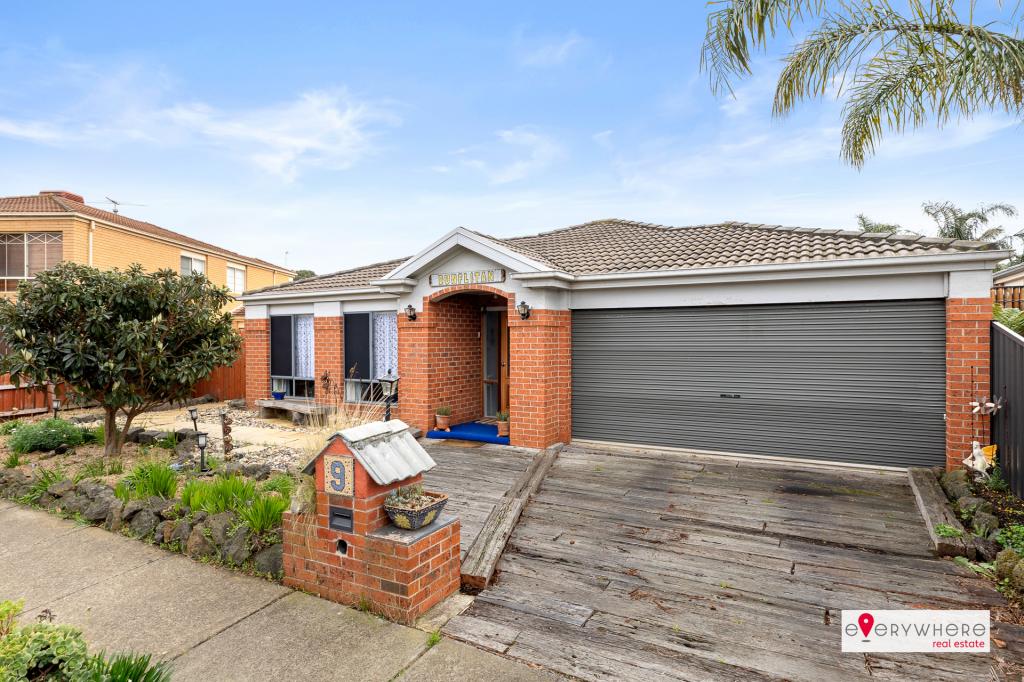 0
0Similar properties For Rent nearby
See more properties for rent nearby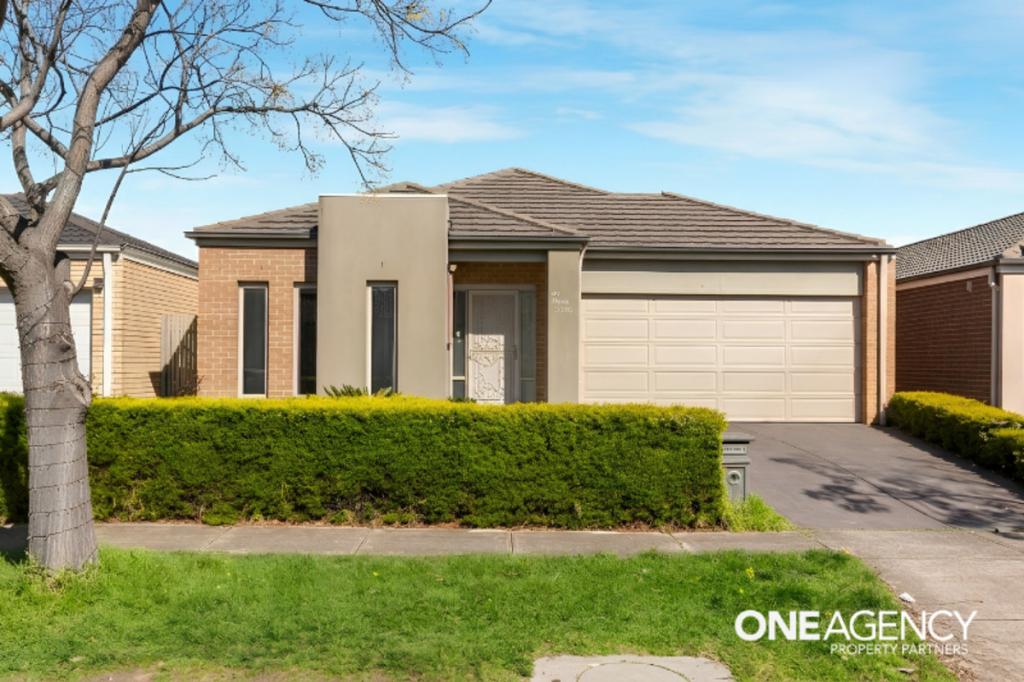 0
0


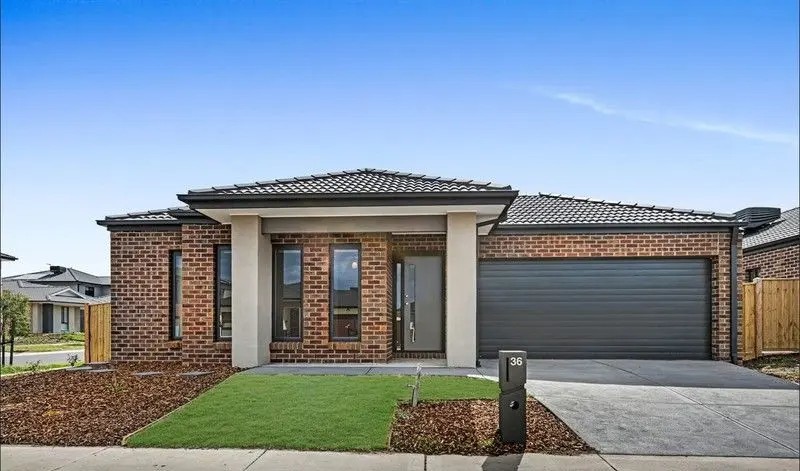 0
0About Point Cook 3030
The size of Point Cook is approximately 38.9 square kilometres. There are 97 parks, covering nearly 27.7% of the total area. The population of Point Cook in 2016 was 49929 people. By 2021 the population was 66781 showing a population growth of 33.8% in the area during that time. The predominant age group in Point Cook is 30-39 years. Households in Point Cook are primarily couples with children and are likely to be repaying $1800 - $2399 per month on mortgage repayments. In general, people in Point Cook work in a professional occupation.In 2021, 65.50% of the homes in Point Cook were owner-occupied compared with 67.40% in 2016.
Point Cook has 27,150 properties. Over the last 5 years, Houses in Point Cook have seen a 15.80% increase in median value, while Units have seen a 17.87% increase. As at 31 August 2026:
- The median value for Houses in Point Cook is $872,834 while the median value for Units is $594,228.
- Houses have a median rent of $580 while Units have a median rent of $530.
Suburb Insights for Point Cook 3030
Market Insights
Point Cook Trends for Houses
N/A
N/A
View TrendN/A
N/A
Point Cook Trends for Units
N/A
N/A
View TrendN/A
N/A
Neighbourhood Insights
© Copyright 2026. RP Data Pty Ltd trading as Cotality (Cotality). All rights reserved. No reproduction, distribution, or transmission of the copyrighted materials is permitted. The information is deemed reliable but not guaranteed.
While Cotality uses commercially reasonable efforts to ensure the Cotality Data is current, Cotality does not warrant the accuracy, currency or completeness of the Cotality Data and to the full extent permitted by law excludes all loss or damage howsoever arising (including through negligence) in connection with the Cotality Data.
This product uses cookies and other similar technologies to improve and customise your browsing experience, to tailor content and adverts, and for analytics and metrics regarding visitor usage on this product and other media. We may share cookie and analytics information with third parties for the purposes of advertising. By continuing to use our website, you consent to cookies being used. View our Privacy Policy here.
X
