
13 Sandy AvenuePoint Cook VIC 3030

Property Details for 13 Sandy Ave, Point Cook
13 Sandy Ave, Point Cook is a 5 bedroom, 2 bathroom House with 2 parking spaces. The property has a land size of 537m2. While the property is not currently for sale or for rent, it was last sold in September 2026. There are other 5 bedroom House sold in Point Cook in the last 12 months.
Last Listing description (September 2026)
Tucked away in a quiet street with no through traffic and just moments from the lifestyle centre, wetlands and public transport, this impressive family residence delivers the space, comfort and flexibility that modern families are searching for.
Designed around the way families live today, the home offers multiple zones to come together and equally as many spaces to retreat. Whether it's enjoying a movie night in the theatre room, hosting family gatherings in the expansive open-plan living area or watching the kids enjoy their own upstairs retreat, the floorplan has been carefully crafted to accommodate every stage of family life.
At the heart of the home, the kitchen serves as a natural gathering place. Overlooking the main living and dining area, it connects effortlessly to the alfresco and outdoor entertaining spaces, creating a seamless transition between indoor and outdoor living. Large sliding doors invite natural light into the home while opening onto a beautifully landscaped north-facing backyard, where summer barbecues, family celebrations and relaxed weekends can be enjoyed year-round.
Upstairs, the accommodation provides the perfect balance of privacy and practicality. The main bedroom is a true parents' retreat, complete with its own balcony, spacious walk-in robe and luxurious ensuite featuring dual vanities, a spa bath and double shower. Three additional bedrooms are thoughtfully positioned around a central family bathroom, while the upstairs rumpus provides valuable flexibility as a children's lounge, study area or additional living space.
Built with an unwavering focus on quality, comfort and long-term functionality, this home has been enhanced with an extensive list of upgrades that elevate everyday living. Combined with its sought-after location and family-focused design, it presents an outstanding opportunity to secure a home that is ready to be enjoyed for many years to come.
Key Features
Quiet street with no through traffic
Walking distance to lifestyle centre, bus stop and wetlands
North-facing backyard
Dedicated study
Multiple living areas
Zoned gas log fireplace to family room with extension to theatre room
Upstairs rumpus retreat
2.74m ceilings
Full-height doors
Stone island kitchen with soft-close cabinetry
Walk-in pantry
900mm gas appliances
Extensive storage throughout
Alfresco entertaining area
Timber sun deck
Landscaped gardens with irrigation system
Secure side access
Oversized 2.5-car garage with rear roller door access
Main bedroom with private balcony
Walk-in robe and ensuite with dual basins, spa bath and double shower
Three additional bedrooms with walk-in robes
Zoned heating and refrigerated cooling
5kW solar system
Solar hot water system
Crimsafe security doors
Security system with pet sensors
Ducted vacuum system
Fibre optic internet connection
Hard-wired internal and alfresco speakers
Water tank
Gutter guard system
Spotted gum flooring
Upgraded porcelain tiles
Aggregate driveway and side paths
3-phase power
Video doorbell
Plantation Shutters
Contact Chris Jarvis on 0458 955 555 or Luke Lin on 0411 198 188 to inspect today.
DISCLAIMER
All stated dimensions and land sizes are approximate. Particulars provided are for general information only and do not constitute any representation by the vendor or agent. Some images may have been digitally enhanced or altered for marketing purposes. Prospective purchasers should make their own enquiries and conduct their own due diligence before purchasing.
Property History for 13 Sandy Ave, Point Cook, VIC 3030
- 29 Sep 2026Sold for $1,250,000
- 30 Jun 2026Listed for Sale $1,300,000 - $1,350,000
- 03 Sep 2010Sold for $309,000

Recent sales nearby
See more recent sales nearby/assets/perm/x2uwt5igiai6zes2vxsetcl2yu?signature=b0fa7c5d18758af562155fe4c310fb69346659375063d37e4fdab9be3944ed63) 0
0/assets/perm/cwogqjn6lai6nokgzu77nqjzoi?signature=febe4982f0d887a926cf7688d5cafac7d3d83df4fc8eaf82da86a40c57bc26b9) 0
0
/assets/perm/3swvh7222yi6xa3caw3r5sas74?signature=fadf7817b71281eb2223b3d781cd277cabfa0f877f77046f30992c8d2e4527f0) 0
0Similar properties For Sale nearby
See more properties for sale nearby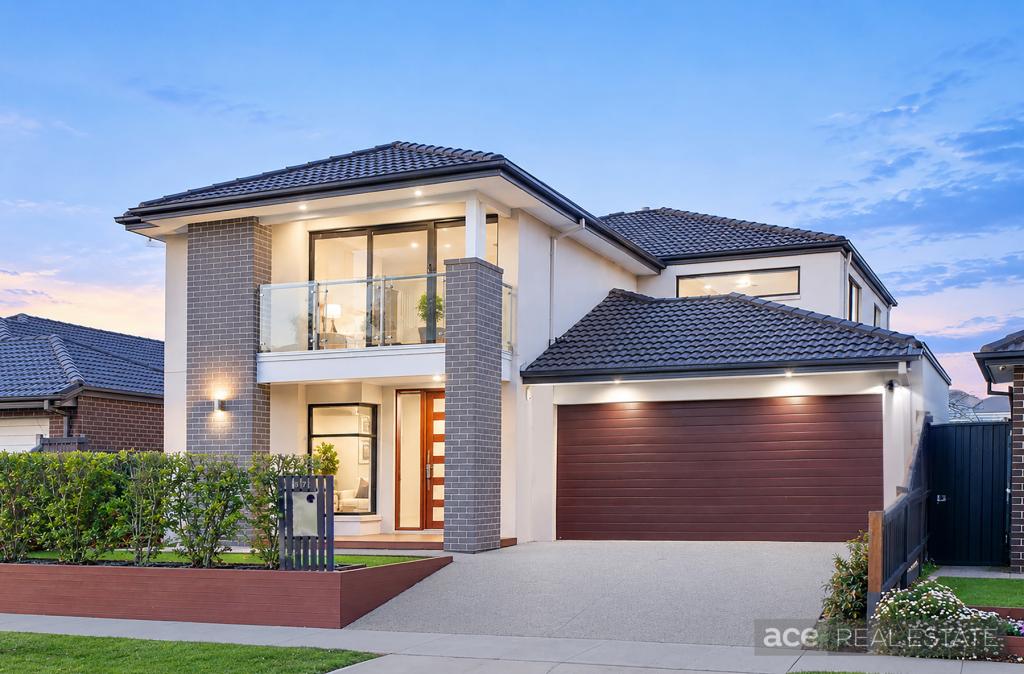 0
0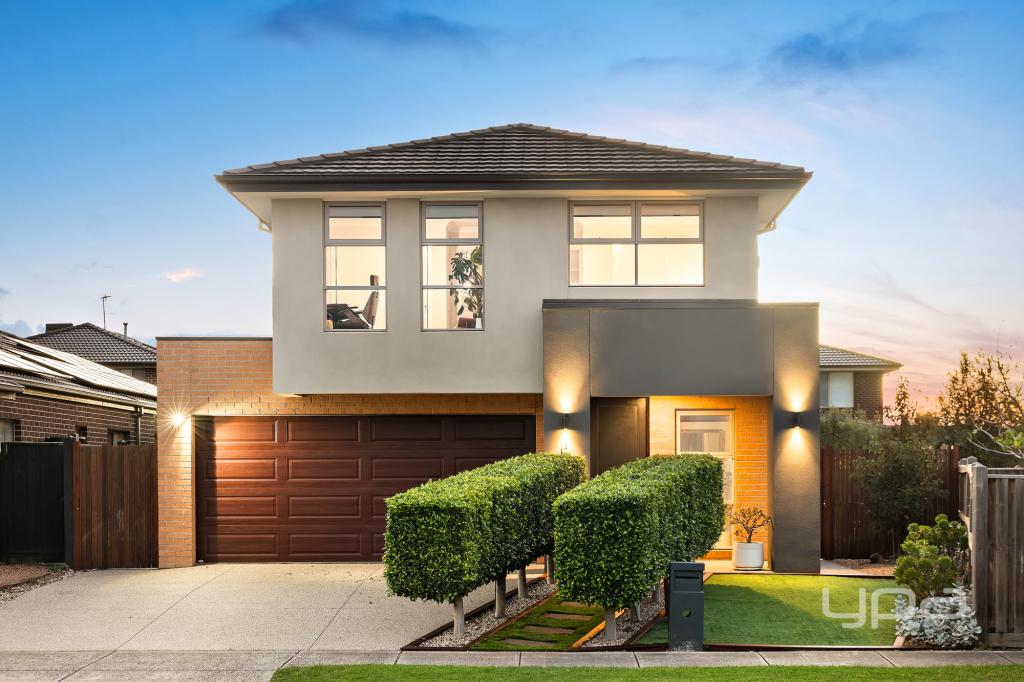 0
0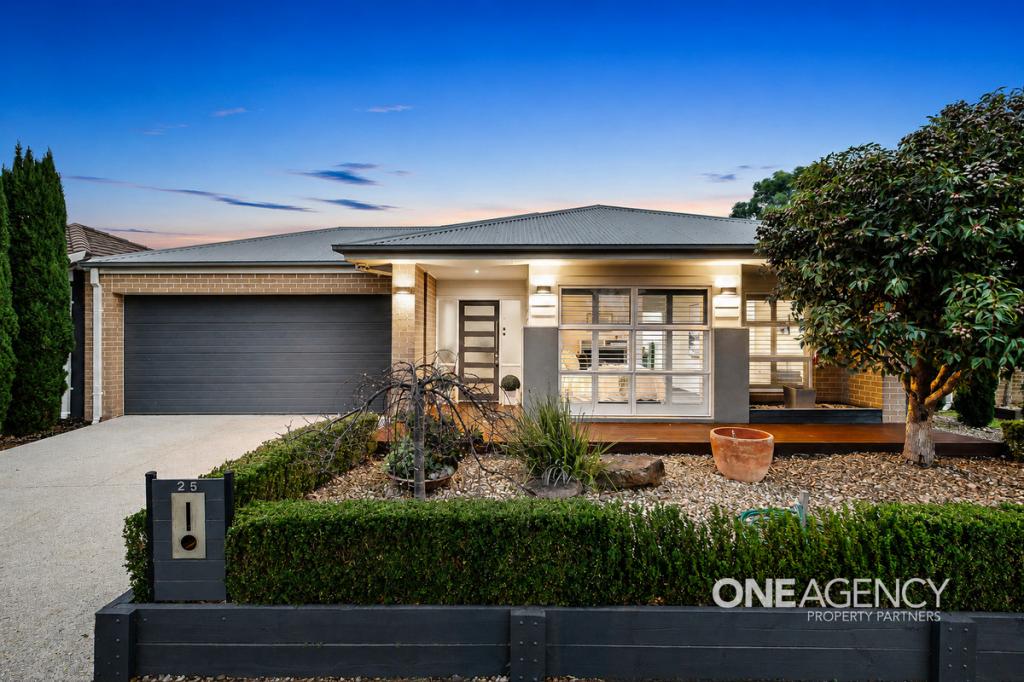 0
0
Similar properties For Rent nearby
See more properties for rent nearby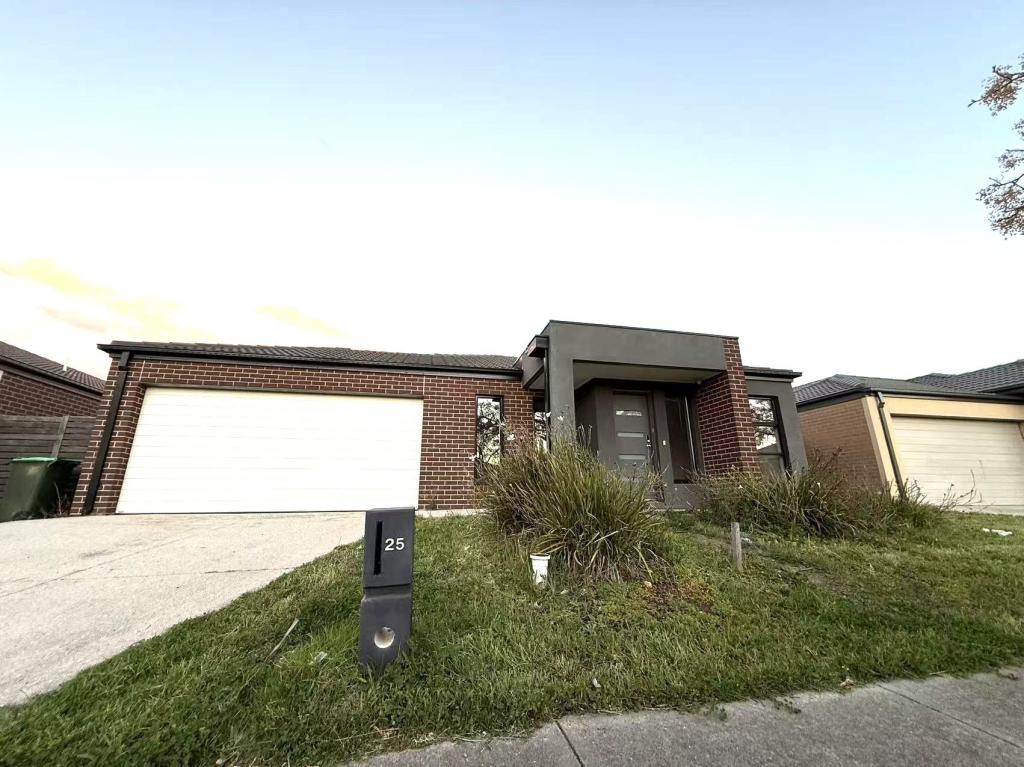 0
0
 0
0
 0
0About Point Cook 3030
The size of Point Cook is approximately 38.9 square kilometres. There are 97 parks, covering nearly 27.7% of the total area. The population of Point Cook in 2016 was 49929 people. By 2021 the population was 66781 showing a population growth of 33.8% in the area during that time. The predominant age group in Point Cook is 30-39 years. Households in Point Cook are primarily couples with children and are likely to be repaying $1800 - $2399 per month on mortgage repayments. In general, people in Point Cook work in a professional occupation.In 2021, 65.50% of the homes in Point Cook were owner-occupied compared with 67.40% in 2016.
Point Cook has 27,152 properties. Over the last 5 years, Houses in Point Cook have seen a 15.80% increase in median value, while Units have seen a 17.87% increase. As at 31 August 2026:
- The median value for Houses in Point Cook is $872,834 while the median value for Units is $594,228.
- Houses have a median rent of $580 while Units have a median rent of $530.
Suburb Insights for Point Cook 3030
Market Insights
Point Cook Trends for Houses
N/A
N/A
View TrendN/A
N/A
Point Cook Trends for Units
N/A
N/A
View TrendN/A
N/A
Neighbourhood Insights
© Copyright 2026. RP Data Pty Ltd trading as Cotality (Cotality). All rights reserved. No reproduction, distribution, or transmission of the copyrighted materials is permitted. The information is deemed reliable but not guaranteed.
While Cotality uses commercially reasonable efforts to ensure the Cotality Data is current, Cotality does not warrant the accuracy, currency or completeness of the Cotality Data and to the full extent permitted by law excludes all loss or damage howsoever arising (including through negligence) in connection with the Cotality Data.
This product uses cookies and other similar technologies to improve and customise your browsing experience, to tailor content and adverts, and for analytics and metrics regarding visitor usage on this product and other media. We may share cookie and analytics information with third parties for the purposes of advertising. By continuing to use our website, you consent to cookies being used. View our Privacy Policy here.
X
