
125 Sanctuary Lakes South BoulevardPoint Cook VIC 3030


Property Details for 125 Sanctuary Lakes South Bvd, Point Cook
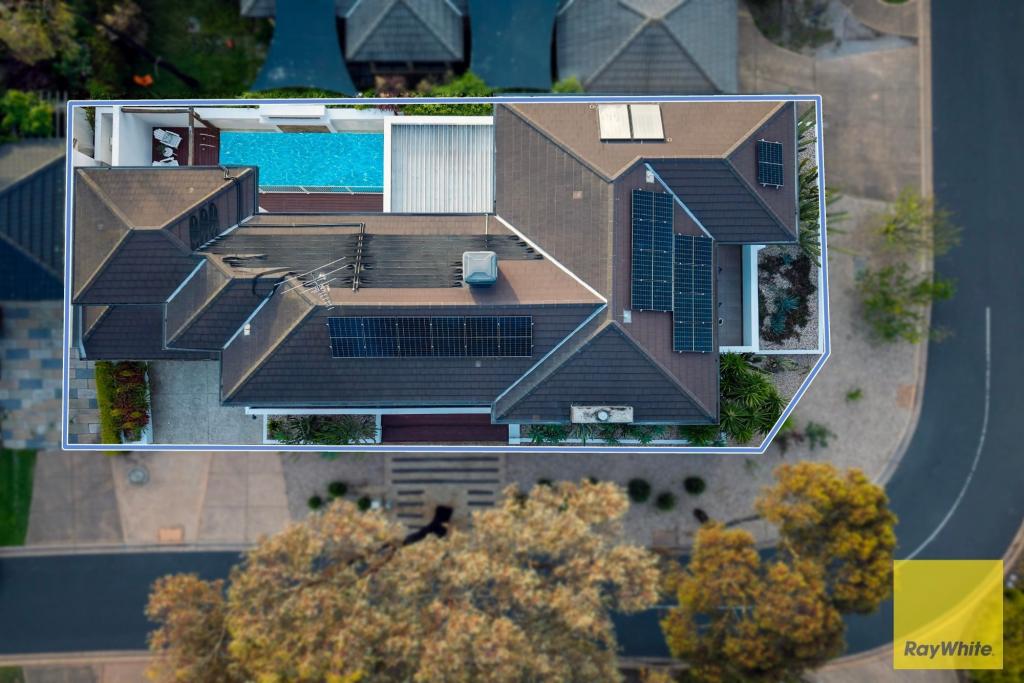
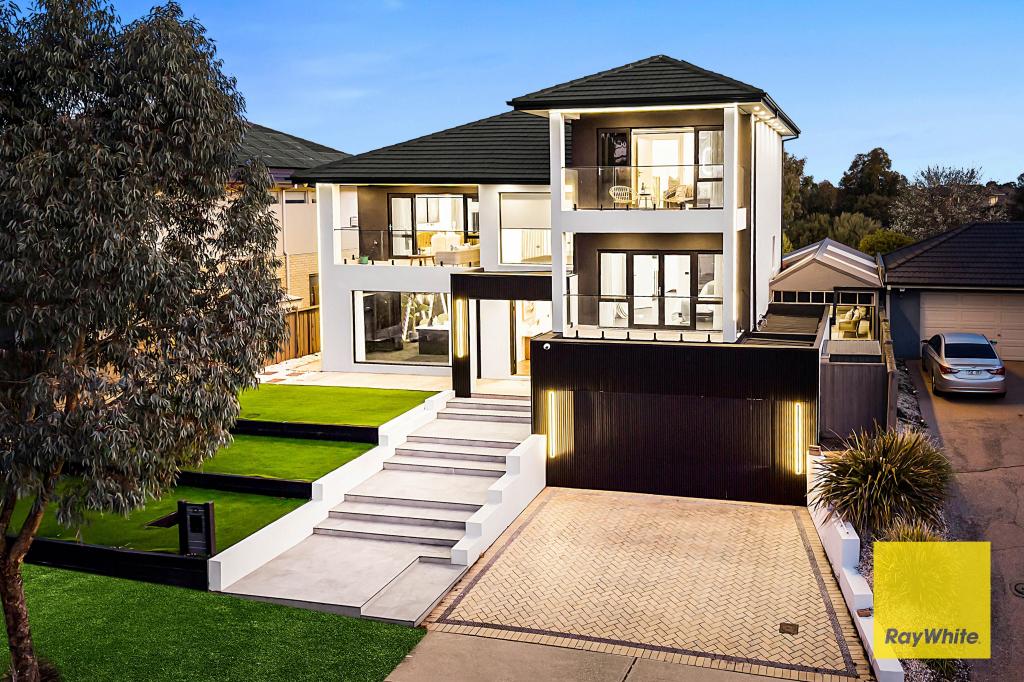
125 Sanctuary Lakes South Bvd, Point Cook is a 4 bedroom, 4 bathroom House with 6 parking spaces. The property has a land size of 868m2. While the property is not currently for sale or for rent, it was last sold in February 2026. There are other 4 bedroom House sold in Point Cook in the last 12 months.
Last Listing description (February 2026)
The Eleet Wyndham City blazons this opulent and meticulously crafted Alcazar. Redefining elegance, grandeur, and sophistication, this luxurious home boasts stunning interior spaces and breathtaking lake views. Crafted to the highest standards, With its captivating street presence and a sophisticated contemporary aesthetic, this property represents the pinnacle of immaculate design, style, and space, offering LUXURY LIVING WITH LIFESTYLE.
It features premium amenities including:
- Four luxurious, well-appointed bedrooms plus a study, four bathrooms, and a powder room
- Huge WATERFRONT Allotment of 868 m² waterfront
- A sophisticated façade with an inviting entry and high ceilings throughout
- All four bedrooms have their own walk-in robes and ensuites
- The master bedroom's ensuite features a double vanity, a luxurious spa, and access to a private terrace for ME TIME.
- Multiple living zones including a formal lounge (with a gas fireplace), informal family living, theatre room, dining area, and rumpus room
- A stunning and functional kitchen with wrap-around Caesarstone benchtops, a breakfast bar, soft-closing cabinetry, a walk-in pantry, top-of-the-range European stainless steel appliances, ample bench space, and a 900mm gas cooktop and oven
- A generous butler's kitchen equipped with quality appliances
- Magnificent undercover outdoor entertaining zones with two separate fully covered alfresco areas, the main one featuring a built-in BBQ, a fully functional outdoor kitchen with gas connection, and a glass-door bar fridge
- A custom-designed solar and gas-heated in-ground swimming pool
- Ducted Heating and Evaporative cooling
- An abundance of storage throughout the house
- A spacious laundry with a walk-in cupboard
- Elegant porcelain flooring
- A fully monitored security alarm system
- Low-maintenance, fully landscaped front and rear yards
- An extra-large double garage with drive-through access and remote control
With grand proportions, immaculate presentation, and breathtaking views, this superb lifestyle property captures the essence of waterfront living, providing comfort for every family member.
Located about 22 km from Melbourne's CBD in Sanctuary Lakes with estate security monitoring, this home is a short walk to nearby open space with walking tracks and wetlands, and a short drive to the waterfront Village Centre with shopping and dining options and Sanctuary Lakes Shopping Centre with supermarket and convenience retail shops.
Move-in ready - don't miss out on this fantastic opportunity! The list of inclusions is never-ending.
Yes! the dream team is here with another masterpiece. Please call Sachin Khera on 0433 110 100 to arrange an inspection.
DISCLAIMER: All stated dimensions are approximate only. Particulars given are for general information only and do not constitute any representation on the part of the vendor or agent. Please see the below link for an up-to-date copy of the Due Diligence Check List: http://www.consumer.vic.gov.au/duediligencechecklist
Property History for 125 Sanctuary Lakes South Bvd, Point Cook, VIC 3030
- 10 Nov 2025Listed for Sale UNDER CONTRACT FOR $2.8MILLION
- 10 Jul 2024Listed for Sale Contact Agent
- 05 May 2021Transferred

Recent sales nearby
See more recent sales nearby/assets/perm/ydo6qk3xfmi6zputypa4yb3ype?signature=36ba0a6d0d46c8e21e4bf41cd030c406668c3db4f83ec81dc80f6b34526fe2cf) 0
0Similar properties For Sale nearby
See more properties for sale nearby
 0
0
 0
0 0
0Similar properties For Rent nearby
See more properties for rent nearby 0
0
 0
0
 0
0
About Point Cook 3030
The size of Point Cook is approximately 38.9 square kilometres. There are 97 parks, covering nearly 27.7% of the total area. The population of Point Cook in 2016 was 49929 people. By 2021 the population was 66781 showing a population growth of 33.8% in the area during that time. The predominant age group in Point Cook is 30-39 years. Households in Point Cook are primarily couples with children and are likely to be repaying $1800 - $2399 per month on mortgage repayments. In general, people in Point Cook work in a professional occupation.In 2021, 65.50% of the homes in Point Cook were owner-occupied compared with 67.40% in 2016.
Point Cook has 27,140 properties. Over the last 5 years, Houses in Point Cook have seen a 15.80% increase in median value, while Units have seen a 17.87% increase. As at 31 August 2026:
- The median value for Houses in Point Cook is $872,834 while the median value for Units is $594,228.
- Houses have a median rent of $580 while Units have a median rent of $530.
Suburb Insights for Point Cook 3030
Market Insights
Point Cook Trends for Houses
N/A
N/A
View TrendN/A
N/A
Point Cook Trends for Units
N/A
N/A
View TrendN/A
N/A
Neighbourhood Insights
© Copyright 2026. RP Data Pty Ltd trading as Cotality (Cotality). All rights reserved. No reproduction, distribution, or transmission of the copyrighted materials is permitted. The information is deemed reliable but not guaranteed.
While Cotality uses commercially reasonable efforts to ensure the Cotality Data is current, Cotality does not warrant the accuracy, currency or completeness of the Cotality Data and to the full extent permitted by law excludes all loss or damage howsoever arising (including through negligence) in connection with the Cotality Data.
This product uses cookies and other similar technologies to improve and customise your browsing experience, to tailor content and adverts, and for analytics and metrics regarding visitor usage on this product and other media. We may share cookie and analytics information with third parties for the purposes of advertising. By continuing to use our website, you consent to cookies being used. View our Privacy Policy here.
X
