
680 Denereaz DrivePheasant Creek VIC 3757

Property Details for 680 Denereaz Dr, Pheasant Creek
680 Denereaz Dr, Pheasant Creek is a 4 bedroom, 2 bathroom House with 2 parking spaces and was built in 2021. The property has a land size of 21715m2 and floor size of 215m2. While the property is not currently for sale or for rent, it was last sold in May 2026. There are other 4 bedroom House sold in Pheasant Creek in the last 12 months.
Last Listing description (October 2026)
Set within the prestigious Millview Estate and positioned on five fully fenced acres, this beautifully presented four-bedroom plus study home offers modern rural living with outstanding comfort and space. Completed in 2021 after a careful build process, the residence has since been thoughtfully updated to further enhance its functionality, presentation and long-term appeal. 9-foot ceilings and floating floors throughout, the home feels bright, open and effortlessly contemporary.A generous central living zone forms the heart of the property, combining a spacious lounge, dining area and a well-appointed kitchen featuring Caesarstone benchtops, a 900mm Technika oven and cooktop, a Bosch dishwasher and a freshly upgraded walk-in pantry with excellent storage. A separate family or theatre room at the front of the home adds flexibility for additional living space, while a wood heater and Mitsubishi reverse-cycle air conditioning ensure comfort across all seasons. The home's fresh paintwork, improved insulation and updated finishes contribute to a calm, refined and cohesive interior.All four bedrooms include walk-in robes, with the master suite offering its own ensuite featuring a 1-metre shower, vanity and toilet. The main bathroom includes a 900mm shower, bath and separate toilet. The study has been fitted with custom shelving to create an ideal work-from-home environment. The laundry has also been updated and includes generous storage and a broom cupboard. Internal access from the double garage-complete with a sealed floor and Merlin roller door-provides secure and convenient entry.The home extends outdoors to an undercover patio overlooking the property, with the surrounding grounds benefitting from ongoing improvements including upgraded pathways, a concrete pad at the front entry and a refreshed crushed-rock driveway. A small hay or garden shed sit toward the rear of the block. Water supply is extensive, supported by two 22,500-litre tanks, an additional 10,000-litre tank, and two further tanks located at the rear of the shed. All tanks are interconnected and supply the house through a Puretec sediment and UV filtration system.A standout feature is the substantial 8m 15m shed and workshop, constructed with a concrete base, single-phase power, air-cell lining, vermin protection, a roller door and a dedicated hobby room at the rear. The shed also includes a direct internet connection from the house, making it suitable for work, storage or specialised projects. A near-10kW solar panel system contributes strongly to energy efficiency, while CAT6 cabling and whole-property Wi-Fi ensure reliable, high-speed connectivity throughout.With peaceful rural views, generous internal space and an array of quality updates, this home delivers an exceptional lifestyle in one of the region's most desirable locations. It is ready for its next owners to simply move in and enjoy the comfort, privacy and practicality it provides.
Property History for 680 Denereaz Dr, Pheasant Creek, VIC 3757
- 04 May 2026Sold for $1,320,000
- 04 Jan 2026Listed for Sale $1,320,000
- 24 Jan 2023Sold for $1,200,000

Recent sales nearby
See more recent sales nearby/assets/perm/3u5su2f6oii6ne2cy7yj7r6pp4?signature=eb5e14abc605473cdb8197e4d8336a58e6693e2b40d4587de552bc8e2965fedb) 0
0Similar properties For Sale nearby
See more properties for sale nearby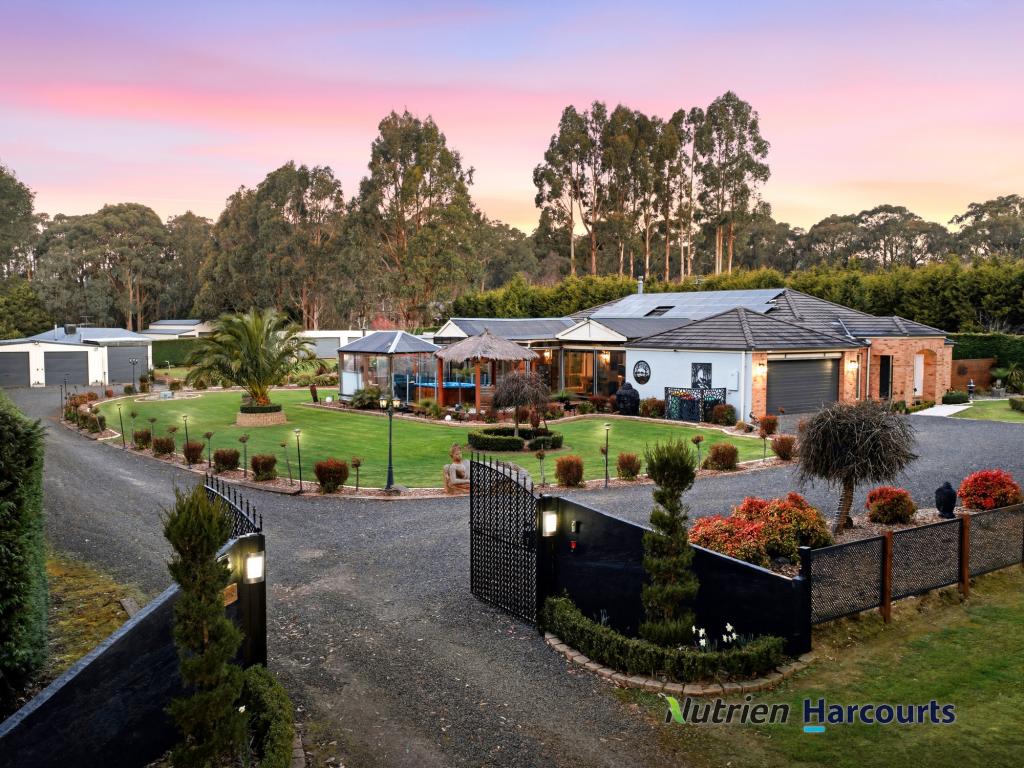 0
0
 0
0About Pheasant Creek 3757
The size of Pheasant Creek is approximately 17.5 square kilometres. There are 2 parks, covering nearly 3.0% of the total area. The population of Pheasant Creek in 2016 was 322 people. By 2021 the population was 360 showing a population growth of 11.8% in the area during that time. The predominant age group in Pheasant Creek is 50-59 years. Households in Pheasant Creek are primarily couples with children and are likely to be repaying $1400 - $1799 per month on mortgage repayments. In general, people in Pheasant Creek work in a trades occupation.In 2021, 95.10% of the homes in Pheasant Creek were owner-occupied compared with 93.20% in 2016.
Pheasant Creek has 169 properties.
Suburb Insights for Pheasant Creek 3757
Market Insights
Trends for Houses
N/A
N/A
View TrendN/A
N/A
Trends for Units
N/A
N/A
View TrendN/A
N/A
Neighbourhood Insights
© Copyright 2026. RP Data Pty Ltd trading as Cotality (Cotality). All rights reserved. No reproduction, distribution, or transmission of the copyrighted materials is permitted. The information is deemed reliable but not guaranteed.
While Cotality uses commercially reasonable efforts to ensure the Cotality Data is current, Cotality does not warrant the accuracy, currency or completeness of the Cotality Data and to the full extent permitted by law excludes all loss or damage howsoever arising (including through negligence) in connection with the Cotality Data.
This product uses cookies and other similar technologies to improve and customise your browsing experience, to tailor content and adverts, and for analytics and metrics regarding visitor usage on this product and other media. We may share cookie and analytics information with third parties for the purposes of advertising. By continuing to use our website, you consent to cookies being used. View our Privacy Policy here.
X
