
631 Baxter-Tooradin RoadPearcedale VIC 3912


Property Details for 631 Baxter-Tooradin Rd, Pearcedale
631 Baxter-Tooradin Rd, Pearcedale is a 4 bedroom, 2 bathroom House with 20 parking spaces and was built in 2021. The property has a land size of 4048m2. While the property is not currently for sale or for rent, it was last sold in August 2026. There are other 4 bedroom House sold in Pearcedale in the last 12 months.
Last Listing description (August 2026)
If you've been searching for the perfect combination of a premium family home and exceptional workspace, your search ends here.
Positioned on approximately 4,048m² (1 acre), this outstanding lifestyle property offers the ideal balance of luxury family living and unrivalled practicality. Featuring a quality Henley-built residence alongside an exceptional 20m x 13m x 9m Tradies' Workshed, this is a rare opportunity to secure a property that caters equally to family life and business needs.
Framing the property is a magnificent 100-year-old Oak Tree, creating an unforgettable first impression while adding timeless character, natural beauty and shade to this exceptional lifestyle setting.
Spanning an impressive 34.67 squares (approx), the home has been thoughtfully designed for modern family living. From the moment you step through the wide entrance, you're welcomed by light-filled interiors, quality finishes and elegant plantation shutters throughout, creating a home that's both sophisticated and inviting.
Offering four generous bedrooms, two luxurious bathrooms and a separate powder room, the thoughtfully designed floorplan provides exceptional comfort for growing families, while also incorporating a dedicated home office and separate theatre room, ensuring there's space for work, relaxation and entertainment.
The impressive master suite is a private retreat, complete with a spacious walk-in robe and a luxurious ensuite featuring floor-to-ceiling tiling, a spa bath, dual vanity and premium privacy glass. Bedroom Two also enjoys the convenience of its own walk-in robe, while the remaining bedrooms are generously proportioned and serviced by a beautifully appointed central bathroom.
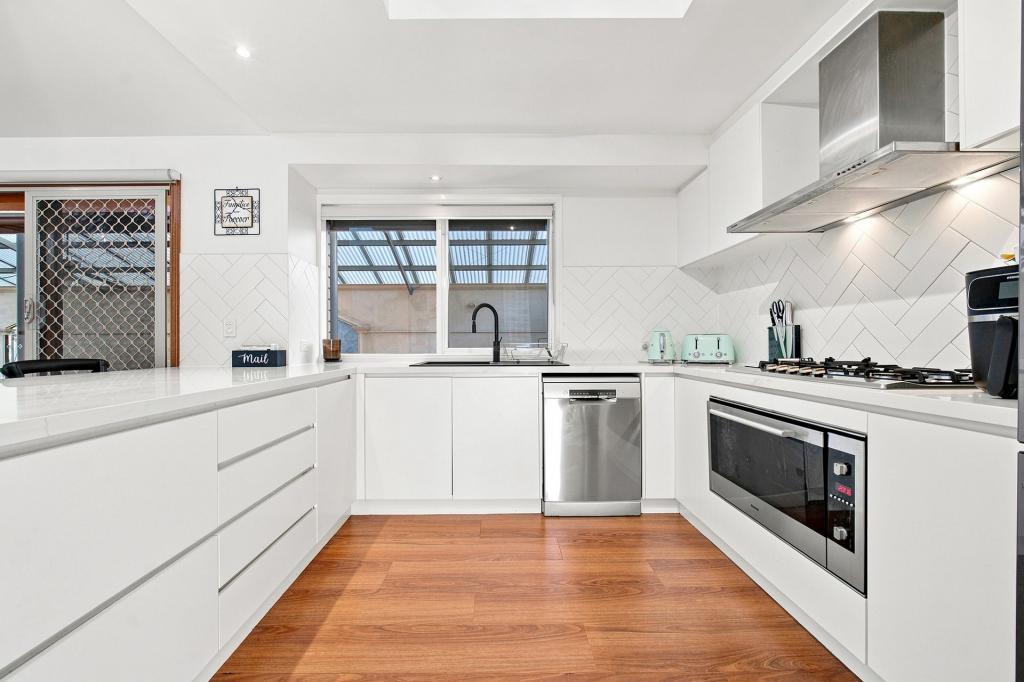
At the heart of the home is a stunning gourmet kitchen appointed with premium Smeg appliances, including a gas cooktop, built-in oven and grill, together with a Bosch dishwasher. A generous walk-in pantry provides exceptional storage, a second sink and additional preparation space, while plumbing for a plumbed refrigerator adds further convenience.
The expansive open-plan living and dining area flows effortlessly through impressive bi-fold doors to the outdoor entertaining area, creating the perfect setting for family gatherings and entertaining all year round. An elegant, elevated wood fireplace provides warmth and ambience, making it a striking focal point during the cooler months.
Completing the home is a double remote garage with internal access, while full double glazing with a BAL-40 fire rating enhances comfort, energy efficiency and peace of mind throughout every season.
Adding further value, the property is connected to three-phase power, while the home has also been pre-wired with Cat 6 cabling from the office to each external corner, ready for the installation of a comprehensive security camera system. Additional Cat 6 cabling has also been run to the Tradies' Workshed, with the left-hand side of the driveway pre-wired for future lighting, providing the perfect foundation for a fully integrated security setup.
The Ultimate Tradies' Workshed
What truly sets this property apart is the exceptional 20m x 13m x 9m Tradies' Workshed-a purpose-built facility offering approximately 260m² of premium workspace for tradies, mechanics, transport operators, contractors and business owners.
Designed for maximum functionality, the workshed features dual oversized, high-clearance openings with easy-glide sliding doors, allowing effortless drive-through access for trucks, trailers, earthmoving equipment, machinery and work vehicles. Whether you're operating a mechanical workshop, storing your fleet or running a business from home, this outstanding workspace has been built to perform.
The workshed is equipped with three-phase power, including three-phase outlets, making it ideal for commercial-grade equipment and machinery. Further enhancing its efficiency is an impressive 18kW solar system installed on the rear roof, paired with a 20kW three-phase inverter, delivering outstanding energy efficiency while helping reduce operating costs.
Built to an exceptional standard, the workshed sits on a 150mm thick, 25MPa reinforced concrete slab with F82 mesh, further strengthened by 50 reinforced piers extending approximately two metres below the slab-a testament to the quality, durability and engineering behind this outstanding structure. A heavy-duty fixed workbench completes the space, making it ready for serious work from day one.
Adding even greater practicality, the property features a 50mm asphalt driveway, constructed on a solid heavy-duty base and extending from the front entrance through to the Tradies' Workshed. Designed to accommodate the weight of heavy trucks, machinery and commercial vehicles, it provides exceptional durability and effortless access for both work and everyday living.
An additional 20,000 litres of rainwater storage connected to the workshed further enhances the property's functionality and self-sufficiency.
Properties offering this level of infrastructure on a lifestyle allotment are exceptionally rare, making this an outstanding opportunity for buyers seeking the perfect balance of luxury family living and commercial-grade functionality.
Please note: The two vehicle hoists, workshop equipment, shelving, machinery, tools and the vendor's personal belongings within the workshed are not included in the sale and will be removed prior to settlement.
Whether you're looking for a peaceful family retreat, the perfect home to run your business from, or a property with room for all the toys,
Property History for 631 Baxter-Tooradin Rd, Pearcedale, VIC 3912
- 29 Aug 2026Sold for $1,605,000
- 03 Aug 2026Listed for Sale Undisclosed
- 18 Aug 2016Listed for Sale $762,895

Recent sales nearby
See more recent sales nearby/assets/perm/sf52rkzvgui6tkdtw7yp6rw6s4?signature=a410f4b8872620a0140c2d762a331aef628d1476b5c6a4fc3b223a4afc6a5ae8) 0
0



Similar properties For Sale nearby
See more properties for sale nearby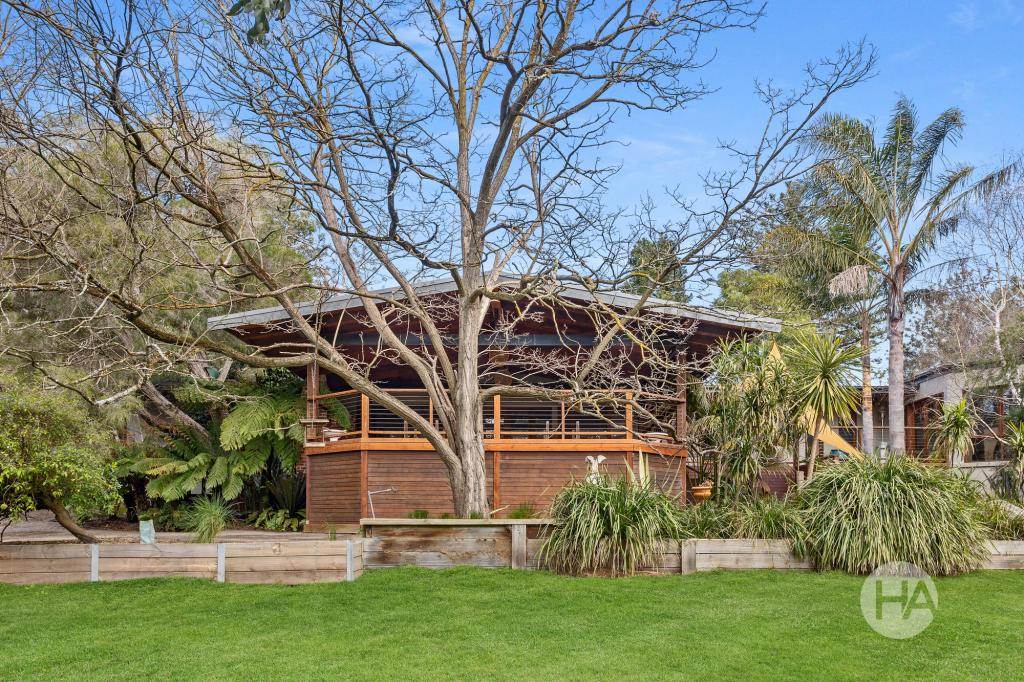 0
0
 0
0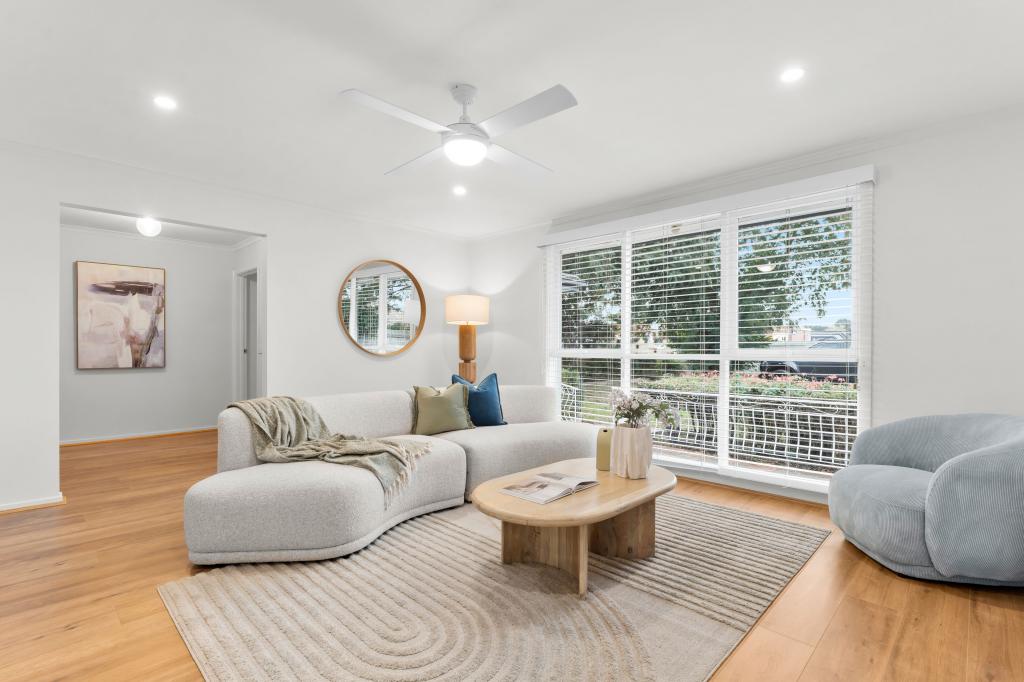 0
0About Pearcedale 3912
The size of Pearcedale is approximately 33.6 square kilometres. There are 12 parks, covering nearly 2.9% of the total area. The population of Pearcedale in 2016 was 3821 people. By 2021 the population was 3867 showing a population growth of 1.2% in the area during that time. The predominant age group in Pearcedale is 50-59 years. Households in Pearcedale are primarily couples with children and are likely to be repaying $1800 - $2399 per month on mortgage repayments. In general, people in Pearcedale work in a trades occupation.In 2021, 87.80% of the homes in Pearcedale were owner-occupied compared with 87.80% in 2016.
Pearcedale has 1,571 properties. Over the last 5 years, Houses in Pearcedale have seen a 5.06% increase in median value, while Units have seen a 19.81% increase. As at 30 September 2026:
- The median value for Houses in Pearcedale is $941,419 while the median value for Units is $776,653.
- Houses have a median rent of $685.
Suburb Insights for Pearcedale 3912
Market Insights
Pearcedale Trends for Houses
N/A
N/A
View TrendN/A
N/A
Pearcedale Trends for Units
N/A
N/A
View TrendN/A
N/A
Neighbourhood Insights
© Copyright 2026. RP Data Pty Ltd trading as Cotality (Cotality). All rights reserved. No reproduction, distribution, or transmission of the copyrighted materials is permitted. The information is deemed reliable but not guaranteed.
While Cotality uses commercially reasonable efforts to ensure the Cotality Data is current, Cotality does not warrant the accuracy, currency or completeness of the Cotality Data and to the full extent permitted by law excludes all loss or damage howsoever arising (including through negligence) in connection with the Cotality Data.
This product uses cookies and other similar technologies to improve and customise your browsing experience, to tailor content and adverts, and for analytics and metrics regarding visitor usage on this product and other media. We may share cookie and analytics information with third parties for the purposes of advertising. By continuing to use our website, you consent to cookies being used. View our Privacy Policy here.
X
