
1910 Western Port HighwayPearcedale VIC 3912
Property Details for 1910 Western Port Hwy, Pearcedale
Last Listing description (March 2026)
Perched atop a picturesque 10-acre estate, this elegant two-storey sandstone residence blends Australian country charm with Mediterranean sophistication. Designed for privacy and space, it offers breathtaking rural views and abundant natural light.
Ideal for hobby farmers, market gardeners, horse enthusiasts, or tradesmen, the property provides ample room for trucks, machinery, and potential shedding (STCA). Expansive grounds cater to various lifestyle pursuits.
Inside, two spacious living areas, a formal dining room, and a secluded parents' retreat create a light-filled, inviting atmosphere. Picture windows frame rolling pastures, while sliding doors lead to a covered alfresco patio-perfect for entertaining against stunning sunset views.
The gourmet kitchen features granite countertops, handcrafted hardwood cabinetry, a premium 900mm oven, a gas cooktop, and ample storage. Positioned centrally, it ensures effortless hosting.
The grand master suite spans the entire upper level, boasting a private balcony, dressing room, and spa ensuite. Three additional bedrooms share a beautifully appointed bathroom, while an open fireplace and log burner enhance warmth and character.
A rare opportunity to secure a versatile estate offering space, functionality, and refined rural living.
Key Highlights:-
+ Multigenerational sandstone residence set on 10 acres to last forever
+ Formal lounge with an inviting open fireplace
+ Elegant formal dining room for sophisticated entertaining
+ Expansive tiled family and meals area with a cozy log-burner
+ Premium granite, American Oak timber kitchen featuring a gas cooktop and
900mm Baumatic oven
+ Exquisite architectural details, including decorative cornices, arched
walkways, pillars, and ceiling roses
+ Luxurious master retreat with a private balcony, spa ensuite, and fully fitted
dressing room
+ Three well-sized bedrooms with built-in robes
+ Stylish second bathroom with a separate toilet
+ Sliding glass doors leading to a covered alfresco patio, perfect for outdoor
gatherings
+ Beautifully landscaped gardens surrounding the home
+ Secure double garage
+ Picturesque dam and fully fenced paddocks
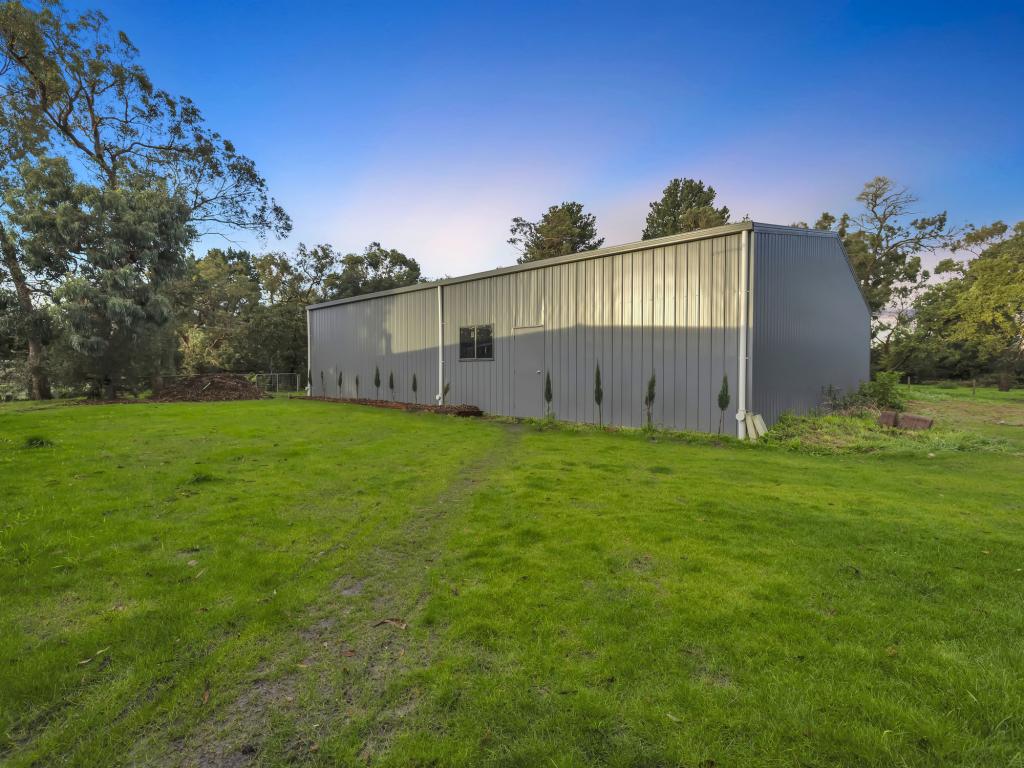
+ Machinery shed with an interconnected cellar and safe room
Note to Buyers: The vendors are motivated to sell, and the price is set perfectly in line with the market representing outstanding value for a property of this calibre. Please call agent to arrange inspection today.
If this sounds like an opportunity that you have always wanted and don't want to miss, call AP Sidhu on 0468 413 000 to arrange an inspection and further details.
(PHOTO ID REQUIRED AT OPEN FOR INSPECTION)
Note: Due Diligence Checklist: http://www.consumer.vic.gov.au/duediligencechecklist
Disclaimer: All dimensions are approximate. Information provided is for general guidance and does not represent a vendor or agent's offer.
Property History for 1910 Western Port Hwy, Pearcedale, VIC 3912
- 21 Oct 2025Listed for Sale 10 Acres $2,225,000- $2,275,000
- 21 May 2025Listed for Sale Not Disclosed
- 22 Dec 2023Listed for Sale $2,500,000 - $2,750,000
Recent sales nearby
See more recent sales nearby/assets/perm/em2kscv6bmi6nma7e4brvwwcfq?signature=5b90514c17fbebc00e59541a8da212582e147c03eb10263f7c8d22b97ff42a0b) 0
0
/assets/perm/2megeg6dqii63ophlfzqpj5qte?signature=3155cef1160aa38e44fcee096eb30497b47020a5c283ba2d54ca70806291e724) 0
0

/assets/perm/ki5oaxaabai6vbxlpuanzak6p4?signature=3f943097d0ceb2972b178f667d05b7e2a6aee2b03e3c7247dce59fd50d2b8882) 0
0Similar properties For Sale nearby
See more properties for sale nearby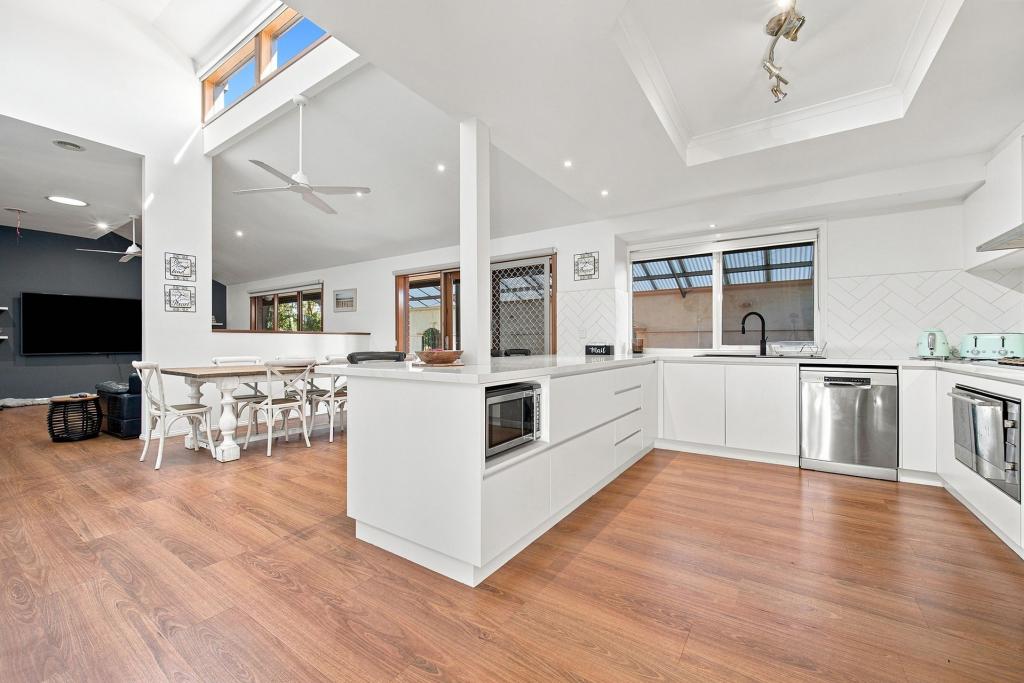 0
0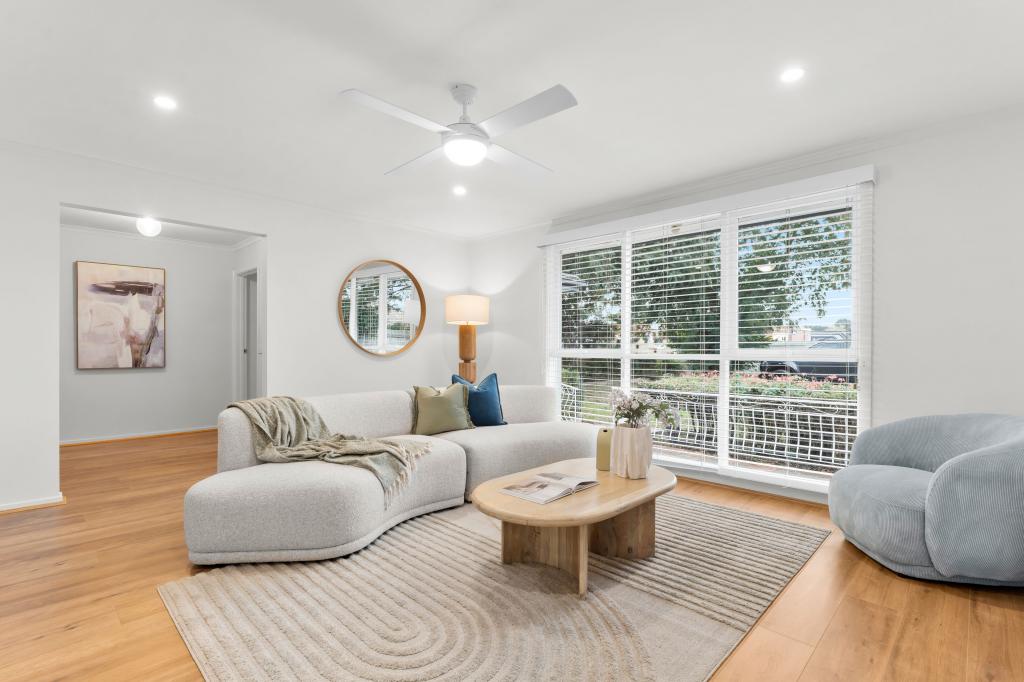 0
0

 0
0

About Pearcedale 3912
The size of Pearcedale is approximately 33.6 square kilometres. There are 12 parks, covering nearly 2.9% of the total area. The population of Pearcedale in 2016 was 3821 people. By 2021 the population was 3867 showing a population growth of 1.2% in the area during that time. The predominant age group in Pearcedale is 50-59 years. Households in Pearcedale are primarily couples with children and are likely to be repaying $1800 - $2399 per month on mortgage repayments. In general, people in Pearcedale work in a trades occupation.In 2021, 87.80% of the homes in Pearcedale were owner-occupied compared with 87.80% in 2016.
Pearcedale has 1,570 properties. Over the last 5 years, Houses in Pearcedale have seen a 9.97% increase in median value, while Units have seen a 20.80% increase. As at 31 August 2026:
- The median value for Houses in Pearcedale is $976,635 while the median value for Units is $774,349.
- Houses have a median rent of $685.
Suburb Insights for Pearcedale 3912
Market Insights
Pearcedale Trends for Houses
N/A
N/A
View TrendN/A
N/A
Pearcedale Trends for Units
N/A
N/A
View TrendN/A
N/A
Neighbourhood Insights
© Copyright 2026. RP Data Pty Ltd trading as Cotality (Cotality). All rights reserved. No reproduction, distribution, or transmission of the copyrighted materials is permitted. The information is deemed reliable but not guaranteed.
While Cotality uses commercially reasonable efforts to ensure the Cotality Data is current, Cotality does not warrant the accuracy, currency or completeness of the Cotality Data and to the full extent permitted by law excludes all loss or damage howsoever arising (including through negligence) in connection with the Cotality Data.
This product uses cookies and other similar technologies to improve and customise your browsing experience, to tailor content and adverts, and for analytics and metrics regarding visitor usage on this product and other media. We may share cookie and analytics information with third parties for the purposes of advertising. By continuing to use our website, you consent to cookies being used. View our Privacy Policy here.
X
