
103 Pearcedale RoadPearcedale VIC 3912

Property Details for 103 Pearcedale Rd, Pearcedale
103 Pearcedale Rd, Pearcedale is a 3 bedroom, 1 bathroom House with 2 parking spaces and was built in 1980. The property has a land size of 693m2 and floor size of 133m2. While the property is not currently for sale or for rent, it was last sold in May 2026. There are other 3 bedroom House sold in Pearcedale in the last 12 months.
Last Listing description (June 2026)
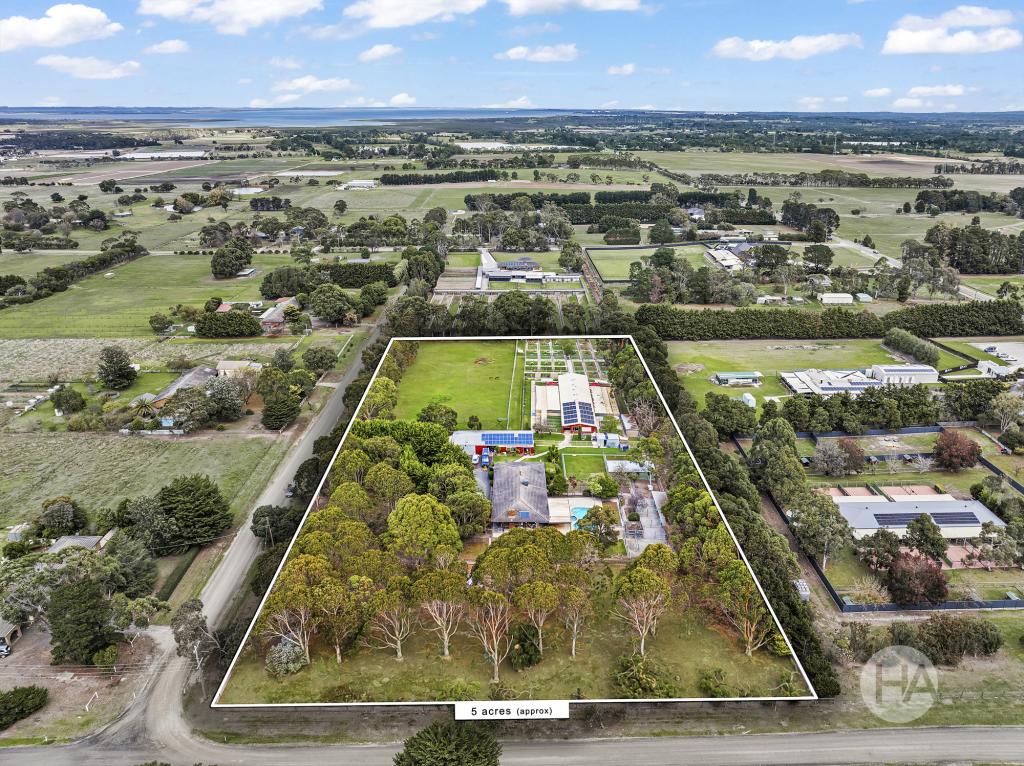
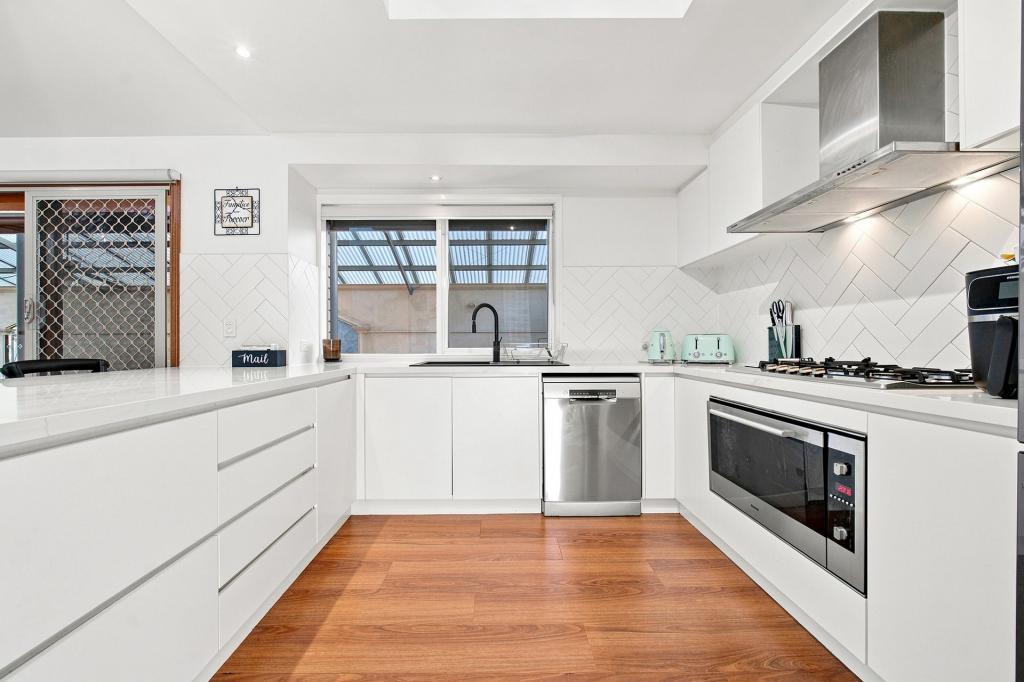
Positioned on a substantial corner block in a sought-after Pearcedale location, this well-kept family home offers immediate comfort, exciting future potential, and the lifestyle flexibility so many buyers are searching for. Whether you're looking to move straight in, renovate over time, invest, or explore redevelopment opportunities, this is an address packed with promise.Warm and welcoming throughout, the home features multiple living zones, a practical family-friendly layout, and charming character details including timber-lined ceilings that bring warmth and personality to the kitchen space. The central kitchen is well-appointed with stainless steel cooking appliances, breakfast bar seating, and excellent connection to the outdoor entertaining area-perfect for casual family meals or hosting friends.Accommodation includes three comfortable bedrooms, serviced by a neat central bathroom with separate shower and bath, while additional functional spaces add everyday convenience.Step outside and discover a spacious backyard designed for entertaining and enjoyment, complete with paved alfresco area, built-in bar, BBQ zone, established gardens, and a large multi-car garage/workshop with additional shedding. Tradies, hobbyists, car enthusiasts, and growing families will instantly recognise the value on offer here.Adding even more appeal is the potential for subdivision or further development (Subject to Council Approval), making this a standout opportunity for buyers with an eye on the future.Set within easy reach of Pearcedale Shopping Centre, local schools, parks, and community amenities, this is a property where lifestyle and opportunity come together in one smart package.Property Highlights: Spacious corner allotment with future potential Subdivision/development potential (Subject to council approval) Three-bedroom family home Multiple living and dining zones Functional kitchen with breakfast bar Central bathroom with separate bath and shower Alfresco entertaining area with bar and BBQ space Large 4-car garage/workshop plus shed storage Ideal for families, investors, renovators or developers Convenient location close to shops, schools and reservesInspect today and imagine the possibilities.
Property History for 103 Pearcedale Rd, Pearcedale, VIC 3912
- 26 May 2026Sold for $780,000
- 29 Apr 2026Listed for Sale Endless Potential | $750,000 - $825,000
- 03 Jan 2025Transferred

Recent sales nearby
See more recent sales nearby/assets/perm/z7z3ye756yi6ta3rqoo3xms6vq?signature=afabd034dc7f5871a9a4bb0995ce4395248e9dbc9187154e33fa27da591dd2be) 0
0
/assets/perm/p65xmf6yp4i6xmoazv6fiwiaty?signature=b5767bc9790041db81e67b9b8d1dd74baff169473c4f8da48d444e6b5964c4f0) 0
0
Similar properties For Sale nearby
See more properties for sale nearby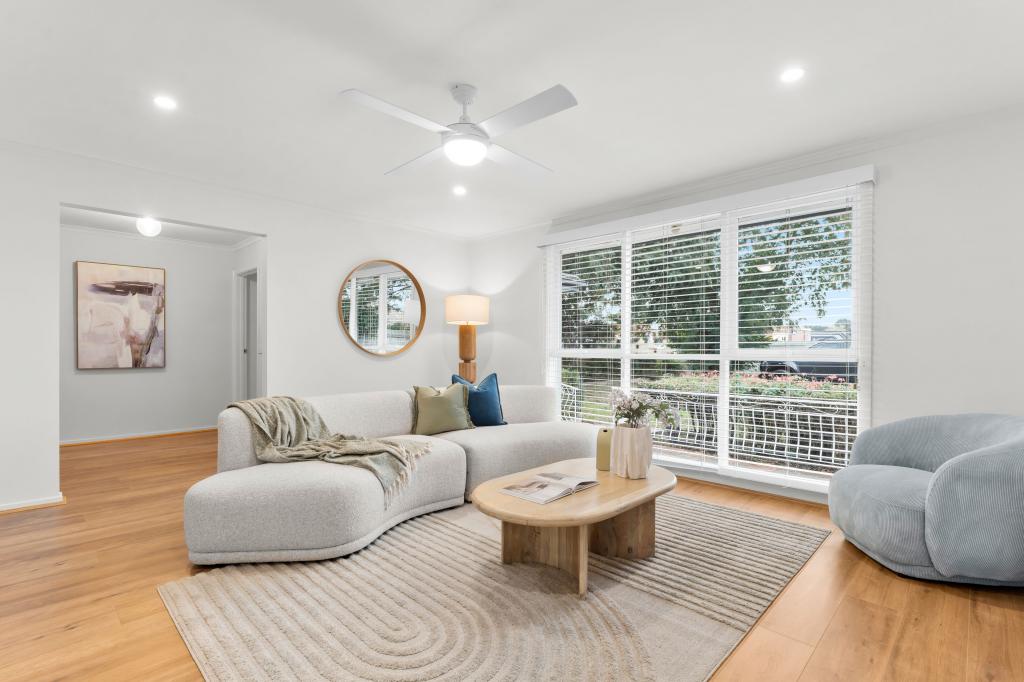 0
0
 0
0
 0
0About Pearcedale 3912
The size of Pearcedale is approximately 33.6 square kilometres. There are 12 parks, covering nearly 2.9% of the total area. The population of Pearcedale in 2016 was 3821 people. By 2021 the population was 3867 showing a population growth of 1.2% in the area during that time. The predominant age group in Pearcedale is 50-59 years. Households in Pearcedale are primarily couples with children and are likely to be repaying $1800 - $2399 per month on mortgage repayments. In general, people in Pearcedale work in a trades occupation.In 2021, 87.80% of the homes in Pearcedale were owner-occupied compared with 87.80% in 2016.
Pearcedale has 1,571 properties. Over the last 5 years, Houses in Pearcedale have seen a 5.06% increase in median value, while Units have seen a 19.81% increase. As at 30 September 2026:
- The median value for Houses in Pearcedale is $941,419 while the median value for Units is $776,653.
- Houses have a median rent of $685.
Suburb Insights for Pearcedale 3912
Market Insights
Pearcedale Trends for Houses
N/A
N/A
View TrendN/A
N/A
Pearcedale Trends for Units
N/A
N/A
View TrendN/A
N/A
Neighbourhood Insights
© Copyright 2026. RP Data Pty Ltd trading as Cotality (Cotality). All rights reserved. No reproduction, distribution, or transmission of the copyrighted materials is permitted. The information is deemed reliable but not guaranteed.
While Cotality uses commercially reasonable efforts to ensure the Cotality Data is current, Cotality does not warrant the accuracy, currency or completeness of the Cotality Data and to the full extent permitted by law excludes all loss or damage howsoever arising (including through negligence) in connection with the Cotality Data.
This product uses cookies and other similar technologies to improve and customise your browsing experience, to tailor content and adverts, and for analytics and metrics regarding visitor usage on this product and other media. We may share cookie and analytics information with third parties for the purposes of advertising. By continuing to use our website, you consent to cookies being used. View our Privacy Policy here.
X
