
1010 Baxter-Tooradin RoadPearcedale VIC 3912
Property Details for 1010 Baxter-Tooradin Rd, Pearcedale
1010 Baxter-Tooradin Rd, Pearcedale is a 9 bedroom, 4 bathroom House. The property has a land size of 227370m2. While the property is not currently for sale or for rent, it was last transferred in August 2010.
Last Listing description (August 2026)
Truly a rare find, this long-held property is hidden away on a sprawling 56 acre canvas offers endless opportunities to create the rural retreat you've always envisioned, while the allocation of not one, but two large family-sized homes spoils siblings looking to purchase together, extended families or those seeking rental income. Original home: - Four robed bedrooms including a master with his/her built-in-robes and an ensuite with private toilet, supplemented by a family bathroom and separate toilet. - Immediately inviting lounge and dining room, comforted by carpet underfoot. - Spacious rumpus room relishing the inclusion of a wet bar and a combustion fireplace. - Family sized kitchen incorporating an upright Westinghouse oven/stove, Bosch dishwasher and a breakfast bench. - Meals area stepping through to an enclosed alfresco, complete with cafe blinds. - Ideal for large families the rumpus connects with a 3-room extension, featuring a 5th bedroom, study and an extra living room - ideal for teens and their PlayStation. - Additionally enhanced by a full-sized laundry, solar panels, split system heating/air conditioning, ceiling fans plus a double carport. Second home: - Four robed bedrooms; master suite with his/her mirrored built-in-robes and a twin vanity ensuite with large shower. - Tidy family bathroom with separate vanity and toilet. - Formal lounge and dining room, lavished with the beauty of two bay windows. - Spacious kitchen and meals/family zone carried over easy-clean tiles and equipped with a 900mm electric cooktop, Westinghouse oven and Haier dishwasher, along with a handy breakfast bench. - Large rumpus appreciating the warming ambience of a glowing gas log fire. - Outstanding alfresco deck that's big enough for the largest of gatherings and is complemented by a delightful barbeque area. - Full-sized laundry, split system heating/air conditioning, ceiling fans, excellent storage,plus a detached double garage. Property highlights: - Highly fertile soil that could be used for any number of horticultural pursuits, from growing vegetable or flower crops, to cultivating a vineyard or orchard. - Several large paddocks - ideal for equestrian pursuits, agistment and livestock farming. - Several sheds scattered over the property, including a large machinery lean-to and a massive workshop/shed with concrete flooring. - Two dams, bore and several large water tanks supply the entire property with water.
Property History for 1010 Baxter-Tooradin Rd, Pearcedale, VIC 3912
- 18 Mar 2026Listed for Sale $3,500,000 - $3,800,000
- 01 Jul 2025Listed for Sale $3,500,000 - $3,800,000
- 26 Aug 2010Transferred

Recent sales nearby
See more recent sales nearby/assets/perm/kf52a5eq5qi6xhyg27vawwosiy?signature=3090c970e4b1c738c24711236444f51b27a322d7eaccad319f90f156c2fe0e9a) 0
0

Similar properties For Sale nearby
See more properties for sale nearby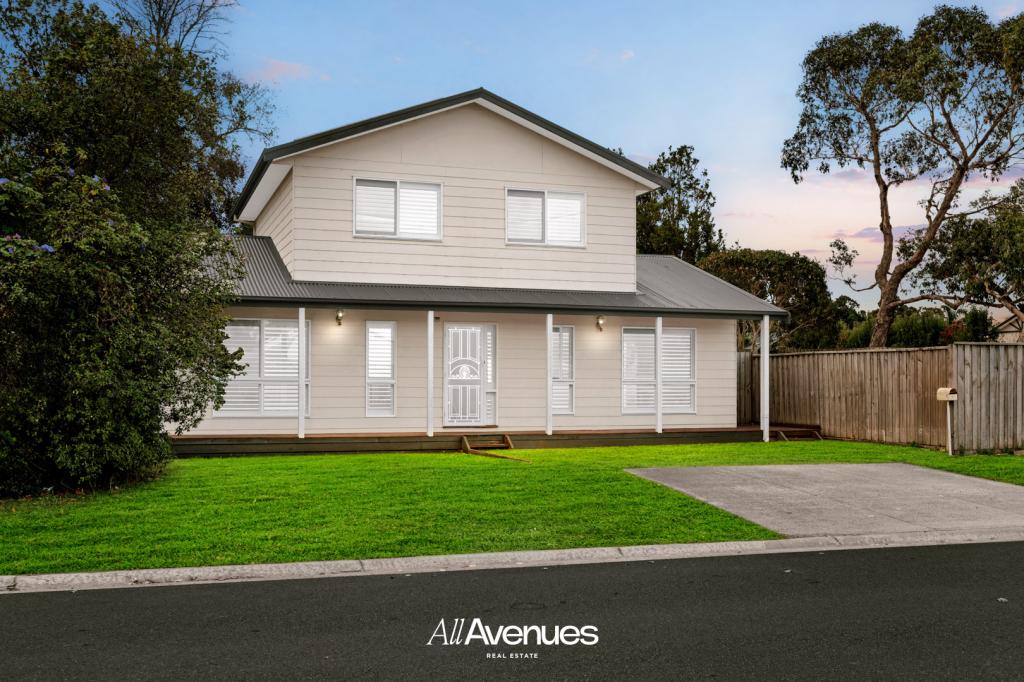 0
0

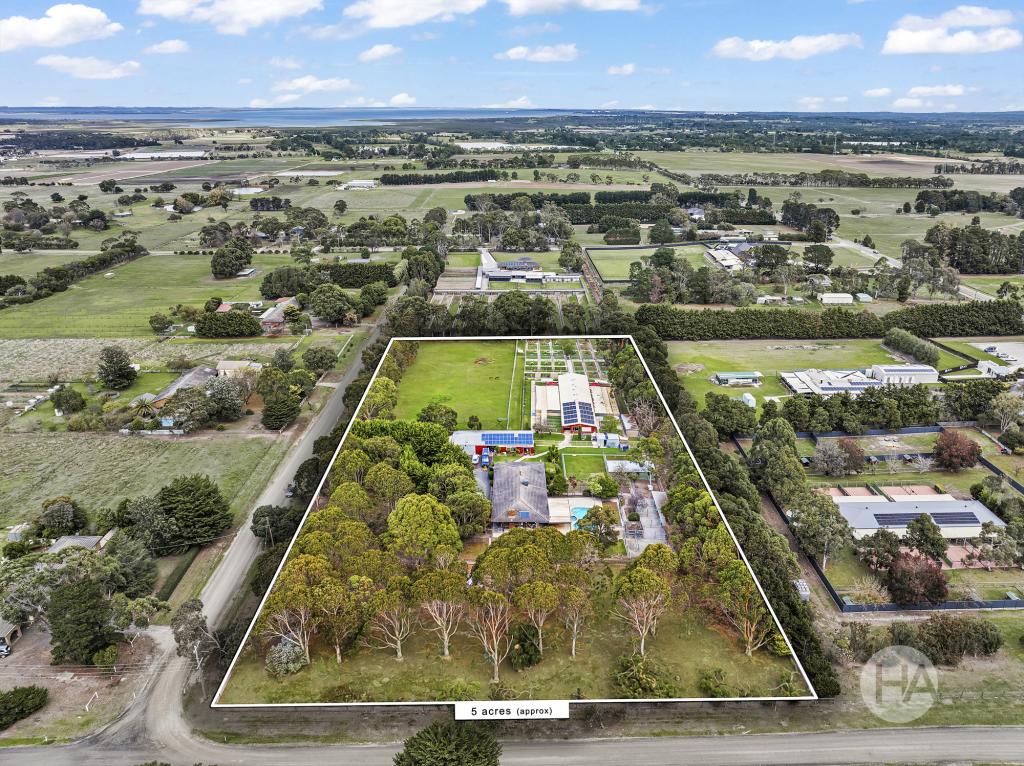 0
0
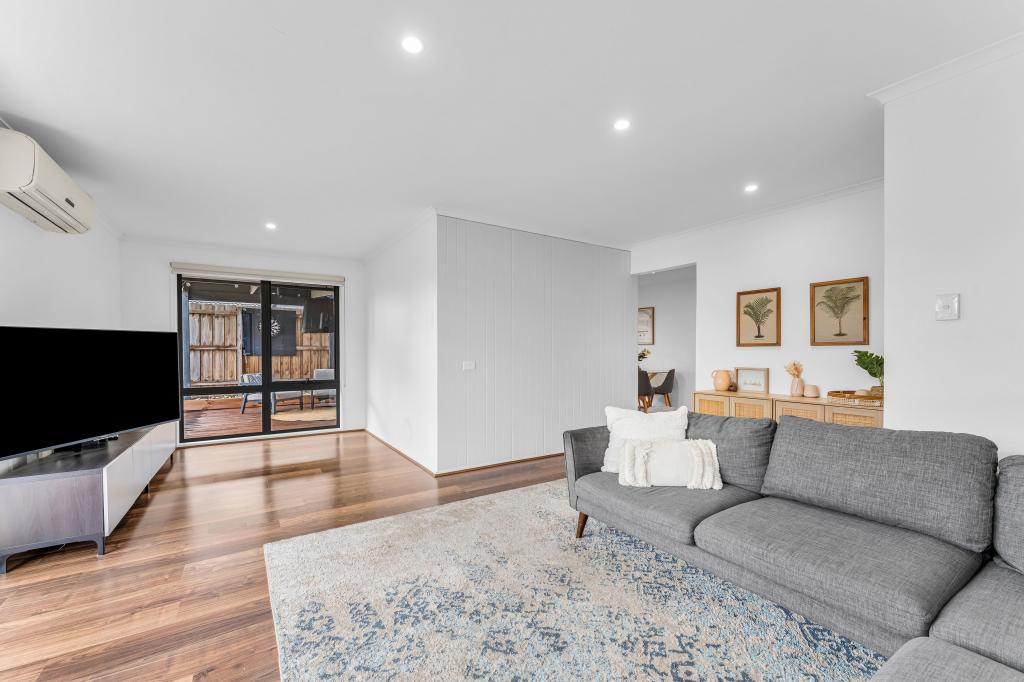 0
0About Pearcedale 3912
The size of Pearcedale is approximately 33.6 square kilometres. There are 12 parks, covering nearly 2.9% of the total area. The population of Pearcedale in 2016 was 3821 people. By 2021 the population was 3867 showing a population growth of 1.2% in the area during that time. The predominant age group in Pearcedale is 50-59 years. Households in Pearcedale are primarily couples with children and are likely to be repaying $1800 - $2399 per month on mortgage repayments. In general, people in Pearcedale work in a trades occupation.In 2021, 87.80% of the homes in Pearcedale were owner-occupied compared with 87.80% in 2016.
Pearcedale has 1,573 properties. Over the last 5 years, Houses in Pearcedale have seen a 14.58% increase in median value, while Units have seen a 21.86% increase. As at 31 July 2026:
- The median value for Houses in Pearcedale is $992,670 while the median value for Units is $791,758.
- Houses have a median rent of $685.
Suburb Insights for Pearcedale 3912
Market Insights
Pearcedale Trends for Houses
N/A
N/A
View TrendN/A
N/A
Pearcedale Trends for Units
N/A
N/A
View TrendN/A
N/A
Neighbourhood Insights
© Copyright 2026. RP Data Pty Ltd trading as Cotality (Cotality). All rights reserved. No reproduction, distribution, or transmission of the copyrighted materials is permitted. The information is deemed reliable but not guaranteed.
While Cotality uses commercially reasonable efforts to ensure the Cotality Data is current, Cotality does not warrant the accuracy, currency or completeness of the Cotality Data and to the full extent permitted by law excludes all loss or damage howsoever arising (including through negligence) in connection with the Cotality Data.
This product uses cookies and other similar technologies to improve and customise your browsing experience, to tailor content and adverts, and for analytics and metrics regarding visitor usage on this product and other media. We may share cookie and analytics information with third parties for the purposes of advertising. By continuing to use our website, you consent to cookies being used. View our Privacy Policy here.
X
