
21 The Grange Paynesville VIC 3880

Property Details for 21 The Grange, Paynesville
21 The Grange, Paynesville is a 3 bedroom, 2 bathroom House with 2 parking spaces and was built in 2009. The property has a land size of 595m2. While the property is not currently for sale or for rent, it was last sold in February 2026. There are other 3 bedroom House sold in Paynesville in the last 12 months.
Last Listing description (February 2026)
This three-bedroom, newly renovated family home is in a popular Paynesville location only a short distance from walking tracks, the primary school and sporting facilities. The light and bright, modern home sits on an easy to manage 595 m2 block meaning you don't have to spend all your weekends in the garden!
To the front of the home is a gravel driveway providing plenty of off-street parking and leading to a double garage. There's also side access to the rear yard, perfect for storage of your trailer or a small boat. Stepping into the home there is a generous carpeted lounge with long picture style windows. Alongside is the master bedroom complete with ensuite, walk-in robe and long picture style windows.
A second tiled living area at the centre of the home seamlessly combines with a modern kitchen which features generous storage, dishwasher, gas cooktop and a brand-new electric oven. There's a short hallway to access the second and third bedrooms, which both feature built in robes. There is also a family bathroom complete with both shower and bath, perfect for those planning to start a family or with young children. Alongside is a compact laundry with access to the rear yard.
The home features a private courtyard which is accessed off the living area thereby extending the living space. The courtyard would be perfect for barbeques and entertaining during the warmer months whilst also being a great place to gather around a cosy fire pit in the cooler months. The rear yard provides enough space for children and pets to play whilst a small garden shed provides additional storage.
A split system, reverse cycle air conditioner is centrally located in the main living area whilst ducted heating throughout the home helps maintain a comfortable temperature during the cooler months. A solar hot water system and a grid connected solar system will help keep those bills low and would be well suited to those with electric or plug-in hybrid vehicles.
In the middle of The Grange is a reserve over half an acre in size where homeowners enjoy gathering for regular community events. A pedestrian thoroughfare to May Park Drive provides easy access to the Primary School, Freeman Reserve and the Bowling Club. There's plenty of walking tracks close by and the Bairnsdale School buses leave from just out the front on Paynesville Road.
Freshly painted throughout and with new carpets, this home really does present like new and may be a more affordable option for those that have considered buying land and building a new home. Don't miss your opportunity to secure this fantastic home in a dress circle location where you can just move in and enjoy whilst spending your weekends out on the water on the Gippsland Lakes or exploring the beautiful East Gippsland region.
Please view our Virtual Tour online and call Richard Ivey on 0401 113 310 to organise your personal inspection. Inspections available seven days a week by appointment.
Property History for 21 The Grange, Paynesville, VIC 3880
- 05 Feb 2026Sold for $522,500
- 30 Jan 2026Listed for Sale $525,000
- 31 Oct 2014Listed for Sale $299,000

Recent sales nearby
See more recent sales nearby
/assets/perm/m3xbcfa6mui6xbmbl4ii5z5buq?signature=d66215906f3232e643a48353bbb057eba5d1316e9bee8c01e325985cfb3f3358) 0
0

Similar properties For Sale nearby
See more properties for sale nearby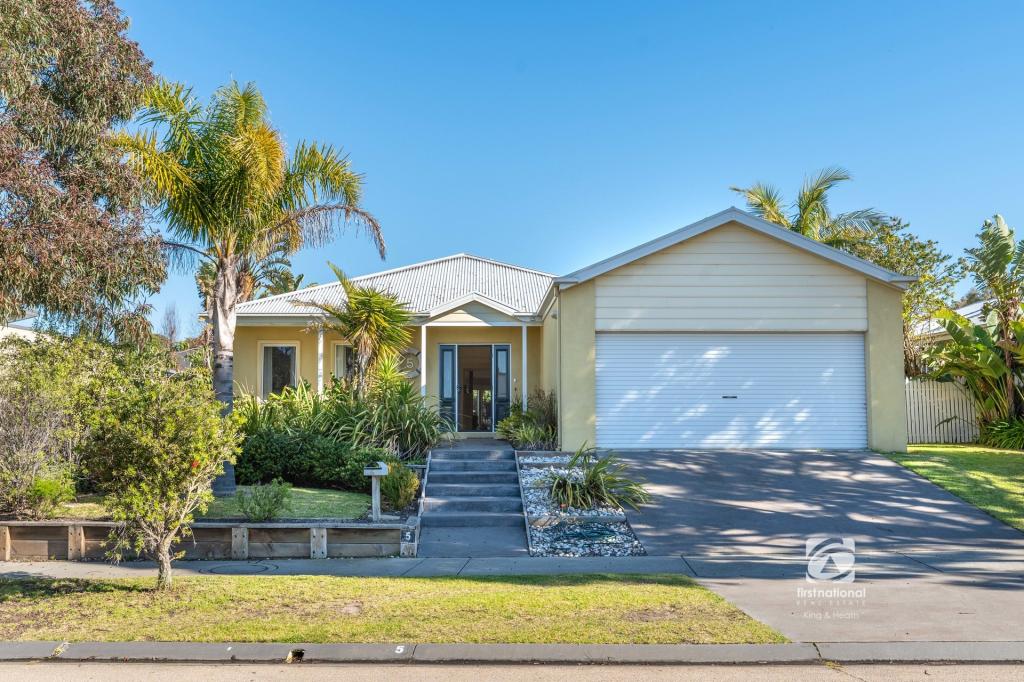 0
0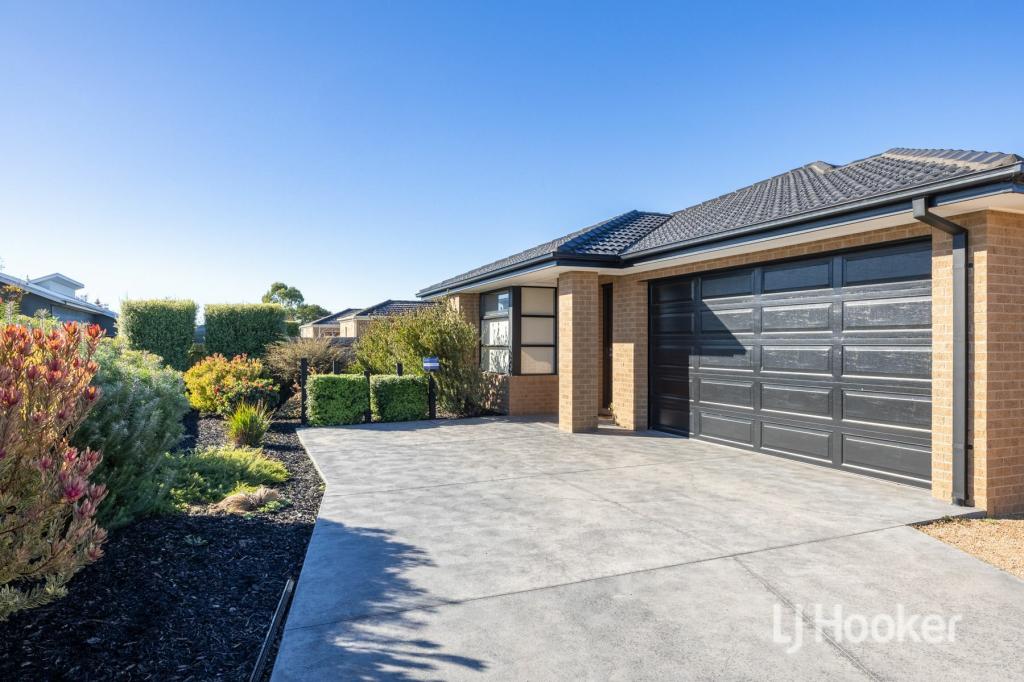 0
0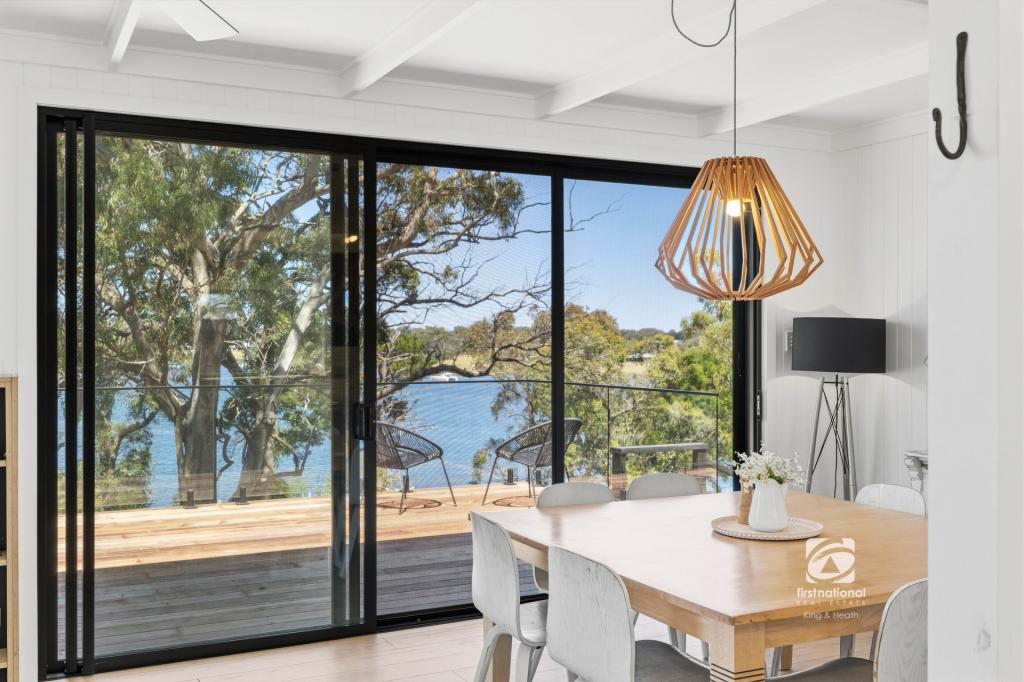 0
0Similar properties For Rent nearby
See more properties for rent nearby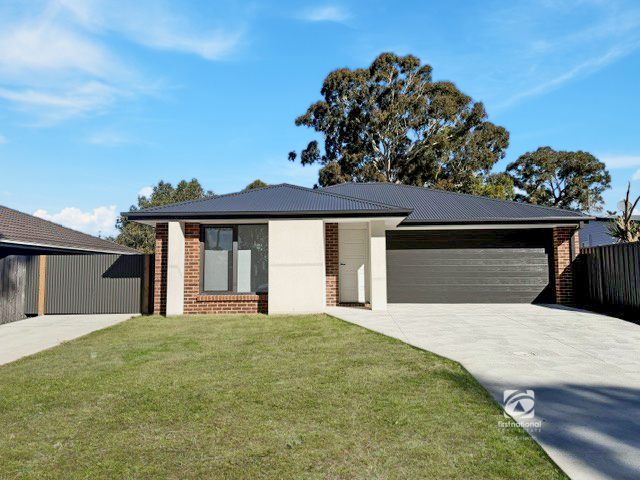 0
0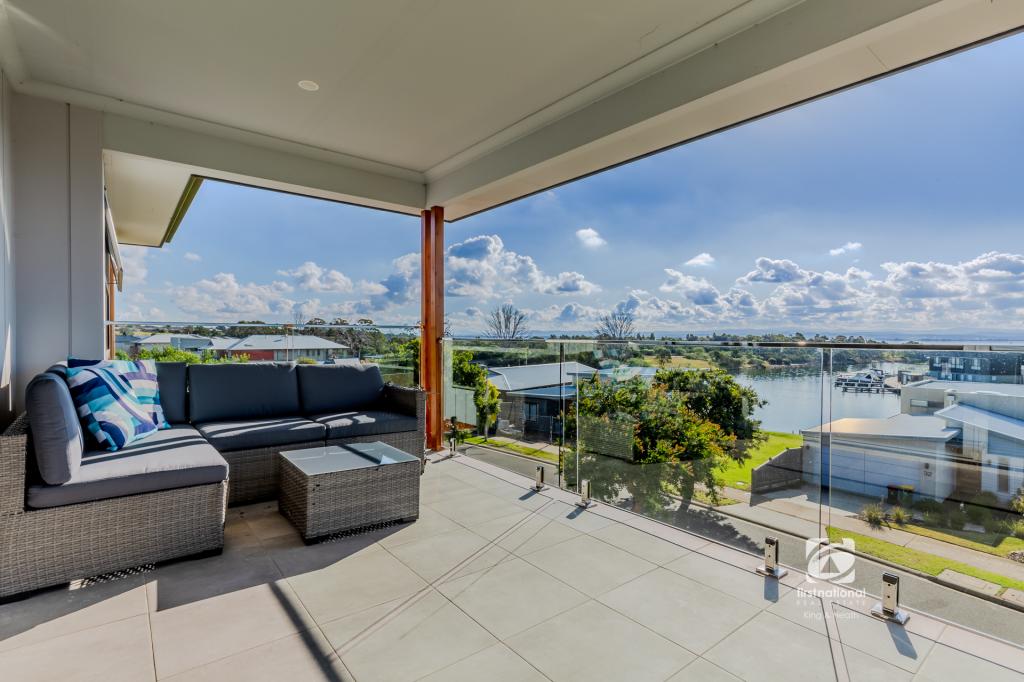 0
0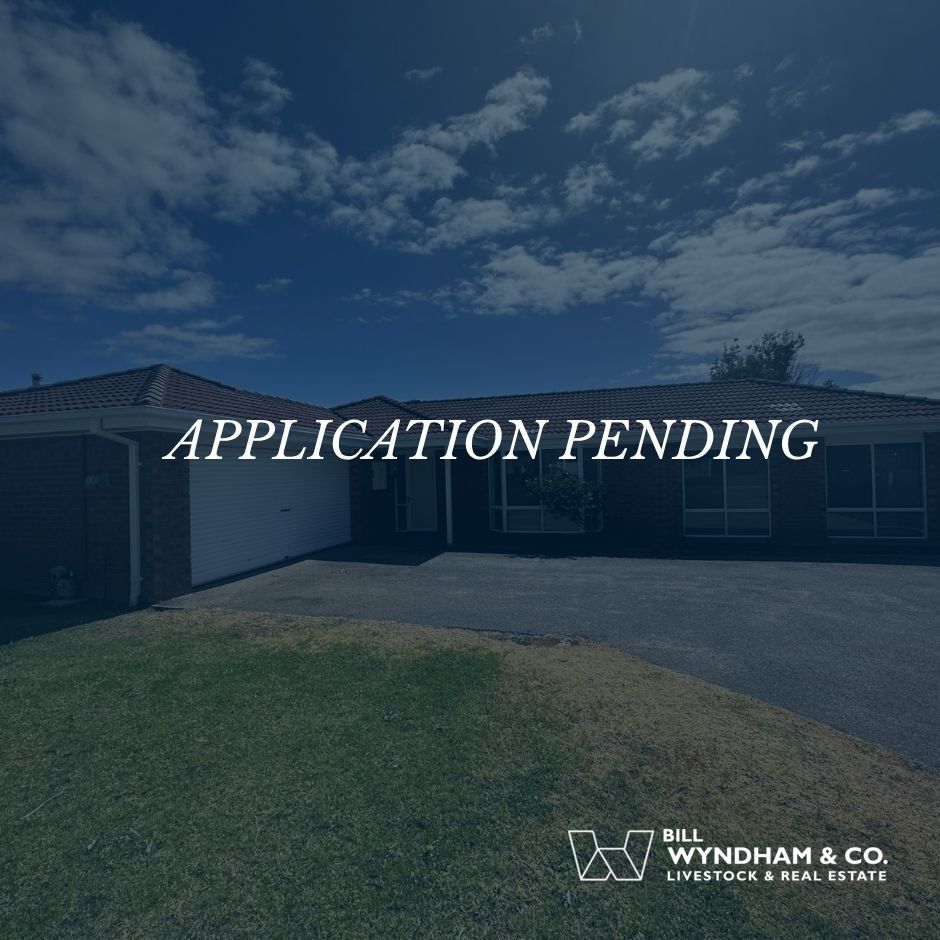 0
0
About Paynesville 3880
The size of Paynesville is approximately 7.0 square kilometres. There are 8 parks, covering nearly 3.7% of the total area. The population of Paynesville in 2016 was 3480 people. By 2021 the population was 3636 showing a population growth of 4.5% in the area during that time. The predominant age group in Paynesville is 70-79 years. Households in Paynesville are primarily childless couples and are likely to be repaying $1000 - $1399 per month on mortgage repayments. In general, people in Paynesville work in a professional occupation.In 2021, 76.30% of the homes in Paynesville were owner-occupied compared with 71.50% in 2016.
Paynesville has 3,317 properties. Over the last 5 years, Houses in Paynesville have seen a 18.61% increase in median value, while Units have seen a 23.12% increase. As at 31 July 2026:
- The median value for Houses in Paynesville is $600,614 while the median value for Units is $391,369.
- Houses have a median rent of $500 while Units have a median rent of $390.
Suburb Insights for Paynesville 3880
Market Insights
Paynesville Trends for Houses
N/A
N/A
View TrendN/A
N/A
Paynesville Trends for Units
N/A
N/A
View TrendN/A
N/A
Neighbourhood Insights
© Copyright 2026. RP Data Pty Ltd trading as Cotality (Cotality). All rights reserved. No reproduction, distribution, or transmission of the copyrighted materials is permitted. The information is deemed reliable but not guaranteed.
While Cotality uses commercially reasonable efforts to ensure the Cotality Data is current, Cotality does not warrant the accuracy, currency or completeness of the Cotality Data and to the full extent permitted by law excludes all loss or damage howsoever arising (including through negligence) in connection with the Cotality Data.
This product uses cookies and other similar technologies to improve and customise your browsing experience, to tailor content and adverts, and for analytics and metrics regarding visitor usage on this product and other media. We may share cookie and analytics information with third parties for the purposes of advertising. By continuing to use our website, you consent to cookies being used. View our Privacy Policy here.
X
