
12 Boloka CourtPatterson Lakes VIC 3197


Property Details for 12 Boloka Ct, Patterson Lakes
12 Boloka Ct, Patterson Lakes is a 3 bedroom, 1 bathroom House with 6 parking spaces. The property has a land size of 540m2. While the property is not currently for sale or for rent, it was last sold in June 2026. There are other 3 bedroom House sold in Patterson Lakes in the last 12 months.
Last Listing description (June 2026)
Positioned within walking distance to Kurrawa Linear Reserve, Ocean Reef Drive Playground, Patterson Lakes Kindergarten and Passion Cafe, this beautifully presented three-bedroom residence delivers a lifestyle of comfort, convenience and impressive outdoor entertaining in a sought-after Patterson Lakes setting.
Set behind a fully fenced frontage with an electric vehicle swing gate and pedestrian access, the home welcomes with established hedging, manicured gardens and a rendered facade that creates a contemporary street presence. A long driveway provides ample off-street parking with room for a boat or caravan, while a freestanding single garage at the rear includes a workbench and separate internal storage room. An additional storage shed positioned at the back of the property further enhances practicality.
Inside, the open plan kitchen, living and dining domain has been thoughtfully designed for modern living, featuring, LED downlights and ducted heating throughout. The living area is complemented by corner windows fitted with double blackout and sheer roller blinds, a floating media unit and a Hitachi split system for year-round comfort.
The kitchen combines functionality with style, appointed with stone benchtops, waterfall edges, a breakfast bar and a glass splashback. Quality appliances include a two-basin sink and a four-burner gas cooktop and oven.
Outdoor entertaining is a standout feature of the home. Opening doors extend from the dining area to a private decking space before flowing to a larger covered alfresco complete with timber decking, ceiling fan, LED lighting and built-in speakers, creating an inviting space for entertaining family and friends. Established palm trees, landscaped gardens and a slate-paved tiled fire pit area complete the outdoor setting.
Accommodation includes three well-appointed bedrooms, each fitted with carpet, ceiling fans, ducted heating and built-in robes. The main bedroom also showcases a striking timber feature wall with LED lighting, hanging bedside lights and mirrored sliding robe doors. Servicing the home is a stylish central bathroom finished with floor-to-ceiling tiles, a floating timber vanity, mirrored cabinetry and a full-sized bathtub. A rainfall shower with handheld attachment and built-in niche adds a refined touch. The concealed laundry is cleverly positioned behind bi-fold doors near the dining area and includes laminate benchtops, built-in basin, tiled splashback and broom cupboard storage.
Ideally located close to Patterson River Secondary College, Patterson Lakes Primary School, Carrum Primary School, Roy Dore Reserve, Lakeview Shopping Centre, Patterson River Boat Ramp, Carrum Beach, Kananook Creek, Carrum Station and Carrum Village, this home presents an outstanding opportunity to enjoy a relaxed bayside lifestyle with everyday amenities close by.
For further information contact Ray White Chelsea Director Shane O'Sughrue on 0401 119 911.
Please note, photo identification will be required upon entry to the inspection.
Property History for 12 Boloka Ct, Patterson Lakes, VIC 3197
- 13 Jun 2026Sold for $885,000
- 20 May 2026Listed for Sale $800,000 - $850,000
- 29 May 2013Sold for $395,000

Recent sales nearby
See more recent sales nearby/assets/perm/u2pcnbp53yi6tnetunkzq3xjxa?signature=941158fa9aa78375b37808247a0e151a54d34820641686f62b538ed64d4be57f) 0
0

/assets/perm/q3d3naaaeai6vahp2v6yn3artu?signature=00cc931d390ae88d95c09cdb2e12c2c64e08f1f941bda93a4bed77535050e01b) 0
0/assets/perm/3juvvoaznai6pl4amg7lqjozwq?signature=18211e1645c3cd48e0eebdac586ac38d101db6a889f55044904663f0c1d3d42c) 0
0
Similar properties For Sale nearby
See more properties for sale nearby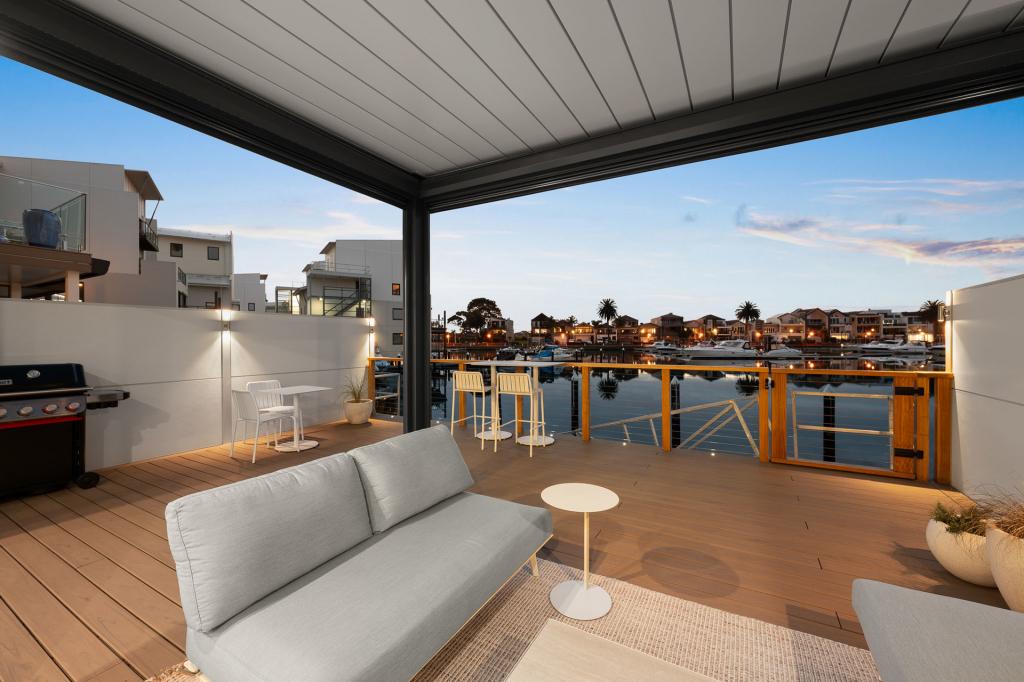 0
0

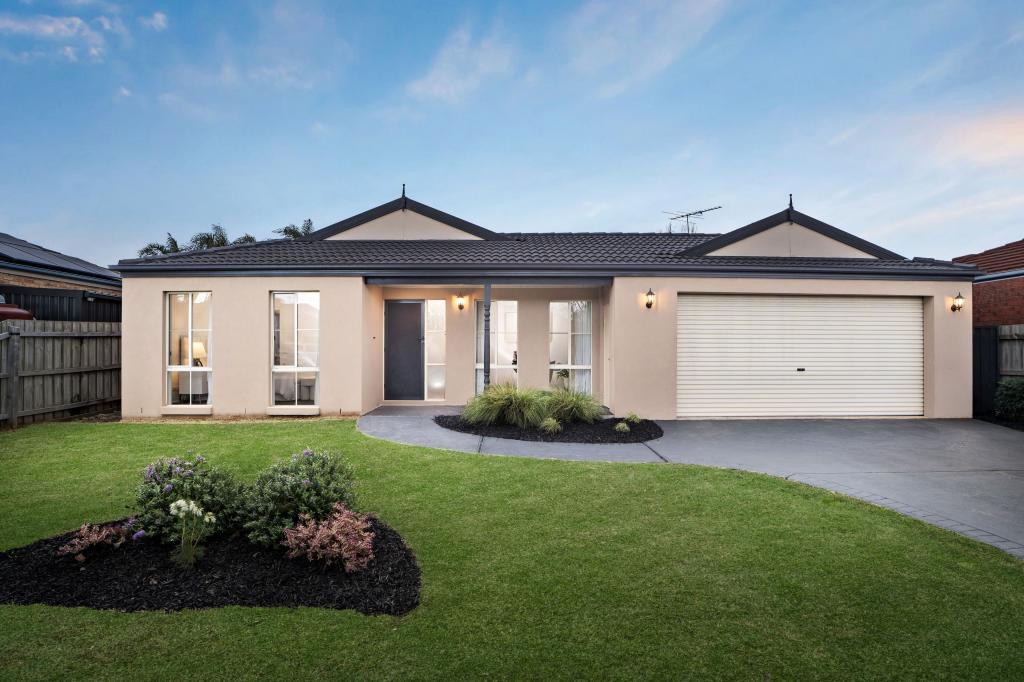 0
0
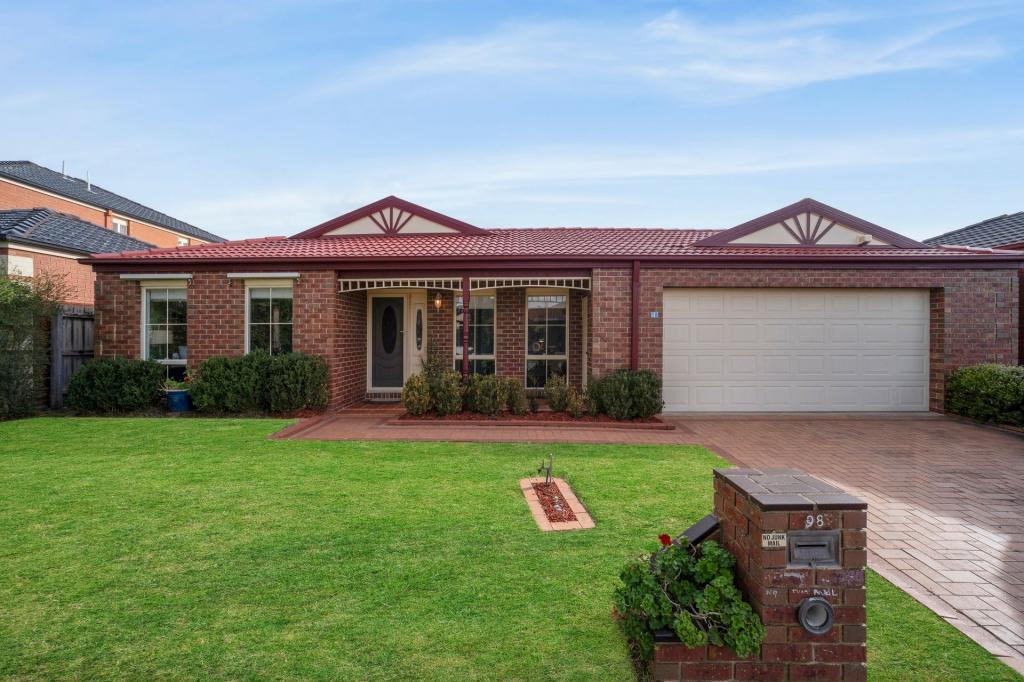 0
0Similar properties For Rent nearby
See more properties for rent nearby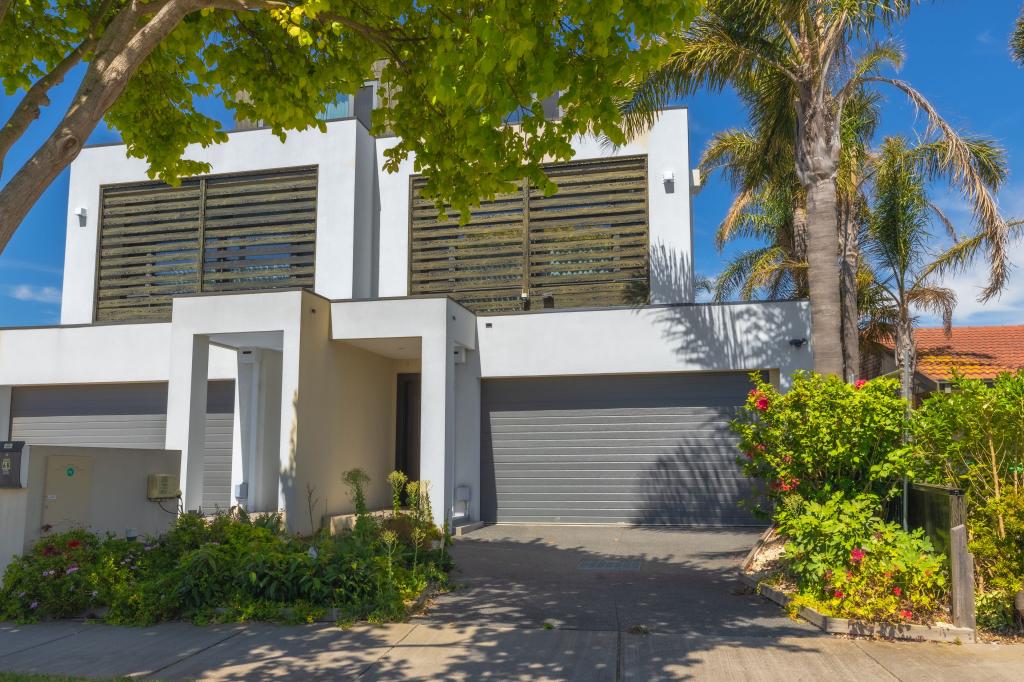 0
0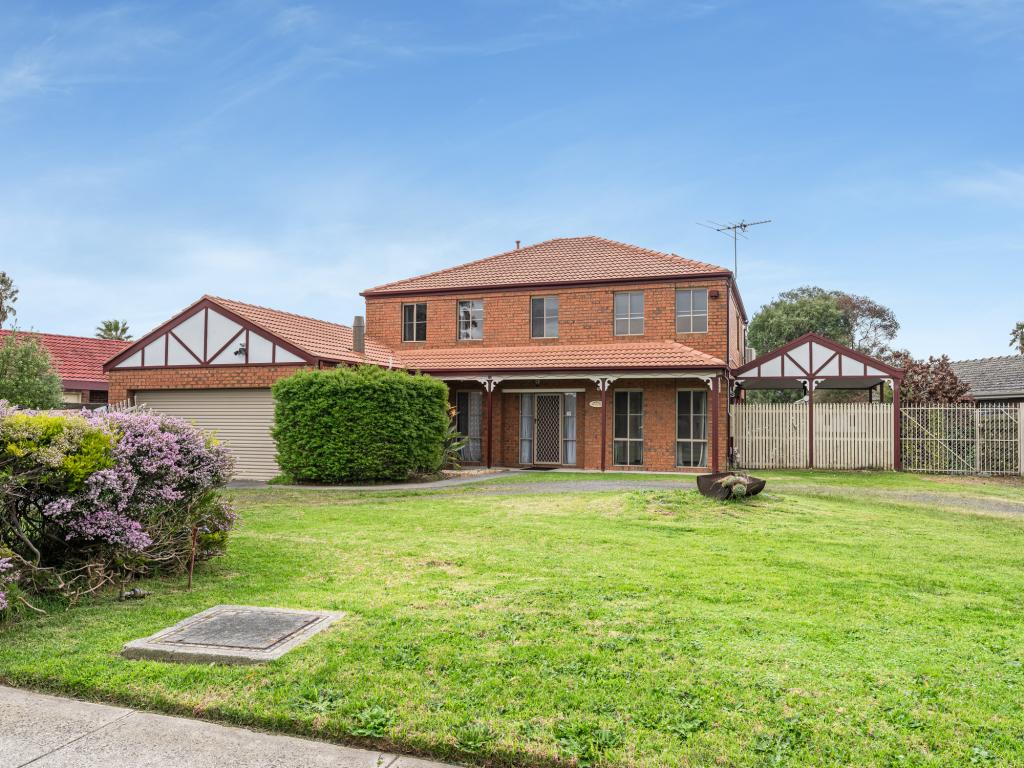 0
0 0
0
About Patterson Lakes 3197
The size of Patterson Lakes is approximately 4.3 square kilometres. There are 17 parks, covering nearly 11.5% of the total area. The population of Patterson Lakes in 2016 was 7564 people. By 2021 the population was 7793 showing a population growth of 3.0% in the area during that time. The predominant age group in Patterson Lakes is 50-59 years. Households in Patterson Lakes are primarily couples with children and are likely to be repaying $1800 - $2399 per month on mortgage repayments. In general, people in Patterson Lakes work in a professional occupation.In 2021, 79.50% of the homes in Patterson Lakes were owner-occupied compared with 79.40% in 2016.
Patterson Lakes has 4,028 properties. Over the last 5 years, Houses in Patterson Lakes have seen a 2.10% increase in median value, while Units have seen a 9.87% increase. As at 31 August 2026:
- The median value for Houses in Patterson Lakes is $1,304,452 while the median value for Units is $728,818.
- Houses have a median rent of $1,000 while Units have a median rent of $650.
Suburb Insights for Patterson Lakes 3197
Market Insights
Patterson Lakes Trends for Houses
N/A
N/A
View TrendN/A
N/A
Patterson Lakes Trends for Units
N/A
N/A
View TrendN/A
N/A
Neighbourhood Insights
© Copyright 2026. RP Data Pty Ltd trading as Cotality (Cotality). All rights reserved. No reproduction, distribution, or transmission of the copyrighted materials is permitted. The information is deemed reliable but not guaranteed.
While Cotality uses commercially reasonable efforts to ensure the Cotality Data is current, Cotality does not warrant the accuracy, currency or completeness of the Cotality Data and to the full extent permitted by law excludes all loss or damage howsoever arising (including through negligence) in connection with the Cotality Data.
This product uses cookies and other similar technologies to improve and customise your browsing experience, to tailor content and adverts, and for analytics and metrics regarding visitor usage on this product and other media. We may share cookie and analytics information with third parties for the purposes of advertising. By continuing to use our website, you consent to cookies being used. View our Privacy Policy here.
X
