
2B Watt AvenuePascoe Vale VIC 3044
Property Details for 2b Watt Ave, Pascoe Vale

2b Watt Ave, Pascoe Vale is a 4 bedroom, 2 bathroom Townhouse with 2 parking spaces and was built in 2012. The property has a land size of 174m2 and floor size of 132m2. While the property is not currently for sale or for rent, it was last sold in August 2020.
Last Listing description (September 2020)
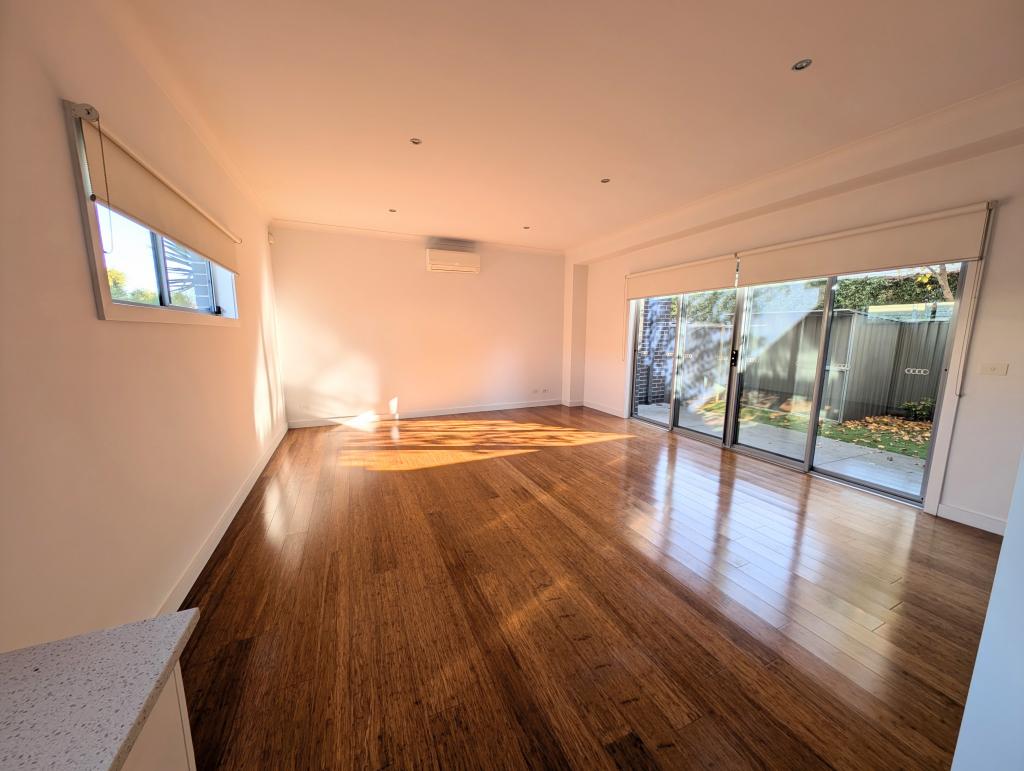
WATT MORE DO YOU NEED!What's HomeBID.? Would you like the convenience to BID for this home, anywhere, anytime, without even leaving the comfort of your own lounge-room...? No problems just go to www.HomeBID.com.au or contact your agent for more info. "HomeBID A Better Way to Buy and Sell"PN: During current restrictions we are pleased to be able to offer you to BOOK in either a 'Phone Video Tour' option, or BOOK in a PHYSICAL inspection for after 13th September. Just get in touch and we'll arrange from there.Boasting a contemporary layout bathed in natural light, this stunning 4-bedroom street frontage and no body corporate family home, offers style and comfort in a desirable community! A low maintenance home with an easy-care landscaped surround, located in the Strathmore Secondary School Zone, close to shops, schools, parklands and easy access to city link and western ring road freeway. Near new with high-quality fixtures set the modern tone for this intelligent floor plan, showcasing a gourmet kitchen with stainless steel appliances, a spacious open plan living and dining area with a flow to the low maintenance backyard - an ideal outdoor retreat. The master bedroom features a walk-in wardrobe and private ensuite, with built-ins to 3 further bedrooms and the 4th bedroom doubling as a study, extra living area or home office. 2B Watt Ave, Pascoe Vale is a place to call home. Call to register your interest in this beautifully presented property today! Inspection is highly recommendedPROPERTY SPECIFICATIONS: - Brick veneer Townhouse. Built in 2012 approx.- Land size 174m2 approx. Building size of 18s/q approx.- KITCHEN: High gloss cabinetry with 40mm Caesar stone benchtops, Breakfast bench with waterfall edging and additional storage cupboards on opposite side. 900mm/600mm S/S appliances including dishwasher, double under-mount kitchen sink with mixer tapware. Pantry and cupboards, finish with polished timber flooring- MEALS: Open plan area with Polished timber flooring- LIVING: Open plan area with Polished timber flooring- OFFICE/4the BEDROOM: Office, home business, 2nd living/retreat or 4th ground floor bedroom at front of home with robe and polished timber flooring- BEDROOMS: 4 large bedrooms. Master with walk-in robe, ensuite and balcony. 2 additional 1st level bedrooms with robes, all with tiled flooring. 4th bedroom at ground level with robe and polished timber flooring- ENSUITE: 1200mm shower with single vanity and cupboard, combined toilet and tiled flooring- BATHROOM: 900mm shower, separate bathtub, single vanity and cupboard, combined toilet and tiled flooring- POWDER ROOM: Additional 3rd toilet at ground level with single vanity- LAUNDRY: Separate area with single trough and built-in cupboards, bench space - HEAT/COOL: Ducted heating with split system heating and cooling in all main areas- OUTDOORS: Private courtyard with a covered decking space. Landscaped gardens, garden beds and water tank- ADDITIONAL: Strathmore Secondary School Zone. Security alarm system, high ceilings, LED lighting, Holland blinds and gas HWS to name but a few- PARKING: Single remote garage with rear and internal access plus driveway space for additional car- POTENTIAL RENT: $520 - $560 p/w approx.- ZONING: Neighbourhood Residential Zone - Schedule 1- MUNICIPALITY: City of MorelandLOCATION BENEFITS:- Close to schools including Kindergarten, childcare, Winifred St retail precinct & Pascoe Vale Road, the new Oak Park Sports & Aquatic Centre and local gyms Walking distance to Oak Park train station and Moonee Ponds Creek trail- Located only 12km's from CBD with terrific CityLink, Ring Road and airport accessPREFERRED SALE TERMS:DEPOSIT:- 10% SETTLEMENT:- 30/45/60 daysDigitally inspect or bid for this home today by clicking the REQUEST / BOOK INSPECTION button as C+M now have registration 'Video Phone Tours' available on our owner-occupied homes... Don't MISS out…Claudio Cuomo: 0419 315 396John Nguyen: 0433 928 979
Property History for 2b Watt Ave, Pascoe Vale, VIC 3044
- 27 Aug 2020Sold for $845,000
- 21 Jul 2020Listed for Sale **SOLD $845,000**
- 10 Nov 2016Listed for Rent $500 / week

Recent sales nearby
See more recent sales nearby
/assets/perm/7wods6kvhyi6zedbsph5v43xlm?signature=b4b76cf78bcb4853f980b365f33a66ede786eece683cb178982540fa6aa26147) 0
0/assets/perm/wcvo2jxyoqi63ckxzpc3g6tiru?signature=1ace1c8192983759807dc692ed8c1a1a6b851f81aae8bd83e646bd98dcddc469) 0
0Similar properties For Sale nearby
See more properties for sale nearby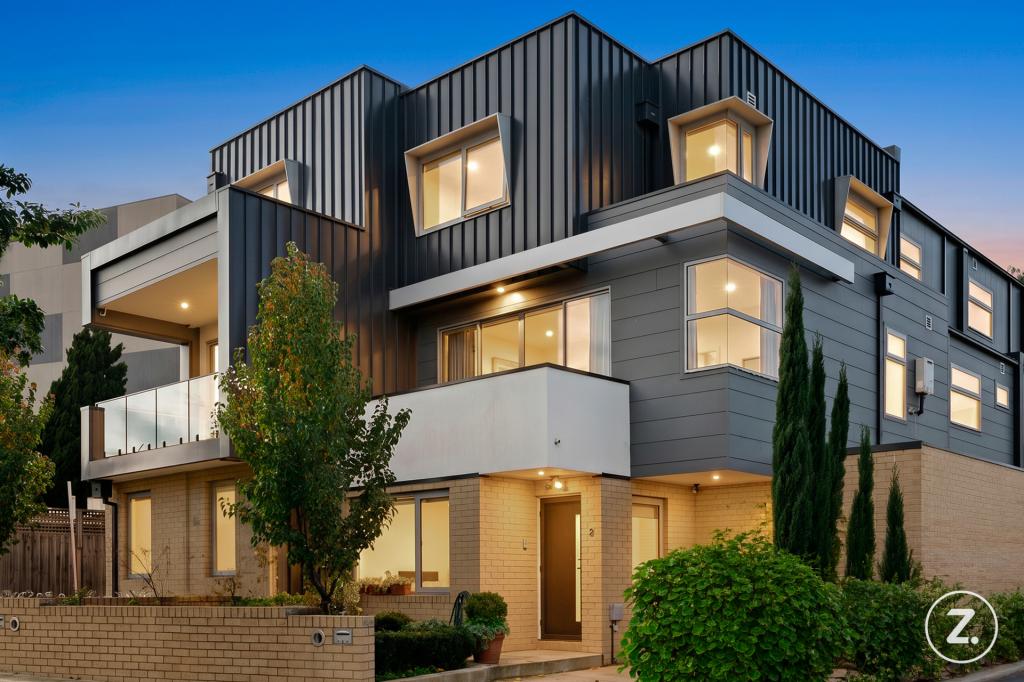 0
0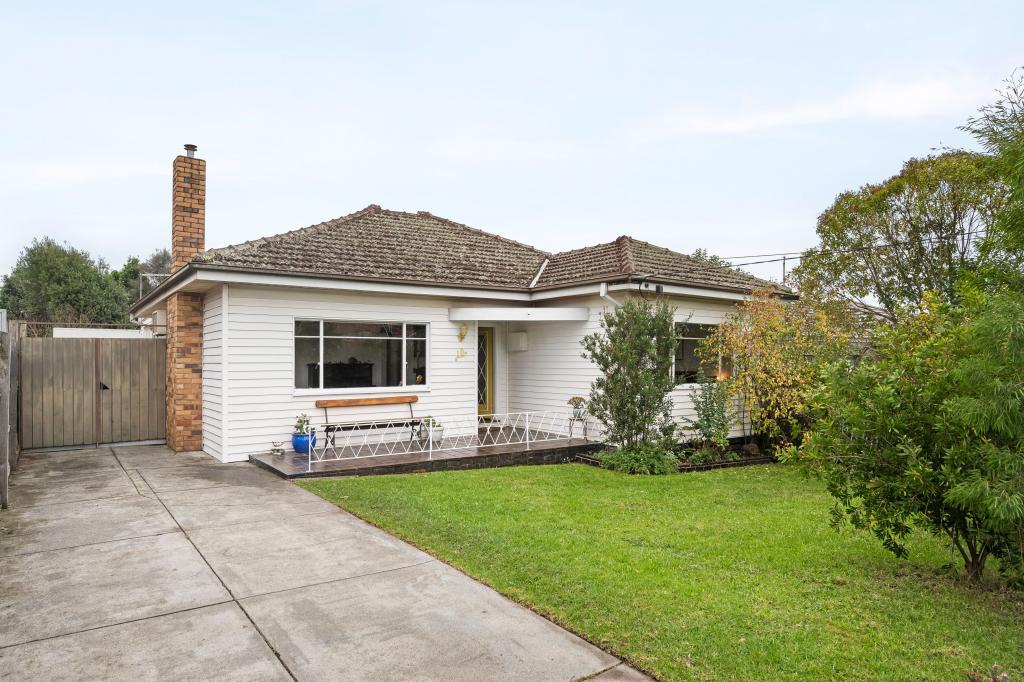 0
0
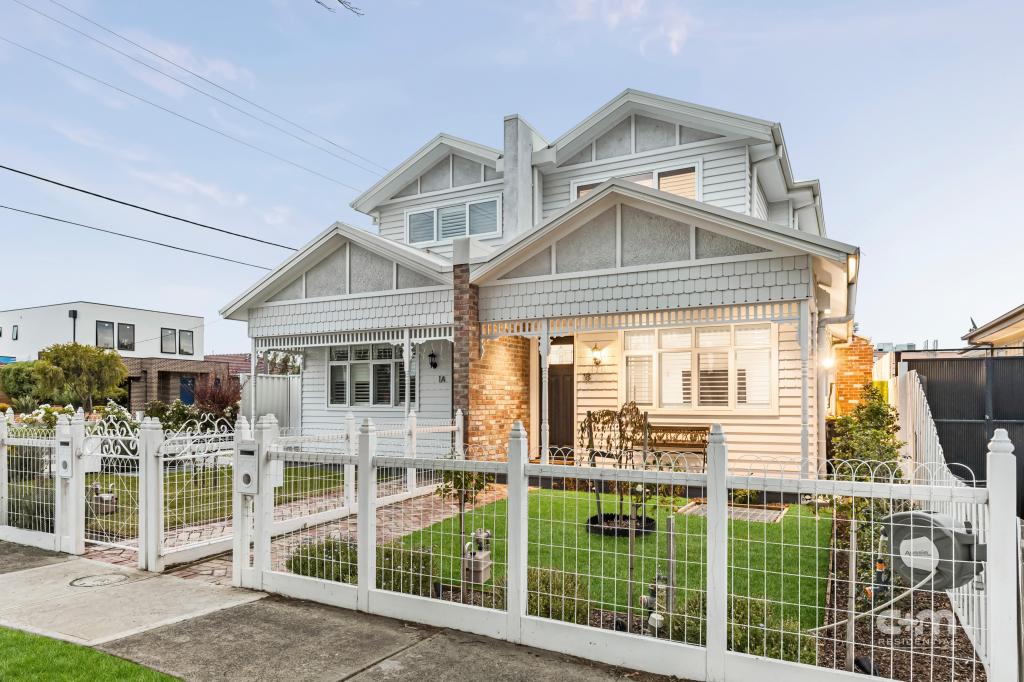 0
0
Similar properties For Rent nearby
See more properties for rent nearby 0
0
 0
0
 0
0
About Pascoe Vale 3044
The size of Pascoe Vale is approximately 4.9 square kilometres. There are 22 parks, covering nearly 7.4% of the total area. The population of Pascoe Vale in 2016 was 17051 people. By 2021 the population was 18171 showing a population growth of 6.6% in the area during that time. The predominant age group in Pascoe Vale is 30-39 years. Households in Pascoe Vale are primarily couples with children and are likely to be repaying $1800 - $2399 per month on mortgage repayments. In general, people in Pascoe Vale work in a professional occupation.In 2021, 62.50% of the homes in Pascoe Vale were owner-occupied compared with 63.10% in 2016.
Pascoe Vale has 10,091 properties. Over the last 5 years, Houses in Pascoe Vale have seen a 2.92% increase in median value, while Units have seen a -0.65% decrease. As at 30 June 2026:
- The median value for Houses in Pascoe Vale is $1,133,068 while the median value for Units is $657,104.
- Houses have a median rent of $630 while Units have a median rent of $553.
Suburb Insights for Pascoe Vale 3044
Market Insights
Pascoe Vale Trends for Houses
N/A
N/A
View TrendN/A
N/A
Pascoe Vale Trends for Units
N/A
N/A
View TrendN/A
N/A
Neighbourhood Insights
© Copyright 2026. RP Data Pty Ltd trading as Cotality (Cotality). All rights reserved. No reproduction, distribution, or transmission of the copyrighted materials is permitted. The information is deemed reliable but not guaranteed.
While Cotality uses commercially reasonable efforts to ensure the Cotality Data is current, Cotality does not warrant the accuracy, currency or completeness of the Cotality Data and to the full extent permitted by law excludes all loss or damage howsoever arising (including through negligence) in connection with the Cotality Data.
This product uses cookies and other similar technologies to improve and customise your browsing experience, to tailor content and adverts, and for analytics and metrics regarding visitor usage on this product and other media. We may share cookie and analytics information with third parties for the purposes of advertising. By continuing to use our website, you consent to cookies being used. View our Privacy Policy here.
X
