
16 Wimble StreetParkville VIC 3052

Property Details for 16 Wimble St, Parkville
16 Wimble St, Parkville is a 3 bedroom, 2 bathroom House and was built in 1880. The property has a land size of 177m2. While the property is not currently for sale or for rent, it was last sold in August 2026. There are other 3 bedroom House sold in Parkville in the last 12 months.
Last Listing description (August 2026)
Exquisite double storey Victorian home in Parkvilles Golden TriangleCommanding a world-class address in Parkvilles prestigious Golden Triangle, Donagh House is an exquisite c1890 freestanding home treasured by the same family for 26 years. Meticulously restored and extended for luxury living, it exudes Victorian grandeur over two spacious light-filled levels complemented by multiple alfresco entertaining zones and city views. Perched on the corner of Butler Lane with ROW access, it presents a superb opportunity for discerning buyers seeking character, comfort and convenience, metres from Royal Park and University High School (zoned). Named for Donagh in Northern Ireland, the hometown of its original owners, this historic beauty is now ready for a new generation.Adorned with intricate latticework, the double-fronted triple-brick faade has a stained glass entrance that unveils a wide arched hallway where 12-foot ceilings and Red Baltic Pine floors flow into an opulent formal living room, illuminated via towering arched windows. Dressed in Blackbutt floors, the open plan extension boasts an elegant dining zone and sumptuous living area with a study nook that spills out via a wall of double glazed bi-fold doors onto a deluxe entertaining deck and garden designed by Eckersley. Tailored for outdoor dining, it has a fabulous daybed and an integrated BBQ with Boston ivy and Virginia creeper trailing above. An oversized sliding door provides lane access (for potential off-street parking). Custom-designed by Adelaide Bragg, the gourmet kitchen is fitted with premium Miele appliances (pyrolytic oven, gas cooktop, dishwasher) and a Qasair rangehood, plus extensive bespoke cabinetry and Otway Messmate benchtops.Upstairs is a huge main bedroom with a pristine ensuite, walk-in robe (plus built-ins) and access to the splendid full-width balcony. Nearby are two king sized bedrooms each with floor-to-ceiling built-ins and French doors leading to a large terrace embracing the north aspect, and a stylish bathroom with a rain-shower over a bath. Additionally, the attic has been transformed into a home office with a workstation and fantastic retreat, which is ideal for kids. This impressive space enjoys southerly views of the Bolte Bridge and Melbourne Eye, and a glorious northerly outlook across neighbourhood chimney tops.Enhanced by Robert Kitto light fittings and five marble fireplaces, this magnificent home features a downstairs powder room, hydronic heating, split system a/c to the attic, a Bosch alarm, automatic sky windows and permit parking. It is also placed just a short stroll to Melbourne University, the hospital precinct, CBD-bound trams, the new Parkville station and North Melbourne Primary School (zoned), as well as vibrant Errol Street, the heart of Lygon Street and Queen Victoria Market.
Property History for 16 Wimble St, Parkville, VIC 3052
- 04 Aug 2026Sold
- 02 Jul 2026Listed for Sale Under Offer
- 15 Apr 2000Sold for $675,000

Recent sales nearby
See more recent sales nearby/assets/perm/7qm6ejv6jyi6nlc4awlflp5xky?signature=ef1bae44d47f50900993906423302051853c31215422f16891dd8ba24430b551) 0
0/assets/perm/62c5xqzd7ai6tl3747dijj6cha?signature=8a9ec2d147a0f3259ec00d30b48006a334821c5aa73d74c9946045411c39017b) 0
0Similar properties For Sale nearby
See more properties for sale nearby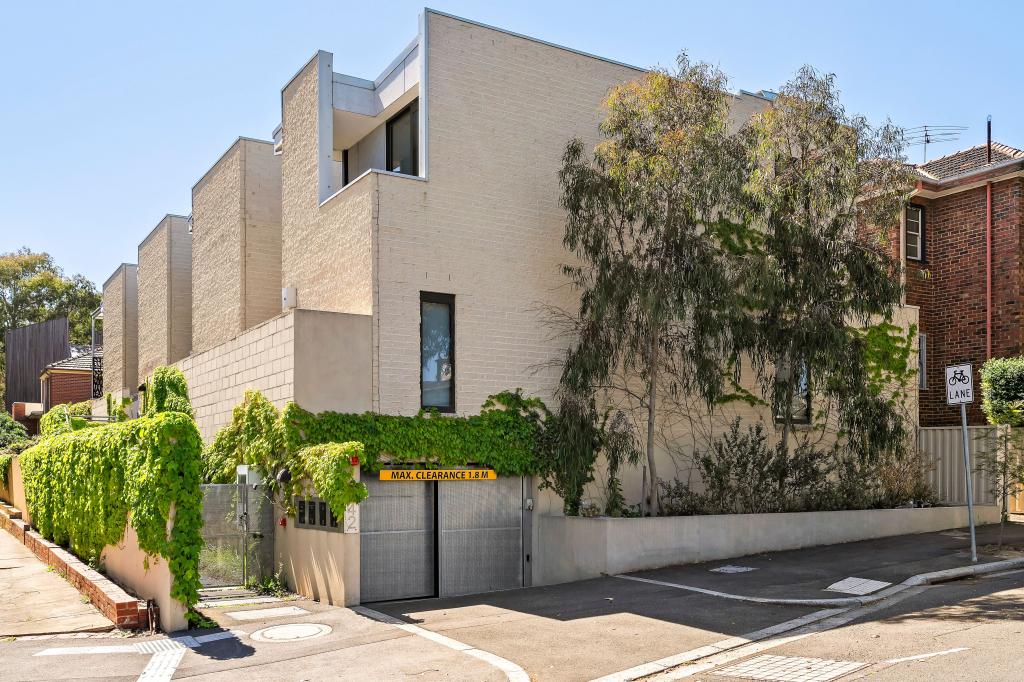 0
0

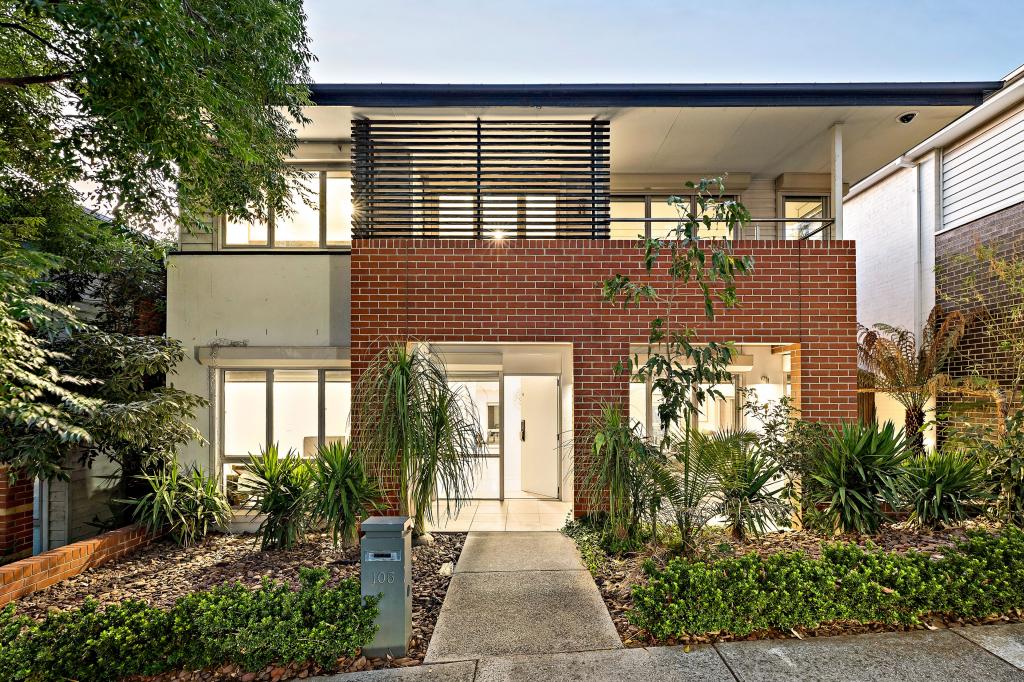 0
0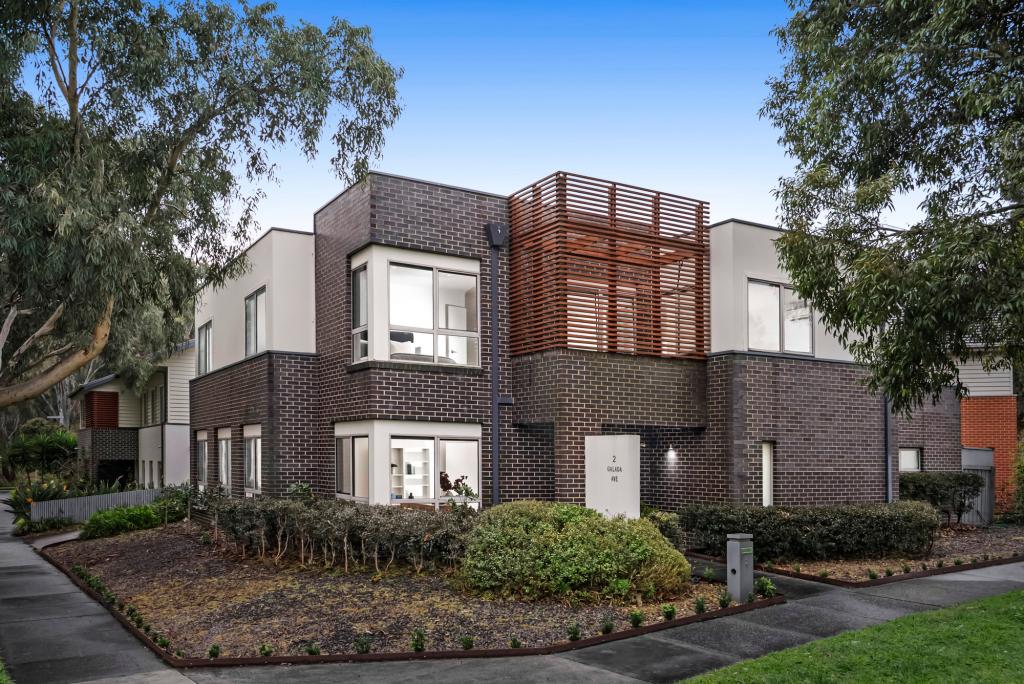 0
0
Similar properties For Rent nearby
See more properties for rent nearby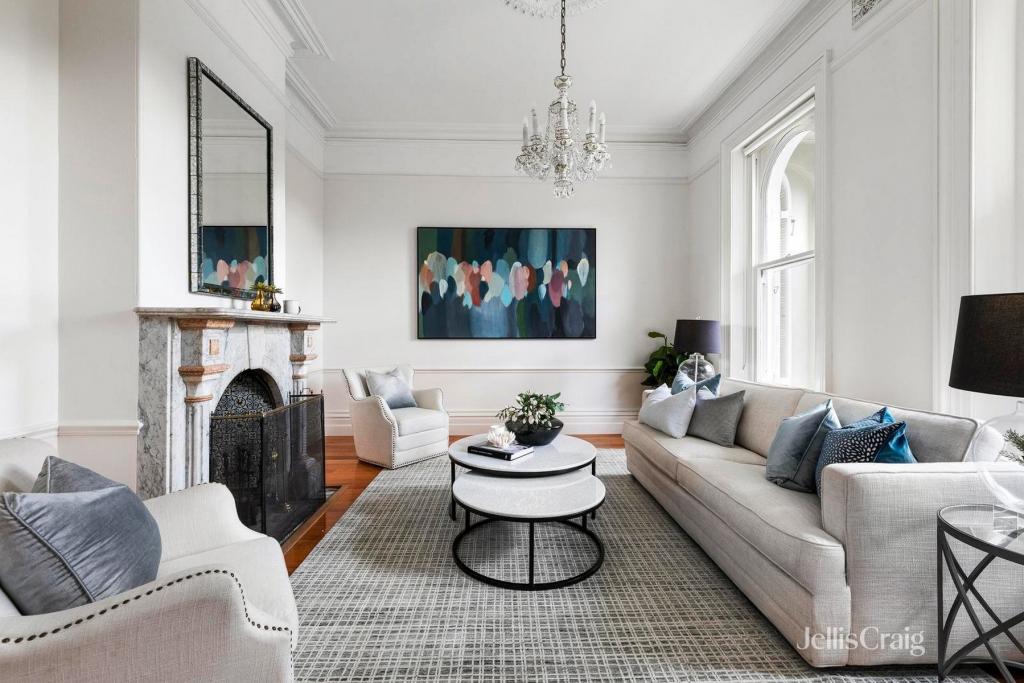 0
0
 0
0
 0
0
About Parkville 3052
The size of Parkville is approximately 4.1 square kilometres. There are 23 parks, covering nearly 51.1% of the total area. The population of Parkville in 2016 was 7409 people. By 2021 the population was 7074 showing a population decline of 4.5% in the area during that time. The predominant age group in Parkville is 20-29 years. Households in Parkville are primarily childless couples and are likely to be repaying over $4000 per month on mortgage repayments. In general, people in Parkville work in a professional occupation.In 2021, 32.50% of the homes in Parkville were owner-occupied compared with 31.60% in 2016.
Parkville has 4,297 properties. Over the last 5 years, Houses in Parkville have seen a -11.75% decrease in median value, while Units have seen a 8.11% increase. As at 31 July 2026:
- The median value for Houses in Parkville is $1,852,833 while the median value for Units is $573,892.
- Houses have a median rent of $1,200 while Units have a median rent of $573.
Suburb Insights for Parkville 3052
Market Insights
Parkville Trends for Houses
N/A
N/A
View TrendN/A
N/A
Parkville Trends for Units
N/A
N/A
View TrendN/A
N/A
Neighbourhood Insights
© Copyright 2026. RP Data Pty Ltd trading as Cotality (Cotality). All rights reserved. No reproduction, distribution, or transmission of the copyrighted materials is permitted. The information is deemed reliable but not guaranteed.
While Cotality uses commercially reasonable efforts to ensure the Cotality Data is current, Cotality does not warrant the accuracy, currency or completeness of the Cotality Data and to the full extent permitted by law excludes all loss or damage howsoever arising (including through negligence) in connection with the Cotality Data.
This product uses cookies and other similar technologies to improve and customise your browsing experience, to tailor content and adverts, and for analytics and metrics regarding visitor usage on this product and other media. We may share cookie and analytics information with third parties for the purposes of advertising. By continuing to use our website, you consent to cookies being used. View our Privacy Policy here.
X
