
6 Lawborough AvenueParkdale VIC 3195

Property Details for 6 Lawborough Ave, Parkdale
6 Lawborough Ave, Parkdale is a 5 bedroom, 3 bathroom House with 2 parking spaces and was built in 1960. The property has a land size of 691m2 and floor size of 96m2. While the property is not currently for sale or for rent, it was last sold in May 2026. There are other 5 bedroom House sold in Parkdale in the last 12 months.
Last Listing description (July 2026)
Basking in northerly sunshine and embraced by beautifully landscaped gardens, this brand-new residence - designed & architect-managed by JKob Architects - redefines family living in Parkdale. Effortlessly combining spacious, light-filled interiors with thoughtfully curated outdoor spaces, the all-electric energy-efficient home is further enhanced by a raft of high-end finishes and meticulous attention to detail throughout. The result is a stunning sanctuary that feels both refined and incredibly inviting.Set under high ceilings, among the homes many standout features are multiple living areas across two uncompromising levels. A tranquil lounge is a peaceful retreat whilst at the rear is a vast open plan living/dining zone and sophisticated gourmet kitchen a space designed for socialising and one that is seamlessly connected to the outdoor entertaining area & sundrenched garden via banks of sliding doors. Perfectly placed for either indoor or outdoor hosting, the kitchen impresses with a practical layout, bespoke cabinetry, exquisite porcelain surfaces, premium Asko appliances and statement Smeg rangehood. A ground-floor bedroom with custom wardrobing and luxe ensuite is among the family-pleasing inclusions, giving options as an alternative main bedroom or guest accommodation. The four additional bedrooms, all with walk-in robes, are located upstairs alongside a spacious living area, dedicated study & stylishly finished family bathroom. Here, the decadent primary suite is an idyllic parents retreat, complete with an enviable walk-in robe and designer ensuite.A home where every inclusion has been selected for its practicality as much as its aesthetic beauty, additional highlights include zoned heating/cooling, a full laundry with storage & outdoor access, a handy mud room, guest powder room, double glazed windows, heat-pump hot water, intercom and alarm. With a 7.3-star energy rating, the solar-ready home also boasts a double garage with remote-controlled door and house access plus gated parking for trailers, boats or caravans.In-zoned for Parkdale Secondary College, which is within an easy stroll, the home is close to Parktone and St John Vianneys primary schools, parks including Walter Galt Reserve, bus stops, shops and cafes.For more information about this exceptional new home please contact Mathew Cox at Buxton Mentone.Disclaimer:The floorplan, room measurements, and land size provided are approximate and for illustrative purposes only. Buxton makes no representations or warranties regarding the accuracy, completeness, or reliability of any floorplan, drawing, or rendering used in the advertising materials. Buxton disclaims any liability for errors, omissions, or inaccuracies in the depiction of the land, property, or any described features. Prospective purchasers should conduct their own due diligence and seek independent professional advice to verify all information.
Property History for 6 Lawborough Ave, Parkdale, VIC 3195
- 16 May 2026Sold for $2,360,000
- 22 Apr 2026Listed for Sale Auction Saturday at 1.30pm $2,100,000 - $2,300,000
- 13 Oct 2021Listed for Sale $1,400,000

Recent sales nearby
See more recent sales nearby/assets/perm/cgkpb6wtx4i6xgxc7fyhdwum7q?signature=6e0445f3b1730d61ff7c1f230d5b0b85211e1f4f9e833c9878abcb69831bcaae) 0
0Similar properties For Sale nearby
See more properties for sale nearby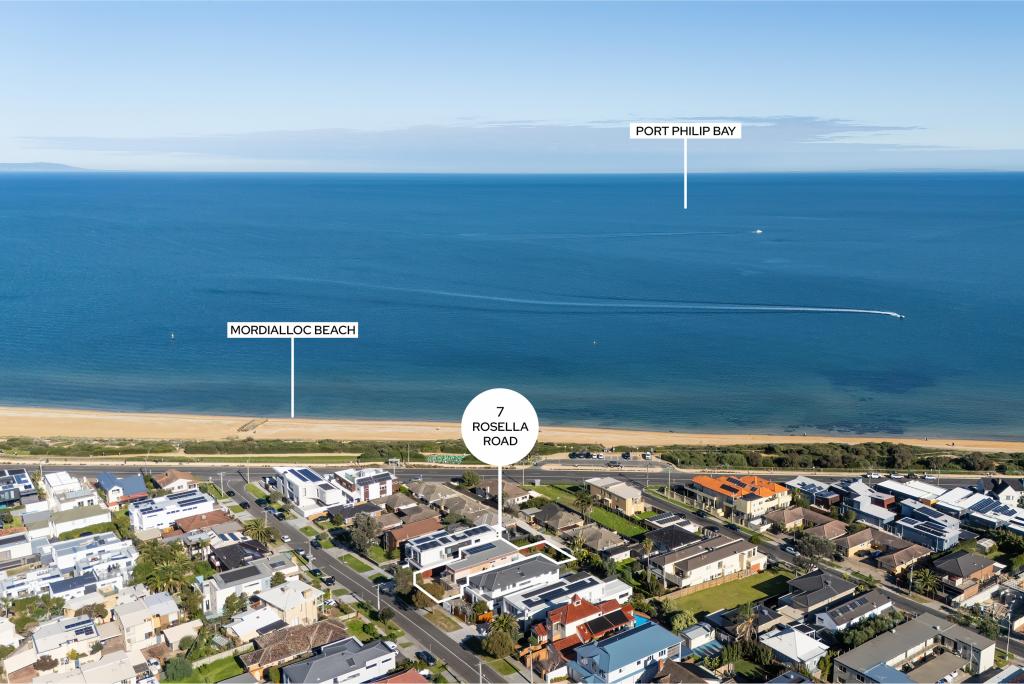 0
0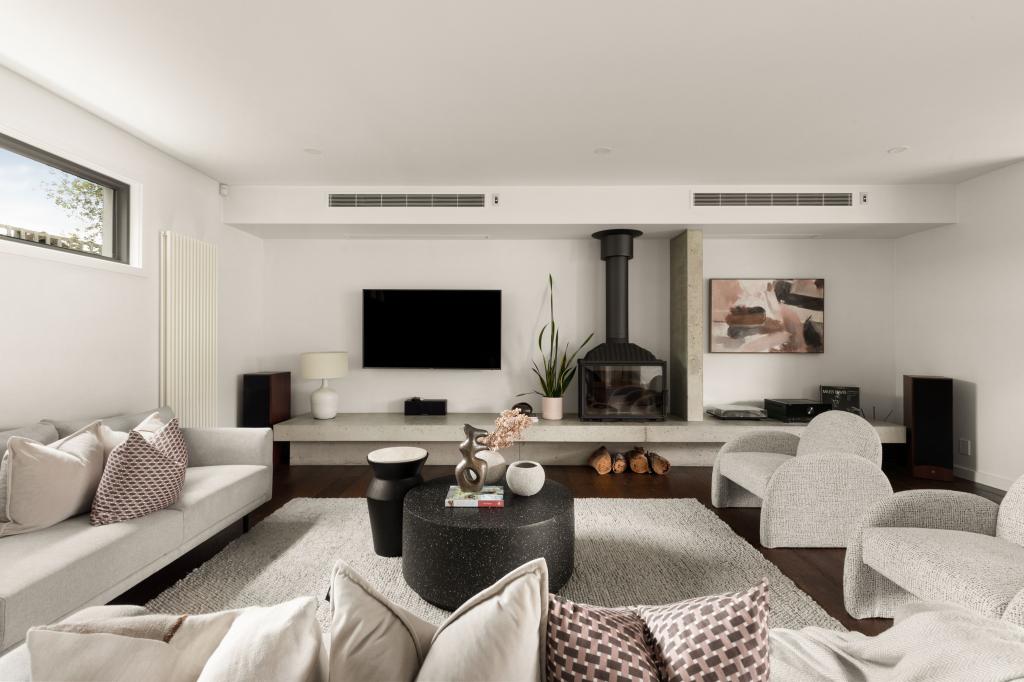 0
0
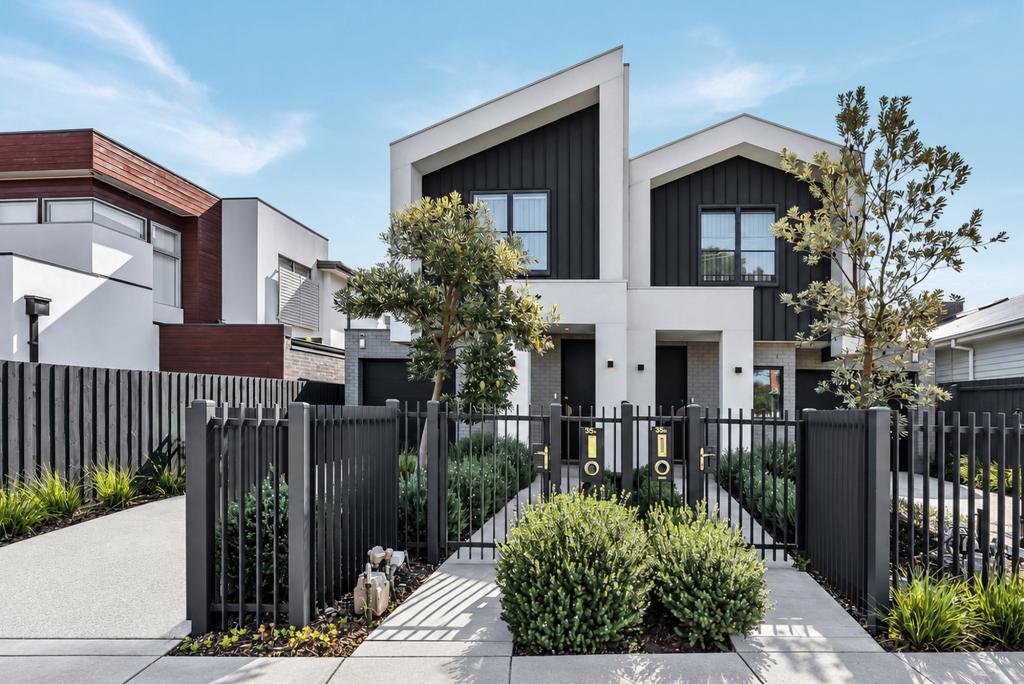 0
0
Similar properties For Rent nearby
See more properties for rent nearby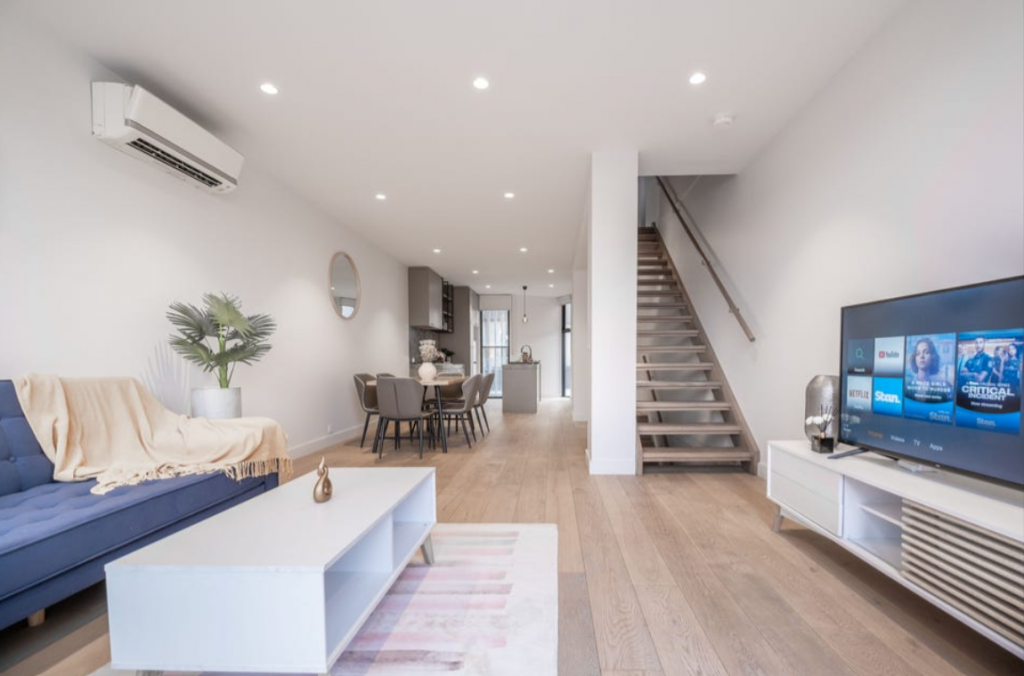 0
0 0
0
 0
0About Parkdale 3195
The size of Parkdale is approximately 3.6 square kilometres. There are 14 parks, covering nearly 7.2% of the total area. The population of Parkdale in 2016 was 11746 people. By 2021 the population was 12308 showing a population growth of 4.8% in the area during that time. The predominant age group in Parkdale is 40-49 years. Households in Parkdale are primarily couples with children and are likely to be repaying $1800 - $2399 per month on mortgage repayments. In general, people in Parkdale work in a professional occupation.In 2021, 76.00% of the homes in Parkdale were owner-occupied compared with 74.20% in 2016.
Parkdale has 6,330 properties. Over the last 5 years, Houses in Parkdale have seen a -4.23% decrease in median value, while Units have seen a 5.36% increase. As at 31 August 2026:
- The median value for Houses in Parkdale is $1,500,845 while the median value for Units is $840,462.
- Houses have a median rent of $800 while Units have a median rent of $610.
Suburb Insights for Parkdale 3195
Market Insights
Parkdale Trends for Houses
N/A
N/A
View TrendN/A
N/A
Parkdale Trends for Units
N/A
N/A
View TrendN/A
N/A
Neighbourhood Insights
© Copyright 2026. RP Data Pty Ltd trading as Cotality (Cotality). All rights reserved. No reproduction, distribution, or transmission of the copyrighted materials is permitted. The information is deemed reliable but not guaranteed.
While Cotality uses commercially reasonable efforts to ensure the Cotality Data is current, Cotality does not warrant the accuracy, currency or completeness of the Cotality Data and to the full extent permitted by law excludes all loss or damage howsoever arising (including through negligence) in connection with the Cotality Data.
This product uses cookies and other similar technologies to improve and customise your browsing experience, to tailor content and adverts, and for analytics and metrics regarding visitor usage on this product and other media. We may share cookie and analytics information with third parties for the purposes of advertising. By continuing to use our website, you consent to cookies being used. View our Privacy Policy here.
X
