
21B Fifth StreetParkdale VIC 3195

Property Details for 21b Fifth St, Parkdale
21b Fifth St, Parkdale is a 2 bedroom, 3 bathroom House with 2 parking spaces and was built in 2022. The property has a land size of 347m2 and floor size of 255m2. While the property is not currently for sale or for rent, it was last sold in May 2026. There are other 2 bedroom House sold in Parkdale in the last 12 months.
Last Listing description (July 2026)
Achieving the perfect blend of space, style and family functionality in one incredibly desirable easy-care package, this Hamptons-inspired residence is poised for a lifestyle to envy just moments to the bay.Highlighted by reclaimed bricks from the sites original dwelling, the homes beautiful faade gives way to interiors that are filled with natural light & warmth thanks to a sundrenched northerly orientation. Upon entry, a dedicated study welcomes guests while past the first of two master suites, discover a vast open plan living/dining area and sleek designer kitchen equipped with a full suite of premium Bosch appliances. Stacking sliders extend the living out to the north-facing Spotted Gum deck with outdoor kitchen and alfresco dining, a space you will be eager to share with family and friends as younger family members play in the generous backyard.A second master bedroom is positioned upstairs its stunning Italian terrazzo tiled ensuite matches the ensuite downstairs, while a wall of built-in robes and a panelled half-wall are standout inclusions.Built-in robes star in the remaining bedrooms both of which share a magazine-worthy bathroom while an upstairs lounge provides even more invaluable living space.Brimming with highlights, among the homes notable inclusions are coastal chic oak floors, premium wool carpets, continuous hot water, double glazed windows, full laundry, guest powder room, substantial storage and plantation shutters. Quality-built using full steel frame construction and James Hardie external cladding, the home also features an auto garage with handy rear access while interior comfort is controlled by zoned app-enabled heating/cooling which allows the temperature in every room to be set to suit individual requirements.Within walking distance of Mentones elite private schooling options, this sought-after address is close to the station, shops, cafes and parks it is also in the prized Parkdale and Mentone Girls secondary zones.For more information contact Katrina O'Brien from Buxton Mentone on 0411 626 394 or Emily O'Brien from Buxton Mentone on 0414 973 423Disclaimer:The floorplan, room measurements, and land size provided are approximate and for illustrative purposes only. Buxton makes no representations or warranties regarding the accuracy, completeness, or reliability of any floorplan, drawing, or rendering used in the advertising materials. Buxton disclaims any liability for errors, omissions, or inaccuracies in the depiction of the land, property, or any described features. Prospective purchasers should conduct their own due diligence and seek independent professional advice to verify all information.
Property History for 21b Fifth St, Parkdale, VIC 3195
- 11 May 2026Sold for $1,975,000
- 29 Apr 2026Listed for Sale Private Sale $1,950,000-$2,050,000
- 10 May 2022Transferred

Recent sales nearby
See more recent sales nearby/assets/perm/sjbwhrqd44i6vgcglv4lwxu42i?signature=31b505d4349bdfe5d52efe7240aeebc52617f41113aaf09df93ff11805763165) 0
0/assets/perm/34zv4sth7ai65lntd4db6hauoi?signature=618c989a9c186f037d834eb475fa1f161b87b7284f7987110cd8a68db1754331) 0
0/assets/perm/7fudgt5454i6njt2hoge3afmaq?signature=4cff636b485c88d4a89fc612caec1e0e9a605a2f59e21eb02efac73616cba2a0) 0
0Similar properties For Sale nearby
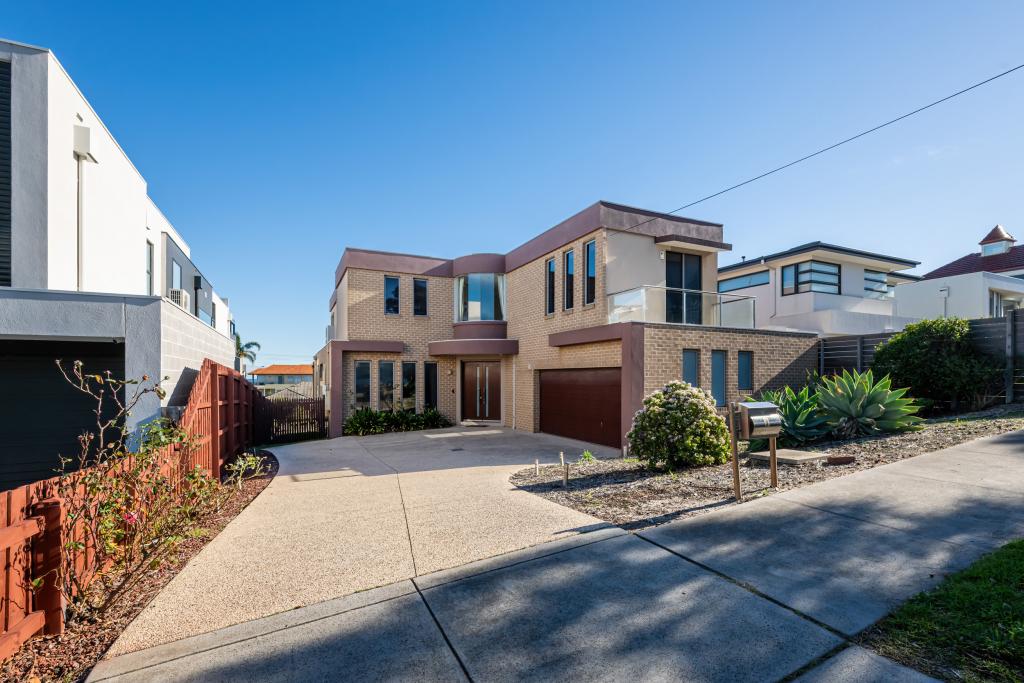
See more properties for sale nearby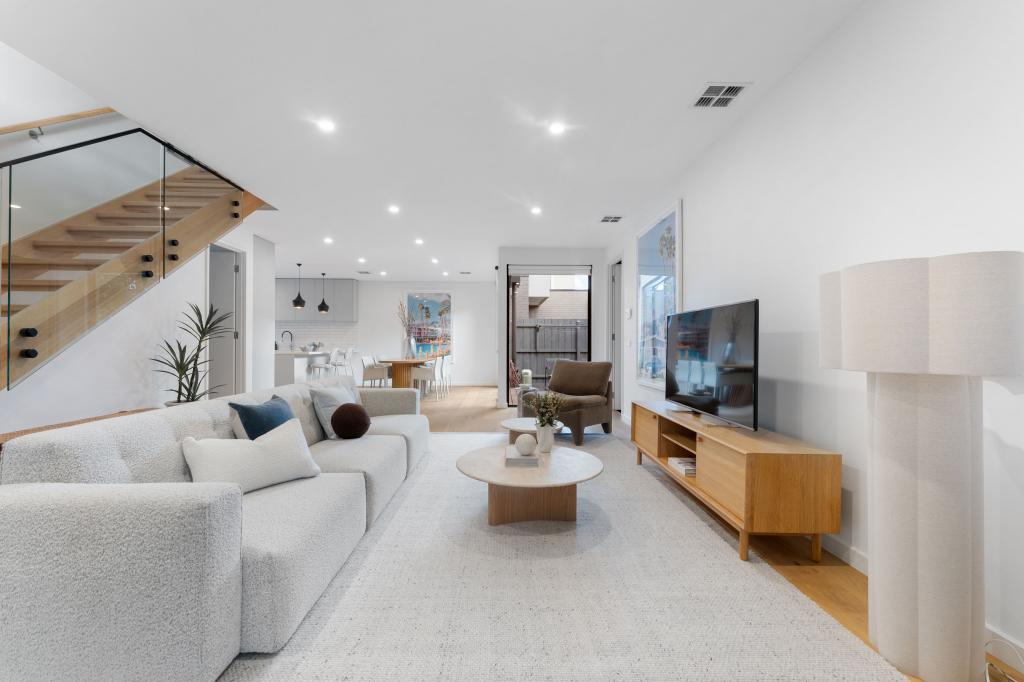 0
0
 0
0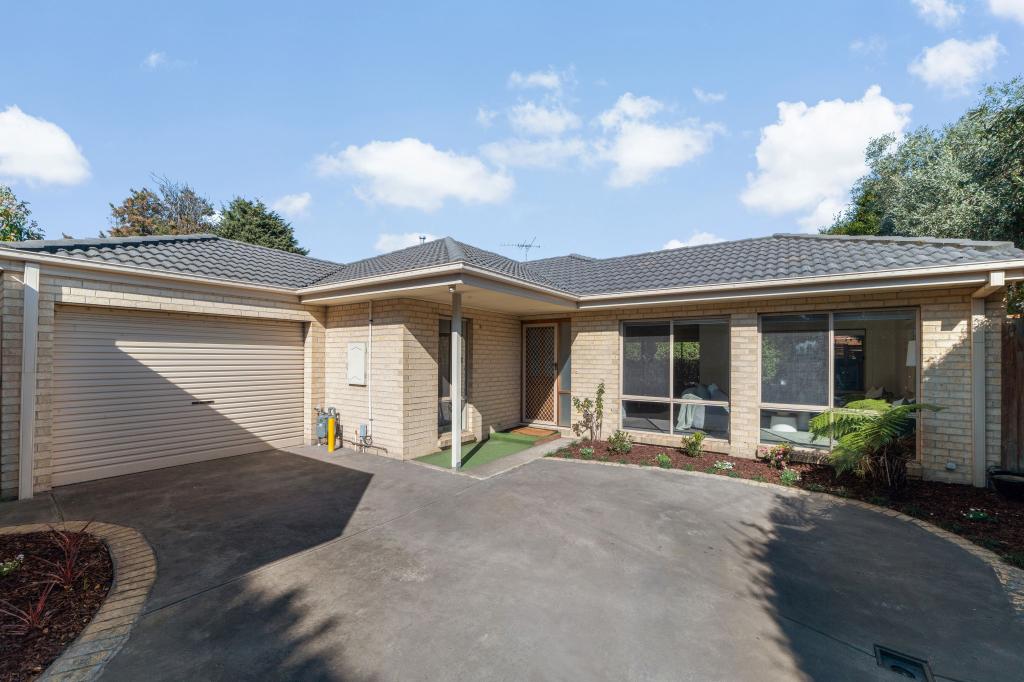 0
0Similar properties For Rent nearby
See more properties for rent nearby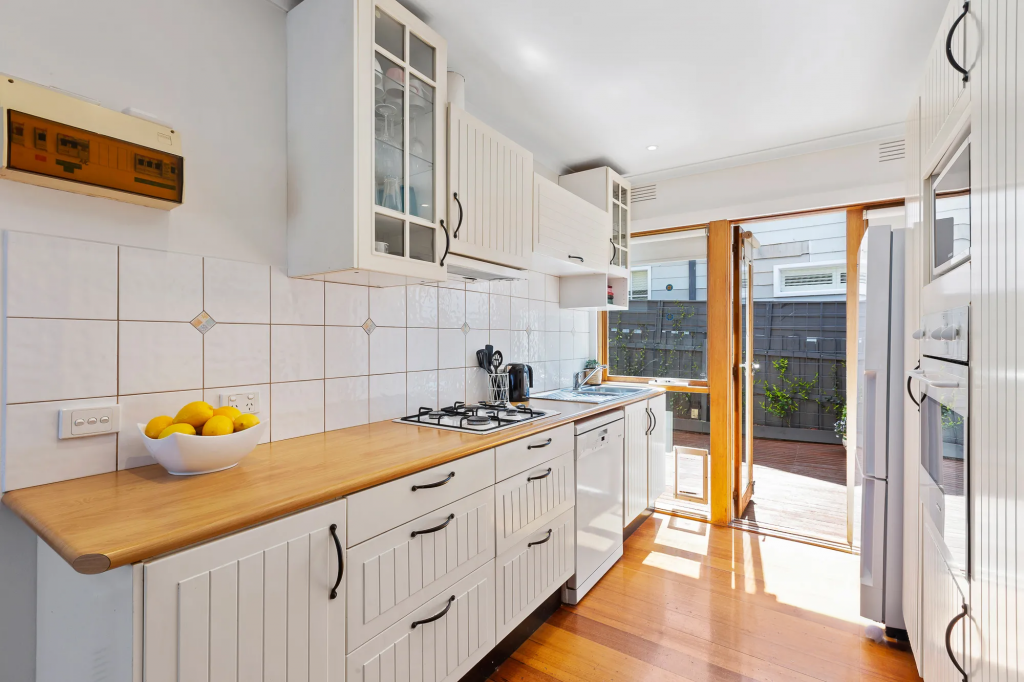 0
0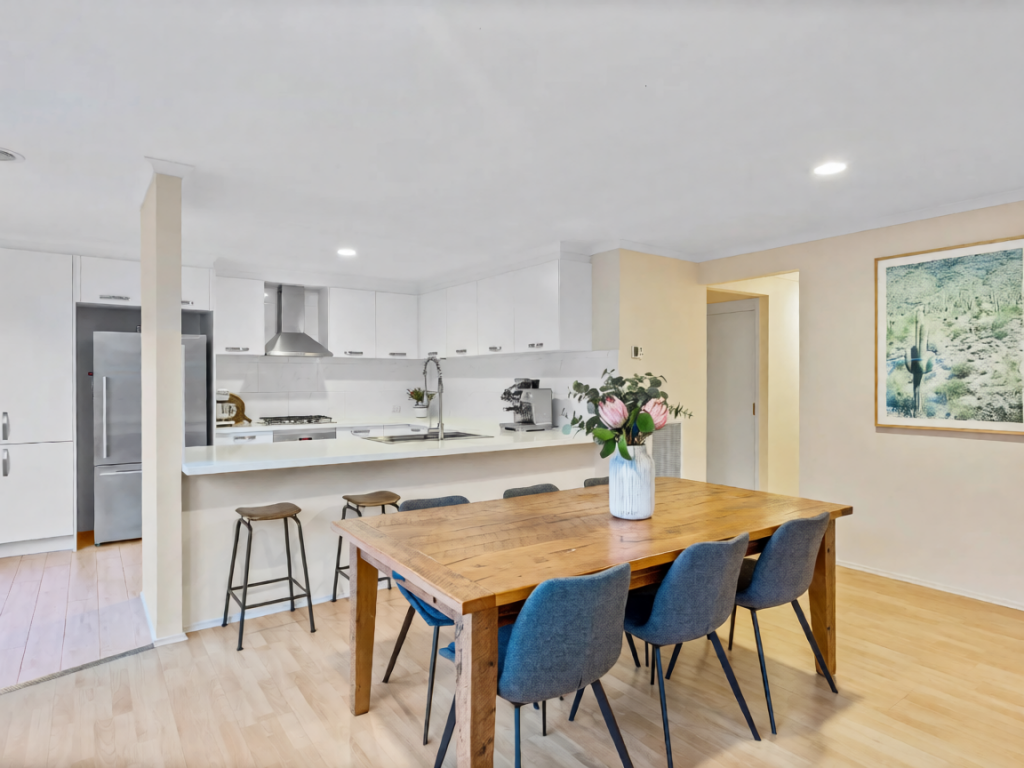 0
0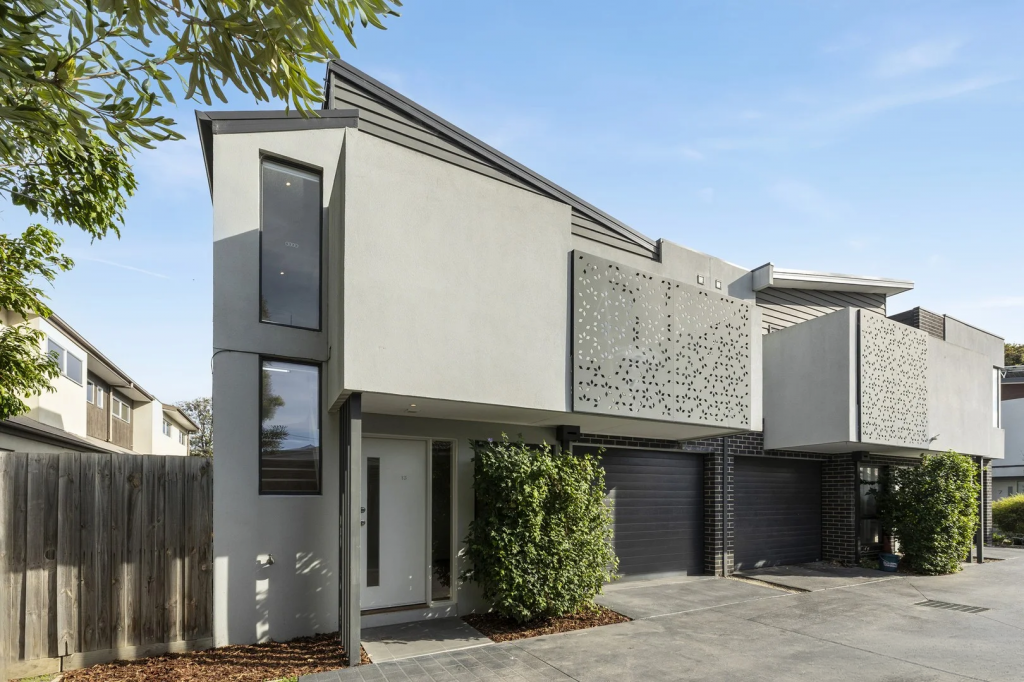 0
0About Parkdale 3195
The size of Parkdale is approximately 3.6 square kilometres. There are 14 parks, covering nearly 7.2% of the total area. The population of Parkdale in 2016 was 11746 people. By 2021 the population was 12308 showing a population growth of 4.8% in the area during that time. The predominant age group in Parkdale is 40-49 years. Households in Parkdale are primarily couples with children and are likely to be repaying $1800 - $2399 per month on mortgage repayments. In general, people in Parkdale work in a professional occupation.In 2021, 76.00% of the homes in Parkdale were owner-occupied compared with 74.20% in 2016.
Parkdale has 6,316 properties. Over the last 5 years, Houses in Parkdale have seen a -2.17% decrease in median value, while Units have seen a 8.96% increase. As at 31 July 2026:
- The median value for Houses in Parkdale is $1,527,316 while the median value for Units is $850,579.
- Houses have a median rent of $800 while Units have a median rent of $600.
Suburb Insights for Parkdale 3195
Market Insights
Parkdale Trends for Houses
N/A
N/A
View TrendN/A
N/A
Parkdale Trends for Units
N/A
N/A
View TrendN/A
N/A
Neighbourhood Insights
© Copyright 2026. RP Data Pty Ltd trading as Cotality (Cotality). All rights reserved. No reproduction, distribution, or transmission of the copyrighted materials is permitted. The information is deemed reliable but not guaranteed.
While Cotality uses commercially reasonable efforts to ensure the Cotality Data is current, Cotality does not warrant the accuracy, currency or completeness of the Cotality Data and to the full extent permitted by law excludes all loss or damage howsoever arising (including through negligence) in connection with the Cotality Data.
This product uses cookies and other similar technologies to improve and customise your browsing experience, to tailor content and adverts, and for analytics and metrics regarding visitor usage on this product and other media. We may share cookie and analytics information with third parties for the purposes of advertising. By continuing to use our website, you consent to cookies being used. View our Privacy Policy here.
X
