
20 Mount View AvenueParkdale VIC 3195

Property Details for 20 Mount View Ave, Parkdale
20 Mount View Ave, Parkdale is a 4 bedroom, 3 bathroom House with 2 parking spaces. The property has a land size of 756m2 and floor size of 226m2. While the property is not currently for sale or for rent, it was last sold in September 2026. There are other 4 bedroom House sold in Parkdale in the last 12 months.
Last Listing description (September 2026)
There are houses, and then there are homes and this beautiful 4-bedroom haven is a shining example of the latter. Warm, welcoming and ready to move into, it is a private, idyllic sanctuary, perfect for everyday family living and effortless year-round entertaining, while elevating its appeal even further is its unbeatable address close to schools, parks, shops and transport for a lifestyle that is truly second to none.On a deep north-fronting allotment of approx. 756sqm, the home is immediately captivating. Securely tucked behind a high auto-gated fence, its timeless faade and manicured gardens welcome guests, and lead to inviting interiors enhanced by a selection of quality fixtures and finishes.Open plan in layout, the main living/dining zone is anchored by a sophisticated skylit kitchen where stone benches, quality appliances and a walk-in pantry are all highlights. An alfresco-focused family room gives the kids somewhere to breakaway with their friends, while a versatile sitting room/study area is a space that can be easily adapted to suit evolving lifestyle needs.Extensive storage including a walk-in wardrobe - can be found in the peacefully positioned garden-view primary bedroom, which also features a stylish ensuite with drenching rain shower. The remaining bedrooms are separately zoned, perfect for a growing family. One is serviced by a bathroom with bath, shower & heated towel rail, while two more are positioned at the rear of the home and are connected by a bright Jack & Jill bathroom.Avid entertainers will love the seamless indoor-outdoor flow and fabulous undercover alfresco area. The tranquil back garden itself is exceptionally private and has plenty of room for children & pets to play, along with space for a pool if desired.Ducted heating, split systems, wall heaters, ceiling fans and an open fireplace are all offered, and the home features a full laundry, hardwood floors, plantation shutters, a powered storage shed, two water tanks and garden lighting & irrigation. There is also ample off-street parking, including a carport.And when it comes to locations, this is a family neighbourhood that is certainly hard to beat. Footsteps to Parkdale Primary School and within easy reach of St John Vianneys and Parktone primary schools, the home is close to bus stops, local shops & cafes, beautiful parks and the zoned Parkdale Secondary College. It is also just minutes from Mentones private & independent schools and magnificent Parkdale beach.Disclaimer:The floorplan, room measurements, and land size provided are approximate and for illustrative purposes only. Buxton makes no representations or warranties regarding the accuracy, completeness, or reliability of any floorplan, drawing, or rendering used in the advertising materials. Buxton disclaims any liability for errors, omissions, or inaccuracies in the depiction of the land, property, or any described features. Prospective purchasers should conduct their own due diligence and seek independent professional advice to verify all information.
Property History for 20 Mount View Ave, Parkdale, VIC 3195
- 10 Sep 2026Sold
- 05 Aug 2026Listed for Sale $1,700,000 - $1,775,000 - Private Sale
- 23 Feb 2008Sold for $725,000

Recent sales nearby
See more recent sales nearby/assets/perm/za2r3urthei63dq657asfycxcm?signature=2b8015ec33dc797bf88f2377a5a714a6ca1fac27b045d3cf2e389beeec6652d7) 0
0
Similar properties For Sale nearby
See more properties for sale nearby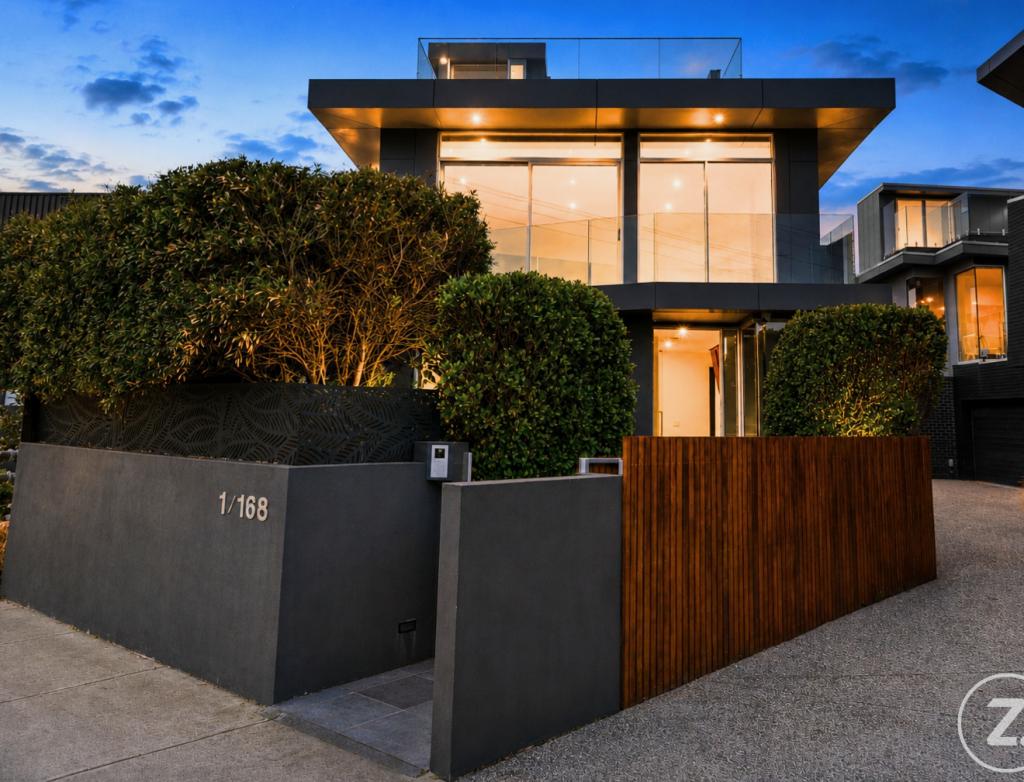 0
0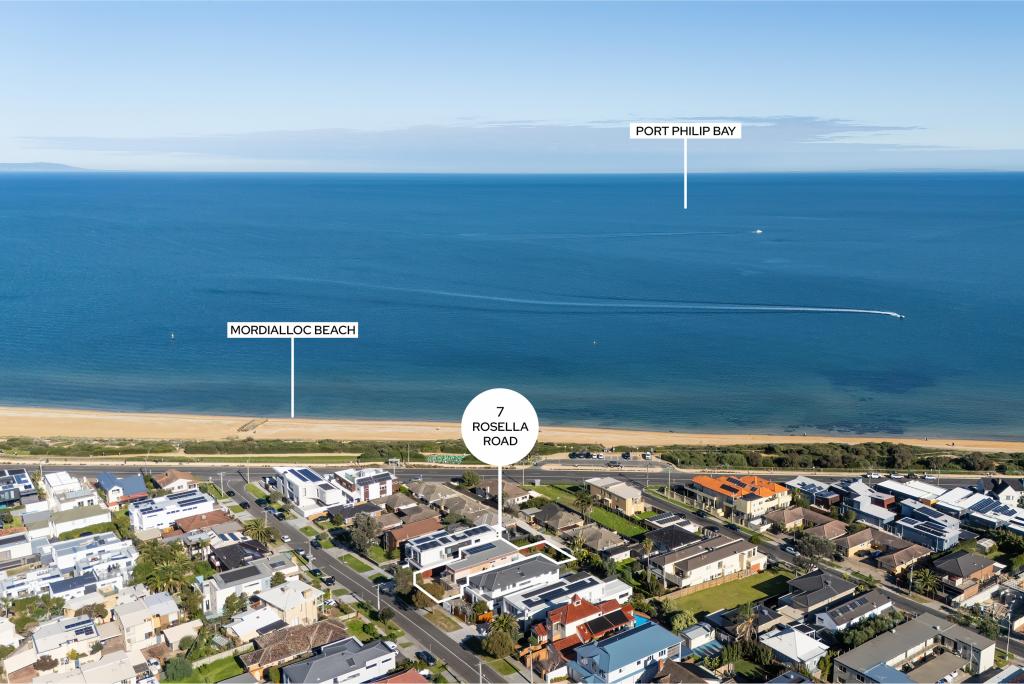 0
0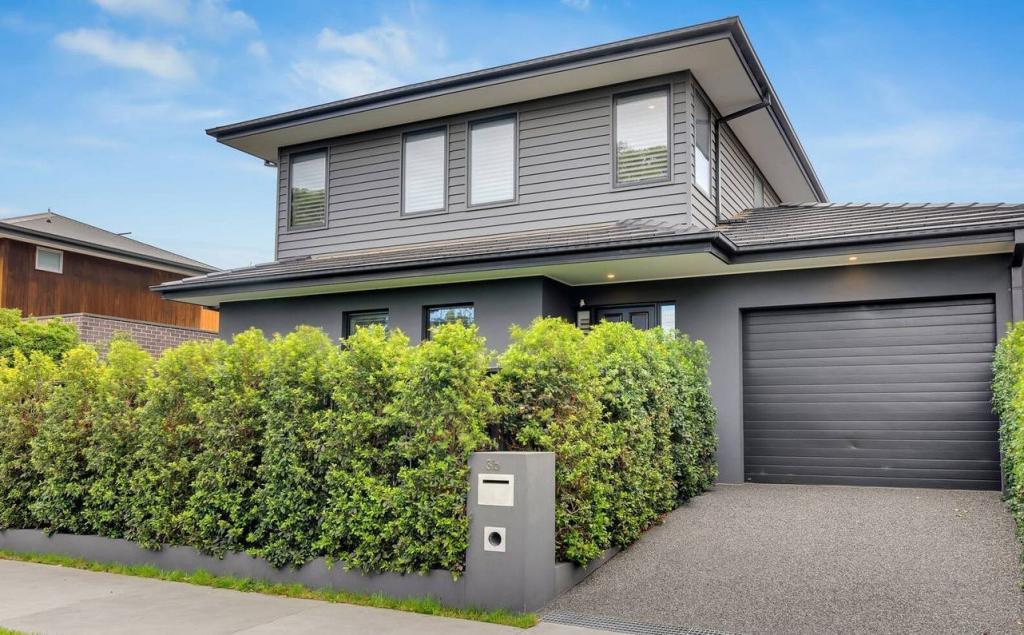 0
0Similar properties For Rent nearby
See more properties for rent nearby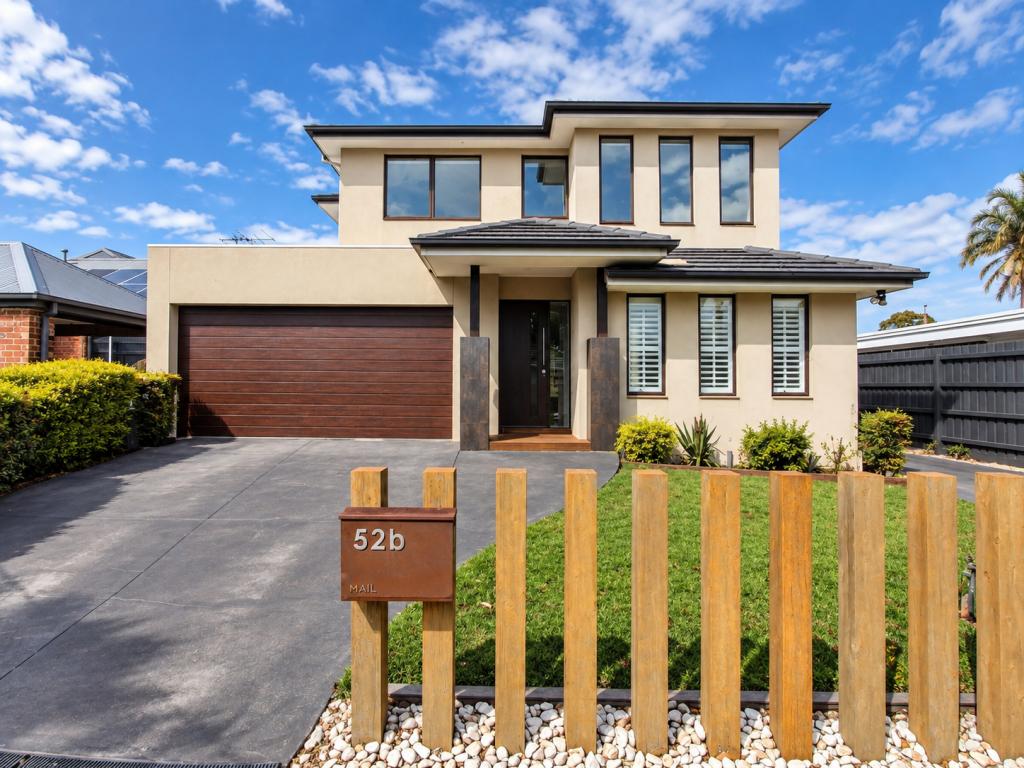 0
0
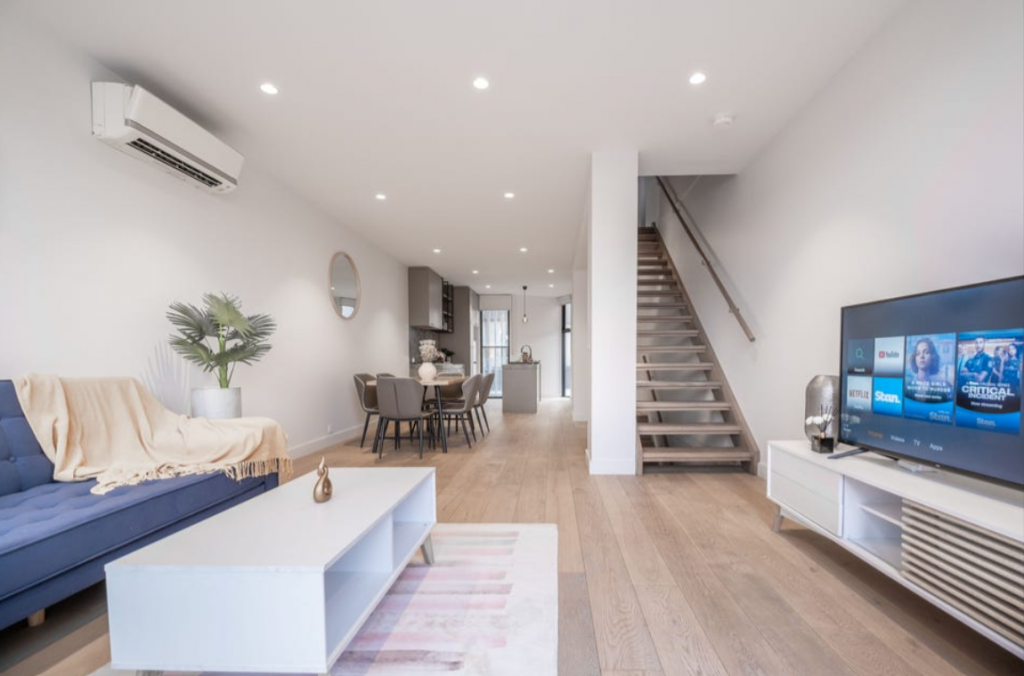 0
0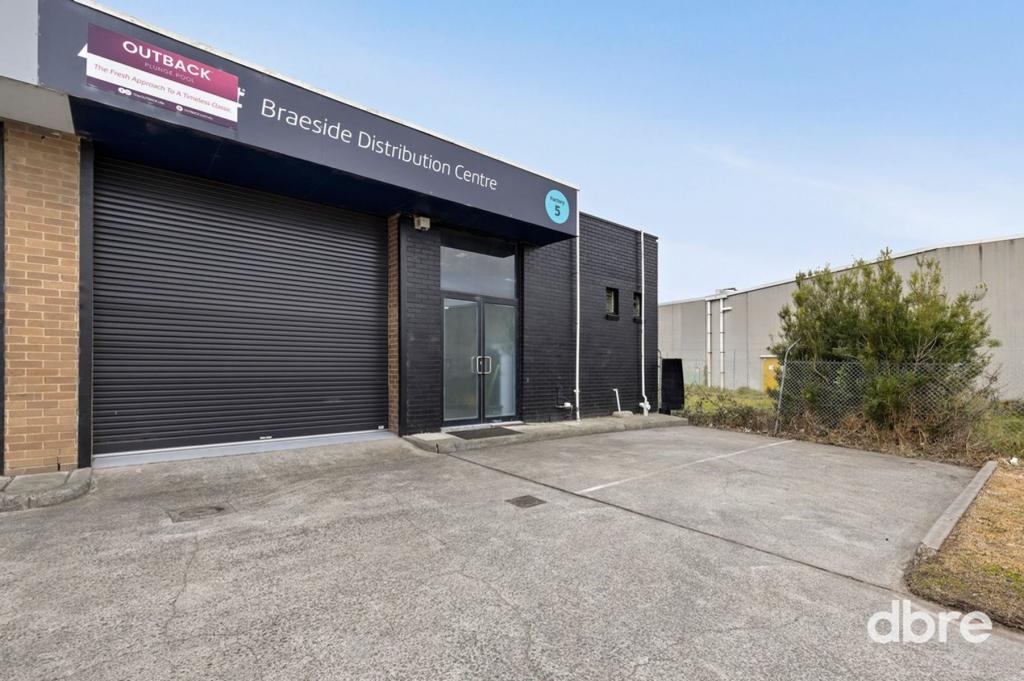 0
0
About Parkdale 3195
The size of Parkdale is approximately 3.6 square kilometres. There are 14 parks, covering nearly 7.2% of the total area. The population of Parkdale in 2016 was 11746 people. By 2021 the population was 12308 showing a population growth of 4.8% in the area during that time. The predominant age group in Parkdale is 40-49 years. Households in Parkdale are primarily couples with children and are likely to be repaying $1800 - $2399 per month on mortgage repayments. In general, people in Parkdale work in a professional occupation.In 2021, 76.00% of the homes in Parkdale were owner-occupied compared with 74.20% in 2016.
Parkdale has 6,330 properties. Over the last 5 years, Houses in Parkdale have seen a -4.23% decrease in median value, while Units have seen a 5.36% increase. As at 31 August 2026:
- The median value for Houses in Parkdale is $1,500,845 while the median value for Units is $840,462.
- Houses have a median rent of $800 while Units have a median rent of $610.
Suburb Insights for Parkdale 3195
Market Insights
Parkdale Trends for Houses
N/A
N/A
View TrendN/A
N/A
Parkdale Trends for Units
N/A
N/A
View TrendN/A
N/A
Neighbourhood Insights
© Copyright 2026. RP Data Pty Ltd trading as Cotality (Cotality). All rights reserved. No reproduction, distribution, or transmission of the copyrighted materials is permitted. The information is deemed reliable but not guaranteed.
While Cotality uses commercially reasonable efforts to ensure the Cotality Data is current, Cotality does not warrant the accuracy, currency or completeness of the Cotality Data and to the full extent permitted by law excludes all loss or damage howsoever arising (including through negligence) in connection with the Cotality Data.
This product uses cookies and other similar technologies to improve and customise your browsing experience, to tailor content and adverts, and for analytics and metrics regarding visitor usage on this product and other media. We may share cookie and analytics information with third parties for the purposes of advertising. By continuing to use our website, you consent to cookies being used. View our Privacy Policy here.
X
