
2/214 Nepean HighwayParkdale VIC 3195



Property Details for 2/214 Nepean Hwy, Parkdale
2/214 Nepean Hwy, Parkdale is a 2 bedroom, 1 bathroom Unit with 1 parking spaces. While the property is not currently for sale or for rent, it was last sold in September 2026. There are other 2 bedroom Unit sold in Parkdale in the last 12 months.
Last Listing description (September 2026)
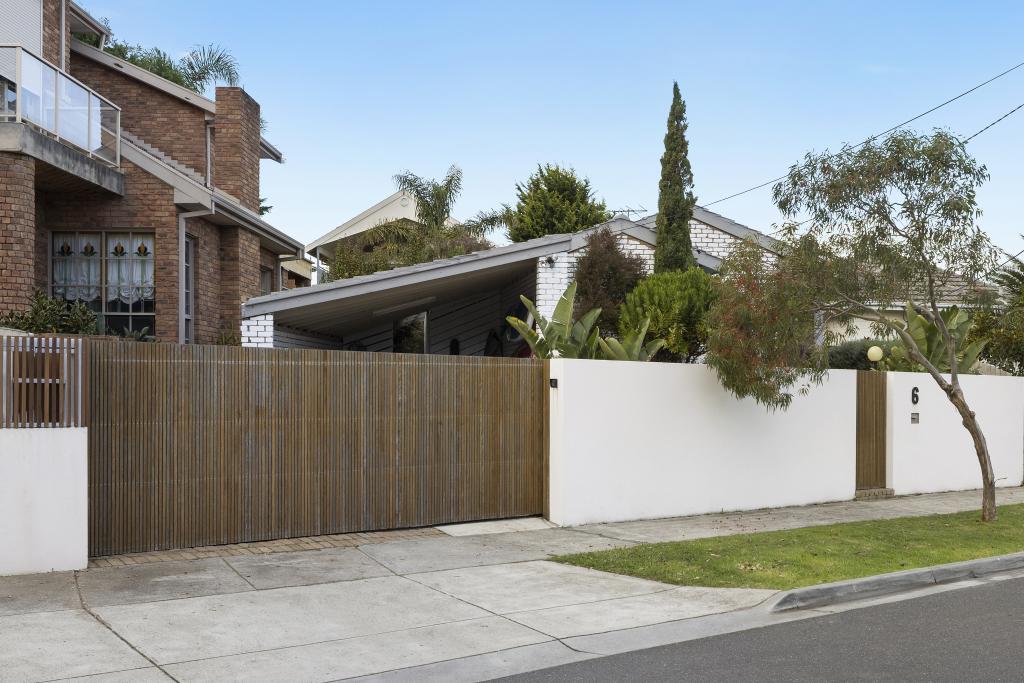
Privately positioned behind secure vehicle gates and a private driveway, this beautifully presented brick residence delivers an irresistible blend of style, space and low-maintenance sophistication. Bathed in natural light and thoughtfully appointed throughout, it offers an inviting lifestyle where contemporary comfort meets everyday convenience in a highly connected Parkdale setting.
Beyond manicured gardens, a covered front porch with LED lighting and a distinctive kookaburra-detail glass entry door create an immediately memorable first impression. Inside, generous windows flood the interiors with light, while the stylish open-plan living, dining and kitchen domain establishes a warm and welcoming heart of the home.
The carpeted living zone provides a comfortable retreat, enhanced by LED downlights, window blinds, split-system heating and cooling, plus ducted heating for year-round comfort. Flowing seamlessly into the meals area, the timber-look flooring leads to a beautifully appointed kitchen showcasing stone benchtops, tiled splashback, abundant cabinetry and exceptional storage. A four-burner gas cooktop, electric oven and dishwasher are complemented by an island breakfast bar, generous pantry storage and a walk-in pantry, creating a kitchen equally suited to relaxed mornings and effortless entertaining.
Two beautifully proportioned carpeted bedrooms provide excellent accommodation. The main bedroom features a walk-in robe and ensuite-style access to the central bathroom, where a stone-topped vanity, separate bath, generous shower with integrated shelf and toilet deliver everyday comfort and practicality. The second bedroom enjoys its own ensuite, complete with stone-topped vanity and toilet, alongside LED downlights.
A dedicated laundry with additional storage and sink connects directly to the backyard, while internal access leads conveniently into the single garage with electric roller door.
Outside, ramp access extends to a wonderfully private, easy-care backyard, where artificial turf and neatly landscaped garden beds create an appealing outdoor sanctuary without the maintenance demands.
And when it comes to lifestyle, the location is exceptionally well connected. Dolamore Reserve, Thrift Park Shopping Centre, Mentone Station and Mentone Village are all within easy reach, while Mentone Central, Parkdale Station and Village, DFO and Westfield Southland add an extensive array of shopping, dining and transport options. Parkdale and Mentone beaches, Mentone Racecourse Reserve and celebrated golf courses including Cheltenham, Victoria and Kingston Heath further elevate the lifestyle appeal.
Families are equally well catered for with an outstanding selection of nearby schools, including St Patrick's Primary School, Mentone Primary School, Mentone Park Primary School, Kilbreda College, Mentone Grammar, Mentone Girls' Secondary College, Mentone Girls' Grammar, St Bede's College, Parkdale Secondary College, Parkdale Primary School, Parktone Primary School and Cheltenham Primary School.
Private, polished and wonderfully positioned, this is Parkdale living with all the ingredients for an exceptional low-maintenance lifestyle.
PLEASE NOTE:
*Every precaution has been taken to establish the accuracy of the above information but does not constitute any representation by the vendor or agent.
* Photo ID required at all open for inspections
Property History for 2/214 Nepean Hwy, Parkdale, VIC 3195
- 04 Sep 2026Sold for $820,000
- 19 Aug 2026Listed for Sale Auction
- 18 Oct 2010Sold for $300,000

Recent sales nearby
See more recent sales nearby/assets/perm/tztovhf6omi6npxfcvhwcdwa3m?signature=5b20139e8d9e782198410203497b9789778ba0683e6e3c7c1e43220b8e9d800a) 0
0/assets/perm/vosf62ab3ai6rolfgmgmbls7ki?signature=24ef84b7edbdda4ee4470b45c8e7d905630b80b3fbb9f94064cd5a5c9f755bc5) 0
0Similar properties For Sale nearby
See more properties for sale nearby 0
0

 0
0 0
0
Similar properties For Rent nearby
See more properties for rent nearby 0
0
 0
0 0
0About Parkdale 3195
The size of Parkdale is approximately 3.6 square kilometres. There are 14 parks, covering nearly 7.2% of the total area. The population of Parkdale in 2016 was 11746 people. By 2021 the population was 12308 showing a population growth of 4.8% in the area during that time. The predominant age group in Parkdale is 40-49 years. Households in Parkdale are primarily couples with children and are likely to be repaying $1800 - $2399 per month on mortgage repayments. In general, people in Parkdale work in a professional occupation.In 2021, 76.00% of the homes in Parkdale were owner-occupied compared with 74.20% in 2016.
Parkdale has 6,335 properties. Over the last 5 years, Houses in Parkdale have seen a -6.34% decrease in median value, while Units have seen a 4.15% increase. As at 30 September 2026:
- The median value for Houses in Parkdale is $1,496,351 while the median value for Units is $827,361.
- Houses have a median rent of $800 while Units have a median rent of $600.
Suburb Insights for Parkdale 3195
Market Insights
Parkdale Trends for Houses
N/A
N/A
View TrendN/A
N/A
Parkdale Trends for Units
N/A
N/A
View TrendN/A
N/A
Neighbourhood Insights
© Copyright 2026. RP Data Pty Ltd trading as Cotality (Cotality). All rights reserved. No reproduction, distribution, or transmission of the copyrighted materials is permitted. The information is deemed reliable but not guaranteed.
While Cotality uses commercially reasonable efforts to ensure the Cotality Data is current, Cotality does not warrant the accuracy, currency or completeness of the Cotality Data and to the full extent permitted by law excludes all loss or damage howsoever arising (including through negligence) in connection with the Cotality Data.
This product uses cookies and other similar technologies to improve and customise your browsing experience, to tailor content and adverts, and for analytics and metrics regarding visitor usage on this product and other media. We may share cookie and analytics information with third parties for the purposes of advertising. By continuing to use our website, you consent to cookies being used. View our Privacy Policy here.
X
