
2/10 Keith StreetParkdale VIC 3195



Property Details for 2/10 Keith St, Parkdale
2/10 Keith St, Parkdale is a 3 bedroom, 1 bathroom Unit with 1 parking spaces. The property has a land size of 190m2 and floor size of 113m2. While the property is not currently for sale or for rent, it was last sold in October 2026. There are other 3 bedroom Unit sold in Parkdale in the last 12 months.
Last Listing description (October 2026)
Combining relaxed comfort, generous outdoor living and an enviable Parkdale position, this beautifully presented residence delivers the kind of easy-care lifestyle that makes every day feel effortless. Fresh, inviting and wonderfully connected, it offers a superb balance of indoor comfort and outdoor enjoyment, with schools, reserves, transport and the bay all close at hand.
Stepping inside, a spacious living and dining zone creates an inviting heart to the home, enhanced by dimmable LED lighting and split-system heating and cooling for year-round comfort, as well as ducted heating throughout. The adjoining kitchen is thoughtfully appointed for effortless everyday living, featuring a four-burner gas cooktop, electric oven, dishwasher, additional pantry storage and plenty of preparation space. Bifold doors provide a seamless connection between the indoors and expansive outdoor entertaining area, with flyscreens allowing for fresh air and an effortless indoor-outdoor flow.
Three well-proportioned bedrooms provide comfortable accommodation, each complemented by built-in robe storage. A central bathroom with bath, separate shower and rainfall showerhead is complemented by integrated laundry facilities for added practicality, ensuring functionality is seamlessly woven into the home's inviting design.
Outside is where this home truly comes alive. A substantial pergola, expansive deck and adjoining patio create an exceptional selection of spaces for entertaining friends, relaxing with a morning coffee or enjoying laid-back afternoons in the sunshine. The bifold doors further enhance this connection, opening the living spaces directly to the outdoors, while flyscreens offer added comfort. Secure garage parking with electric access provides convenient off-street parking, while a Crimsafe front door provides an added sense of security.
Adding to the home's undeniable appeal is its enviable Parkdale setting, with Parkdale Primary School, Gerry Green Reserve, Walter Galt Reserve, Parkdale Secondary College, Parktone Primary School, Parkdale Village and Parkdale Station all within easy walking distance. Parkdale Foreshore and Mentone Beach invite you to embrace the bayside lifestyle, while Mordialloc Village provides an enticing selection of shopping, dining and everyday amenities. Mentone Grammar, St Bede's College and Kilbreda College are also nearby, adding to the exceptional educational appeal.
With its inviting interiors, impressive outdoor entertaining spaces and superbly connected setting, this is a home that makes an immediate impression and an even stronger lifestyle proposition, perfectly suited to those seeking comfort, convenience and the best of Parkdale living.
PLEASE NOTE:
The information contained in this advertisement has been prepared from information provided by the vendor and other external sources believed to be reliable. The Property Price Statement (PPS) has been prepared in accordance with applicable Consumer Affairs Victoria requirements. Photographs, floor plans, site plans, diagrams, and dimensions contained in general marketing material are provided for information and illustrative purposes only. Prospective purchasers should independently verify any measurements or information that are material to their purchasing decision, and refer to the Consumer Affairs Victoria Due Diligence Checklist.
Property History for 2/10 Keith St, Parkdale, VIC 3195
- 02 Oct 2026Sold for $925,000
- 09 Sep 2026Listed for Sale Under Offer
- 02 Apr 2005Sold for $275,000

Recent sales nearby
See more recent sales nearby/assets/perm/wemqvsg3yqi6necvy47hm6nnkq?signature=bd4897f3ce31fb62e1644ac1e054bffbeb3f49dcec849b04bedebeecf24b56f5) 0
0/assets/perm/pv4qhl2tlui63lrjz4lnsz3gry?signature=96901bb892385bf451ab17608b5195808e7a4d3b32b2c1ae5a0118f9498bfe3f) 0
0/assets/perm/6uwbkx55rmi6pchsb46slr76xm?signature=de84345c4ff3fc2b67324d57011acb3257109c4ad8a9023b30e37163f8199ec4) 0
0
Similar properties For Sale nearby
See more properties for sale nearby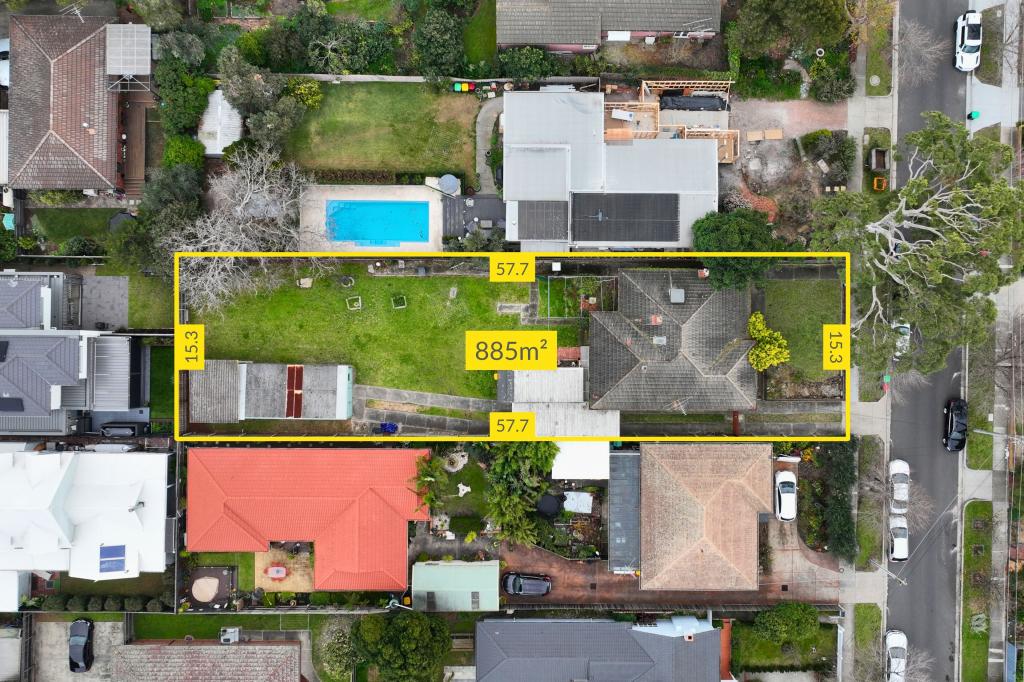 0
0
 0
0

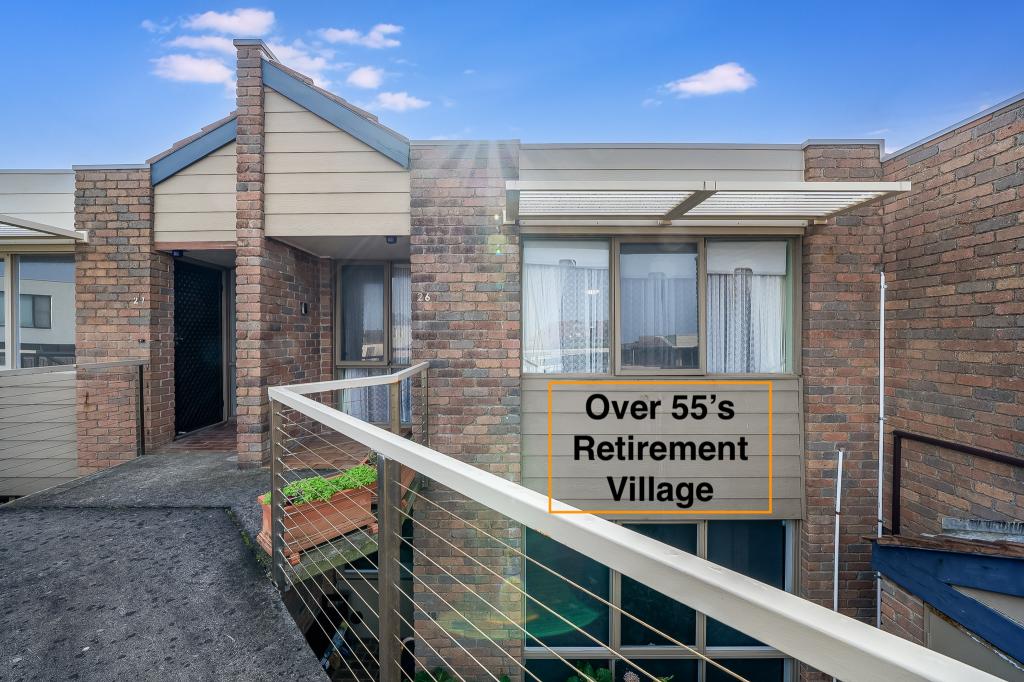 0
0Similar properties For Rent nearby
See more properties for rent nearby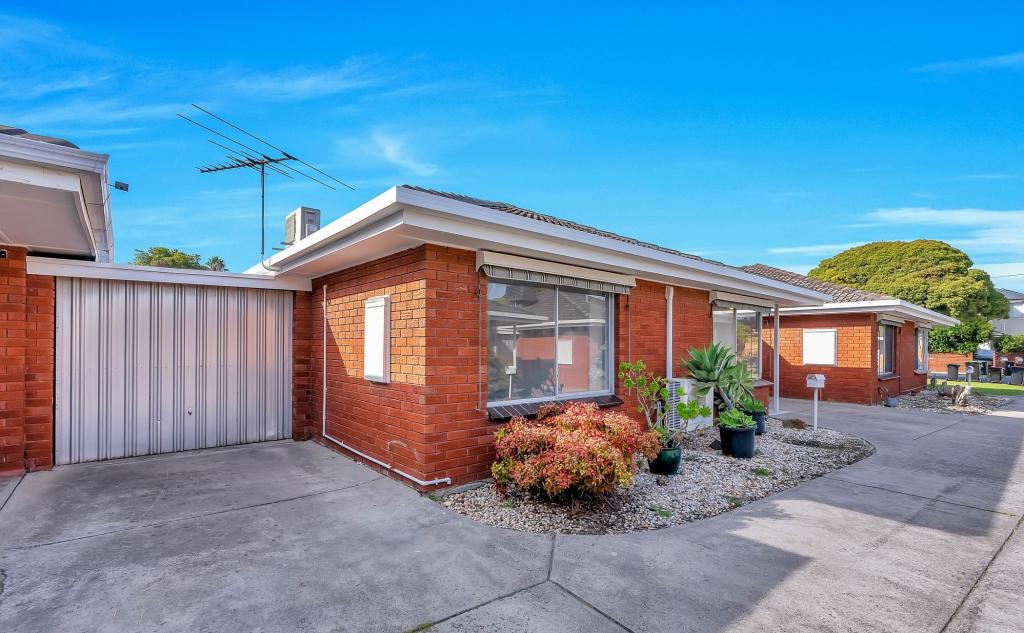 0
0
 0
0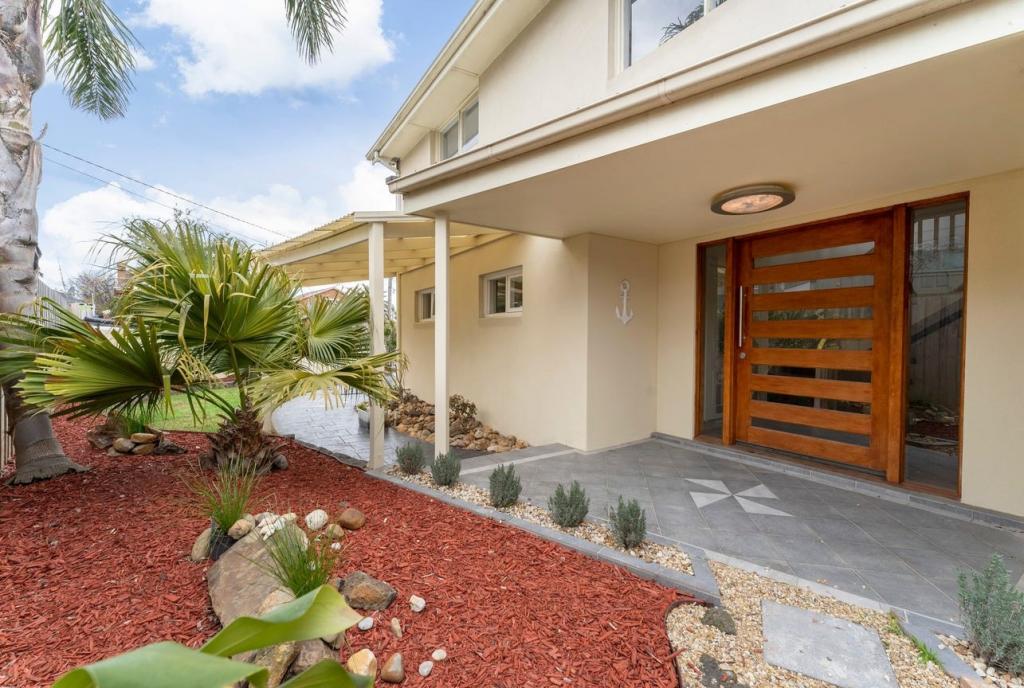 0
0About Parkdale 3195
The size of Parkdale is approximately 3.6 square kilometres. There are 14 parks, covering nearly 7.2% of the total area. The population of Parkdale in 2016 was 11746 people. By 2021 the population was 12308 showing a population growth of 4.8% in the area during that time. The predominant age group in Parkdale is 40-49 years. Households in Parkdale are primarily couples with children and are likely to be repaying $1800 - $2399 per month on mortgage repayments. In general, people in Parkdale work in a professional occupation.In 2021, 76.00% of the homes in Parkdale were owner-occupied compared with 74.20% in 2016.
Parkdale has 6,334 properties. Over the last 5 years, Houses in Parkdale have seen a -4.23% decrease in median value, while Units have seen a 5.36% increase. As at 31 August 2026:
- The median value for Houses in Parkdale is $1,500,845 while the median value for Units is $840,462.
- Houses have a median rent of $800 while Units have a median rent of $610.
Suburb Insights for Parkdale 3195
Market Insights
Parkdale Trends for Houses
N/A
N/A
View TrendN/A
N/A
Parkdale Trends for Units
N/A
N/A
View TrendN/A
N/A
Neighbourhood Insights
© Copyright 2026. RP Data Pty Ltd trading as Cotality (Cotality). All rights reserved. No reproduction, distribution, or transmission of the copyrighted materials is permitted. The information is deemed reliable but not guaranteed.
While Cotality uses commercially reasonable efforts to ensure the Cotality Data is current, Cotality does not warrant the accuracy, currency or completeness of the Cotality Data and to the full extent permitted by law excludes all loss or damage howsoever arising (including through negligence) in connection with the Cotality Data.
This product uses cookies and other similar technologies to improve and customise your browsing experience, to tailor content and adverts, and for analytics and metrics regarding visitor usage on this product and other media. We may share cookie and analytics information with third parties for the purposes of advertising. By continuing to use our website, you consent to cookies being used. View our Privacy Policy here.
X
