
15A Rennison StreetParkdale VIC 3195



Property Details for 15a Rennison St, Parkdale
15a Rennison St, Parkdale is a 4 bedroom, 3 bathroom Townhouse with 3 parking spaces. While the property is not currently for sale or for rent, it was last sold in April 2026. There are other 4 bedroom Townhouse sold in Parkdale in the last 12 months.
Last Listing description (April 2026)
Bold and architecturally striking, this home delivers exceptional scale, refined finishes and a seamless indoor-outdoor lifestyle just moments from the bay. A dramatic oversized front door sets the tone, revealing soaring ceilings, a sculptural floating spine staircase and softly illuminated wall sconces that create an immediate sense of sophistication.
Polished concrete floors with hydronic underfloor heating define the ground level, bringing both warmth and visual impact, while plush carpet upstairs provides a soft retreat for the home's private spaces. LED downlights, sleek black fixtures and expansive glazing flood the interiors with natural light, enhancing the home's crisp, modern aesthetic.
Designed for both everyday comfort and effortless entertaining, the expansive open-plan living and dining zone flows beautifully to a generous alfresco entertaining area and spacious rear yard. A separate courtyard offers an additional outdoor escape, perfect for quiet morning coffees or relaxed evenings with friends.
At the heart of the home, the designer kitchen is a true centrepiece, where a striking marble waterfall island bench and breakfast bar create an impressive focal point. Premium Miele appliances including dual ovens, a cooktop and integrated dishwasher are complemented by an appliance garage, walk-in pantry, oversized fridge cavity and dedicated wine fridge, delivering a space that is as functional as it is stylish. Surround sound speakers enhance the living zones, elevating both everyday living and entertaining.
Accommodation has been thoughtfully designed to suit modern family needs. A ground floor guest bedroom with built-in robe and private ensuite provides ideal flexibility for visitors, extended family or a home office. Upstairs, the luxurious main suite opens to a private balcony through dramatic double stacking doors and features a walk-through robe leading to an elegant ensuite with double stone vanity and an oversized walk-in shower.
A further upstairs highlight is the versatile third bedroom or optional second living retreat, which enjoys its own private balcony, creating the perfect space for a quiet sitting area, teenager's lounge or additional family living zone.
Additional bathrooms continue the home's premium feel with freestanding baths, floor-to-ceiling tiles, stone vanities, rainfall showers and sleek recessed niches, creating a spa-like experience throughout.
Further highlights include refrigerated cooling throughout, ducted vacuuming, a convenient laundry chute, CCTV security cameras, an electric garage gate and a water tank, adding comfort, practicality and peace of mind.
Perfectly positioned for a coveted bayside lifestyle, the home is just a short stroll to Mordialloc Beach, Parkdale Beach, Parkdale Station and the vibrant cafés, dining and shopping of Mordialloc Village. Families will also appreciate the close proximity to Parkdale Primary School, St Bede's College, Mentone Grammar and Parkdale Plaza, while the nearby Mordialloc Pier and picturesque foreshore provide the perfect backdrop for relaxed coastal living.
PLEASE NOTE:
*Every precaution has been taken to establish the accuracy of the above information but does not constitute any representation by the vendor or agent.
* Photo ID required at all open for inspections
Property History for 15a Rennison St, Parkdale, VIC 3195
- 11 Apr 2026Sold for $2,100,500
- 18 Mar 2026Listed for Sale Contact Agent
- 28 Apr 2023Transferred

Recent sales nearby
See more recent sales nearby/assets/perm/za2r3urthei63dq657asfycxcm?signature=2b8015ec33dc797bf88f2377a5a714a6ca1fac27b045d3cf2e389beeec6652d7) 0
0/assets/perm/n2pbx2v454i6nbaafpezfpehcm?signature=c1e050d458447d6ee5a70d1ec9cbe5190127c733c0bd753bfd566555660ab6d6) 0
0Similar properties For Sale nearby
See more properties for sale nearby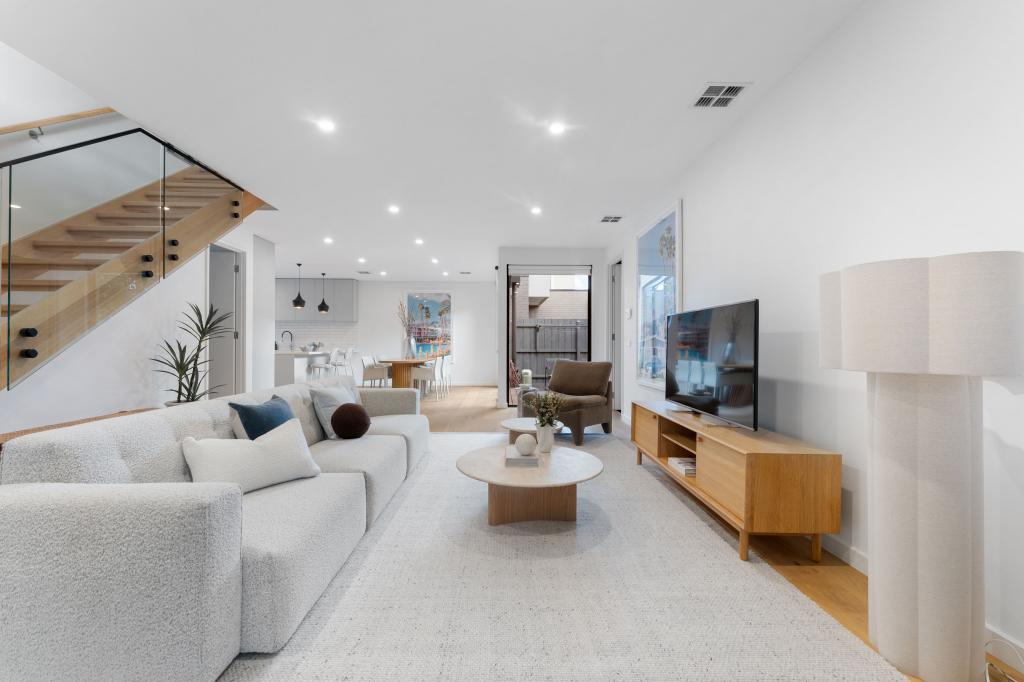 0
0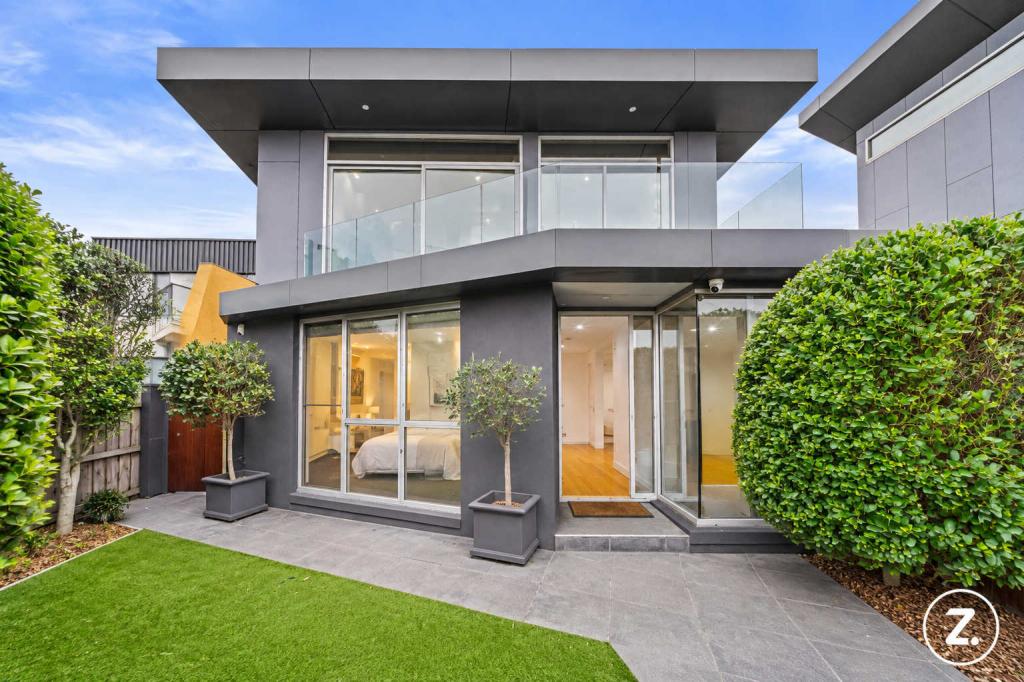 0
0 0
0
Similar properties For Rent nearby
See more properties for rent nearby 0
0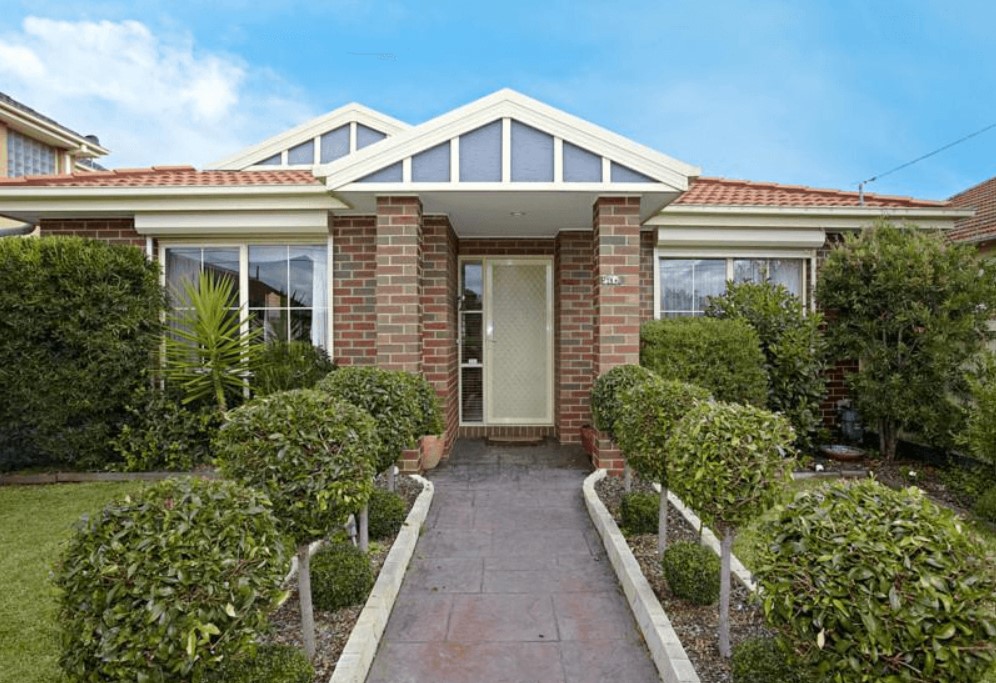 0
0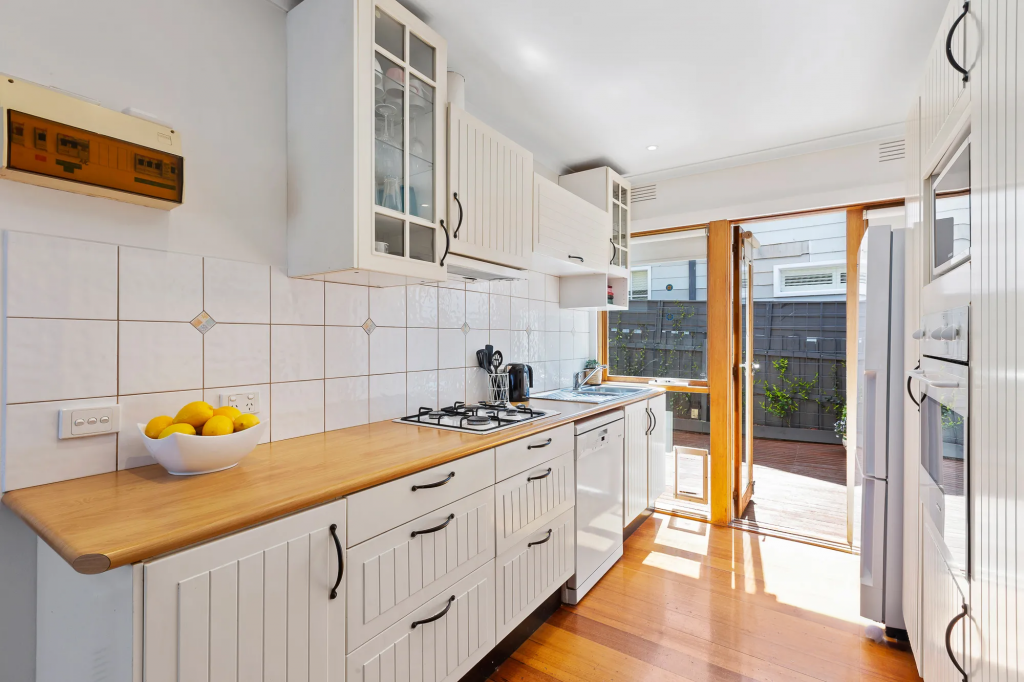 0
0About Parkdale 3195
The size of Parkdale is approximately 3.6 square kilometres. There are 14 parks, covering nearly 7.2% of the total area. The population of Parkdale in 2016 was 11746 people. By 2021 the population was 12308 showing a population growth of 4.8% in the area during that time. The predominant age group in Parkdale is 40-49 years. Households in Parkdale are primarily couples with children and are likely to be repaying $1800 - $2399 per month on mortgage repayments. In general, people in Parkdale work in a professional occupation.In 2021, 76.00% of the homes in Parkdale were owner-occupied compared with 74.20% in 2016.
Parkdale has 6,317 properties. Over the last 5 years, Houses in Parkdale have seen a -2.17% decrease in median value, while Units have seen a 8.96% increase. As at 31 July 2026:
- The median value for Houses in Parkdale is $1,527,316 while the median value for Units is $850,579.
- Houses have a median rent of $800 while Units have a median rent of $600.
Suburb Insights for Parkdale 3195
Market Insights
Parkdale Trends for Houses
N/A
N/A
View TrendN/A
N/A
Parkdale Trends for Units
N/A
N/A
View TrendN/A
N/A
Neighbourhood Insights
© Copyright 2026. RP Data Pty Ltd trading as Cotality (Cotality). All rights reserved. No reproduction, distribution, or transmission of the copyrighted materials is permitted. The information is deemed reliable but not guaranteed.
While Cotality uses commercially reasonable efforts to ensure the Cotality Data is current, Cotality does not warrant the accuracy, currency or completeness of the Cotality Data and to the full extent permitted by law excludes all loss or damage howsoever arising (including through negligence) in connection with the Cotality Data.
This product uses cookies and other similar technologies to improve and customise your browsing experience, to tailor content and adverts, and for analytics and metrics regarding visitor usage on this product and other media. We may share cookie and analytics information with third parties for the purposes of advertising. By continuing to use our website, you consent to cookies being used. View our Privacy Policy here.
X
