
1 Royal ParadeParkdale VIC 3195
Property Details for 1 Royal Pde, Parkdale
1 Royal Pde, Parkdale is a 4 bedroom, 2 bathroom House with 2 parking spaces and was built in 2021. The property has a land size of 778m2 and floor size of 345m2. While the property is not currently for sale or for rent, it was last sold in February 2025.
Last Listing description (March 2025)
EXPRESSIONS OF INTEREST WEDNESDAY 26th FEBRUARY @ 5:00PM (Unless sold Prior)
Immediately compelling, impeccably designed and craftsman-built by Carter Grange in 2020 to deliver sophisticated family functionality with its showpiece; a glistening infinity-edge pool set alongside expansive alfresco entertaining. Vast second level living and a rooftop terrace enjoy uninterrupted bay views from this premier position less than 400m to the sand.
On entry, glimpses of the sparkling turquoise swimming pool?s alluring pop of colour draws you along soaring ceilings and wide oak floors past the master bedroom with a walk-in robe and deluxe ensuite, guest powder room and a fitted study to arrive at open-plan family living, warmed in winter by a gas-log fireplace. Overlooking it all is the silk-stone island kitchen where entertainers will adore Asko appliances, the 5 burner 90cm gas cooktop, double oven and butler?s pantry with a second sink.
Through glass doors the lush lawn, established Butterworth landscapes and the full length of the infinity pool?s mosaic tiled water-wall is revealed alongside private, North-East facing alfresco entertaining with an integrated BBQ kitchen, speakers and heaters for year-round enjoyment. Upheld by the pool, reinforcing this home?s everlasting connection to the water, a pool-house and wet area with bay view glimpses, an outdoor shower, powder room and kitchenette caters to both relaxed, family living and entertaining on a large scale. This versatile space could also double as a gym, studio or additional home office.
The home?s second level presents a generous living space with a long balcony soaking up sparkling views of the bay. Take in sunsets over the water all year round from this cozy family zone/home theatre. Access the private rooftop terrace from here for show-stopping 180degree water views and a superior vantage point to watch new year?s eve fireworks. Three bedrooms all with walk-in robes share a spacious bathroom with double vanity and a separate powder room.
This prime, elevated position is enhanced by its prized proximity to the bay with the water?s edge straight down the road. Within moments of Parkdale and Mordialloc Village shopping, restaurants and transport. Surrounded by private schools, you are zoned for Parkdale Primary School and Parkdale Secondary College.
Additional features include; A 6-Star energy rating, keypad entry, external surveillance cameras and internal alarm system, adjustable basketball key, solar and gas heated swimming pool, ceasarstone bench tops and substantial storage throughout. Zoned heating and cooling with all bedrooms individually climate controlled. A celebration of light, space and style. This as-new family home offers the ultimate in contemporary convenience in an unbeatable locale.
For all enquiries please contact Andrew Plousi 0411 799 023 Hodges Mentone.
Property History for 1 Royal Pde, Parkdale, VIC 3195
- 28 Feb 2025Sold for $3,501,000
- 29 Jan 2025Listed for Sale Not Disclosed
- 12 Apr 2017Sold for $2,110,000

Recent sales nearby
See more recent sales nearby

/assets/perm/6mmpabn6ryi6net5uxyjzomiw4?signature=0d4b6fb5ab1bb05d62d1cce3881fd11fe8e78784670f5899c5b288de1f7e11bf) 0
0/assets/perm/a4iacnzfvii6zcktn7cfmeqn2m?signature=49d4e10f0a6be692ed63a9a910ef73f01baef818758370dc5a711f865deedbc3) 0
0Similar properties For Sale nearby
See more properties for sale nearby 0
0
 0
0 0
0Similar properties For Rent nearby
See more properties for rent nearby 0
0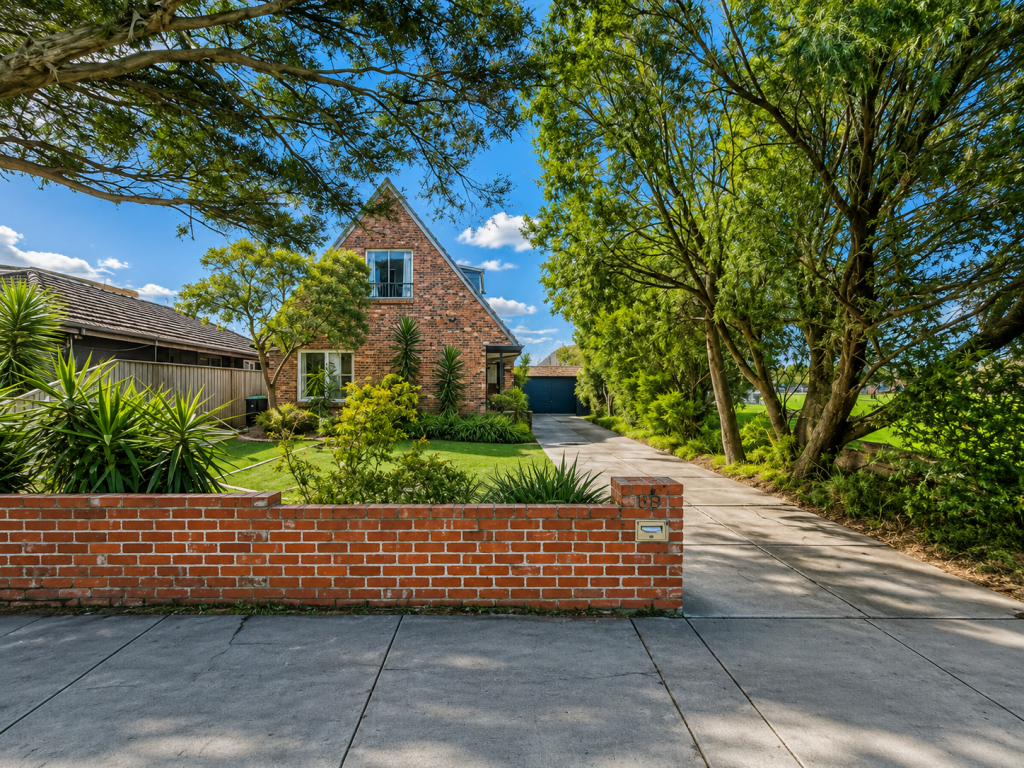 0
0
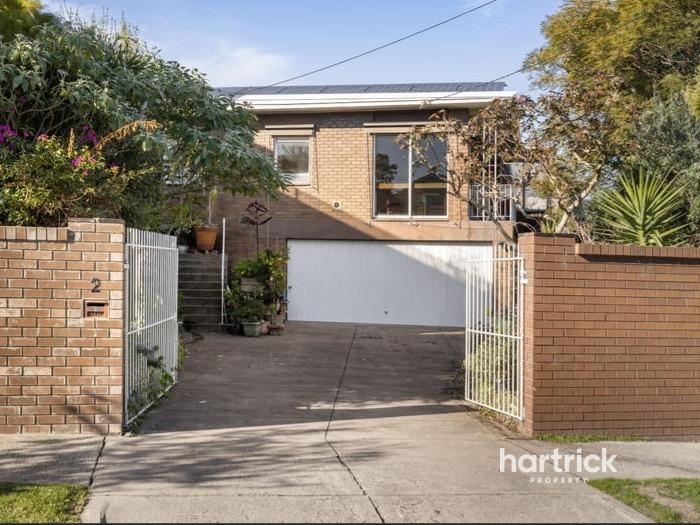 0
0
About Parkdale 3195
The size of Parkdale is approximately 3.6 square kilometres. There are 14 parks, covering nearly 7.2% of the total area. The population of Parkdale in 2016 was 11746 people. By 2021 the population was 12308 showing a population growth of 4.8% in the area during that time. The predominant age group in Parkdale is 40-49 years. Households in Parkdale are primarily couples with children and are likely to be repaying $1800 - $2399 per month on mortgage repayments. In general, people in Parkdale work in a professional occupation.In 2021, 76.00% of the homes in Parkdale were owner-occupied compared with 74.20% in 2016.
Parkdale has 6,316 properties. Over the last 5 years, Houses in Parkdale have seen a 2.16% increase in median value, while Units have seen a 9.62% increase. As at 30 June 2026:
- The median value for Houses in Parkdale is $1,549,429 while the median value for Units is $843,299.
- Houses have a median rent of $800 while Units have a median rent of $600.
Suburb Insights for Parkdale 3195
Market Insights
Parkdale Trends for Houses
N/A
N/A
View TrendN/A
N/A
Parkdale Trends for Units
N/A
N/A
View TrendN/A
N/A
Neighbourhood Insights
© Copyright 2026. RP Data Pty Ltd trading as Cotality (Cotality). All rights reserved. No reproduction, distribution, or transmission of the copyrighted materials is permitted. The information is deemed reliable but not guaranteed.
While Cotality uses commercially reasonable efforts to ensure the Cotality Data is current, Cotality does not warrant the accuracy, currency or completeness of the Cotality Data and to the full extent permitted by law excludes all loss or damage howsoever arising (including through negligence) in connection with the Cotality Data.
This product uses cookies and other similar technologies to improve and customise your browsing experience, to tailor content and adverts, and for analytics and metrics regarding visitor usage on this product and other media. We may share cookie and analytics information with third parties for the purposes of advertising. By continuing to use our website, you consent to cookies being used. View our Privacy Policy here.
X
