
1/165 Parkers RoadParkdale VIC 3195

Property Details for 1/165 Parkers Rd, Parkdale
1/165 Parkers Rd, Parkdale is a 4 bedroom, 3 bathroom Townhouse with 2 parking spaces. The property has a land size of 232m2.This Property is currently listed for rent with Ray White Cheltenham
Last Listing description (October 2026)
Experience the perfect blend of style, space, and convenience in this stunning 4-bedroom, 3-bathroom townhouse, ideally situated in the heart of Parkdale.
Key Features:
Spacious Bedrooms: Four generously sized bedrooms, including a master suite with a walk-in robe and ensuite..
Open Living Areas: Bright and airy living and dining spaces with large windows that flood the home with natural light.
Private Outdoor Space: A low-maintenance courtyard perfect for entertaining or relaxing.
Secure Parking: Single-car garage with internal access, plus additional off-street parking.
Comfort Year-Round: Split-system heating and cooling throughout to ensure comfort in all seasons.
Location Highlights:
Beach Proximity: Just minutes from Parkdale Beach, offering a coastal lifestyle at your doorstep
Transport Access: Close to Parkdale Train Station and major bus routes for easy commuting.
Educational Institutions: Within the catchment area for reputable schools, including Parkdale Secondary College.
Local Amenities: A short stroll to cafes, restaurants, shops, and recreational facilities.
PHOTO ID REQUIRED AT ALL OPEN HOMES.
Please note: Ray White The Bayside Group has exclusive leasing rights to this property. We do not advertise on Gumtree, Facebook Marketplace, or any other social media platforms. Please be aware of scammers - 2Apply application codes and links will be provided upon physical inspection of the property only.
Property History for 1/165 Parkers Rd, Parkdale, VIC 3195
- 13 Oct 2026Listed for Rent $1,180 / week
- 05 Aug 2026Listed for Sale $1,400,000 - $1,490,000
- 22 Apr 2025Listed for Rent $1,050 / week

Recent sales nearby
See more recent sales nearby
/assets/perm/iajbxdh5f4i6vb336mckhky6cq?signature=e3dc43c82946dcc2e7895f7a0c0ec9a8a0e76a906bef4df4c51704d71cb71271) 0
0Similar properties For Sale nearby
See more properties for sale nearby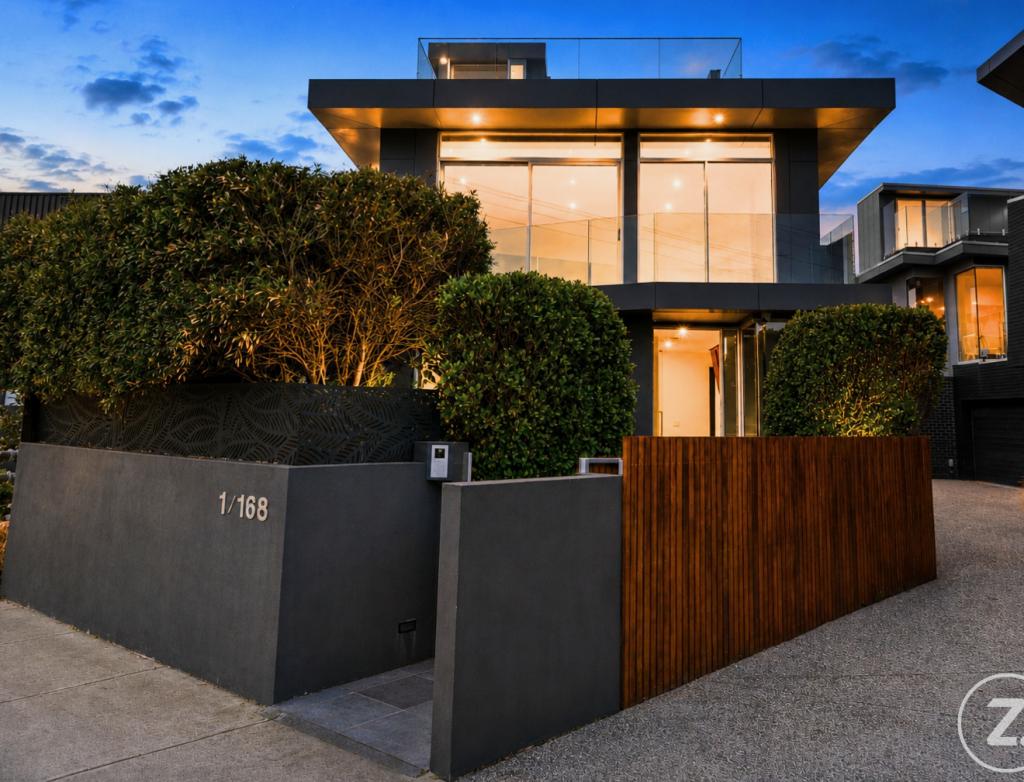 0
0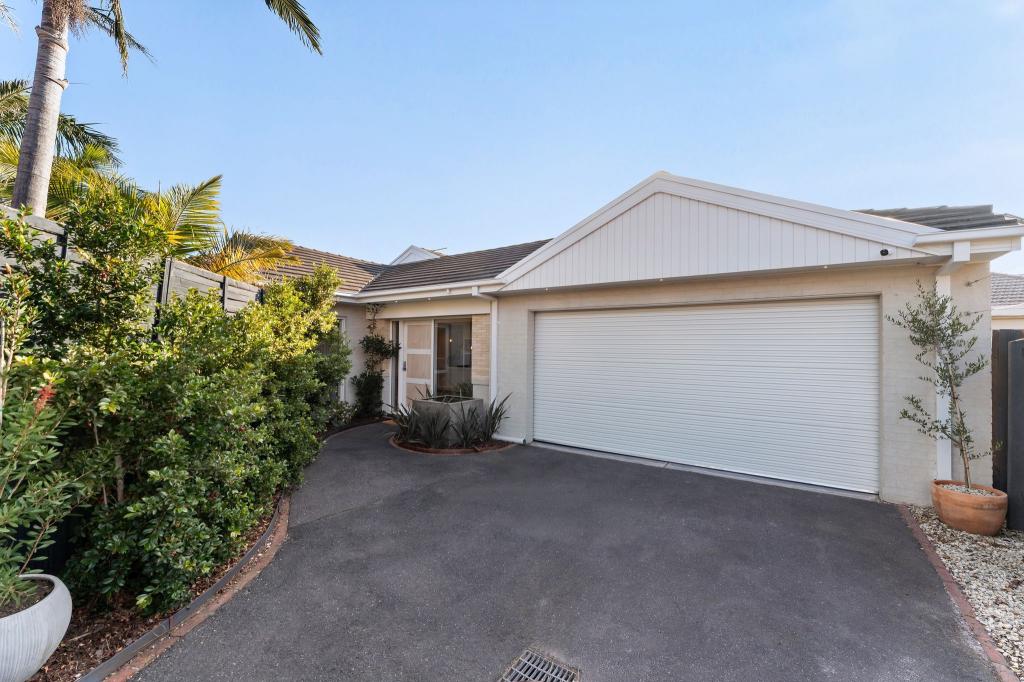 0
0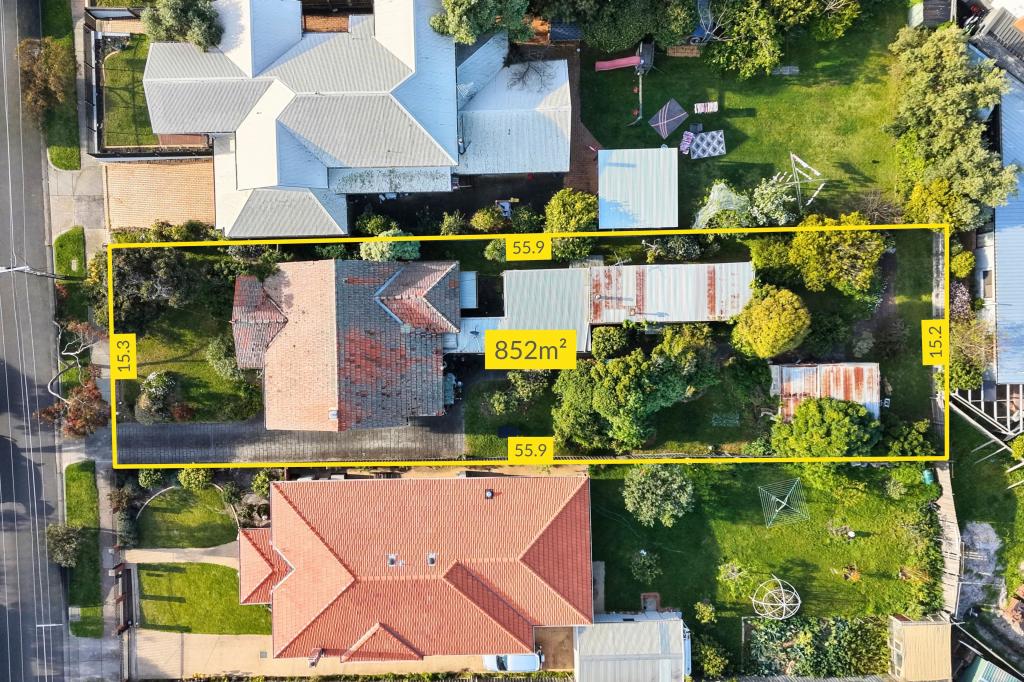 0
0Similar properties For Rent nearby
See more properties for rent nearby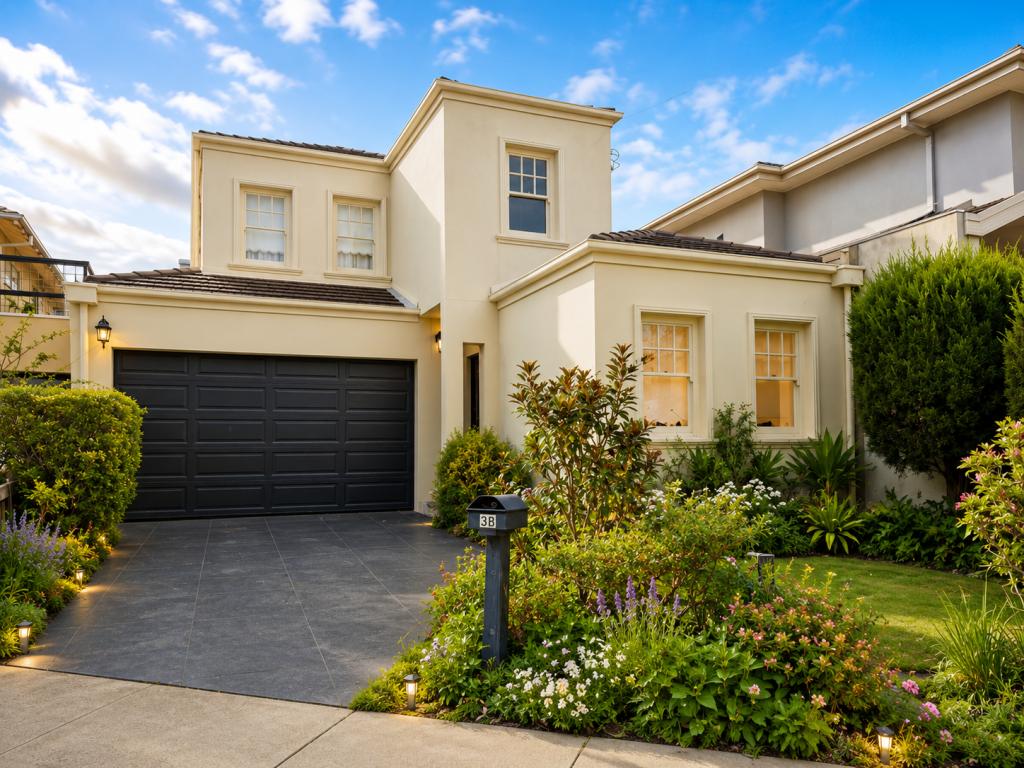 0
0
 0
0 0
0About Parkdale 3195
The size of Parkdale is approximately 3.6 square kilometres. There are 14 parks, covering nearly 7.2% of the total area. The population of Parkdale in 2016 was 11746 people. By 2021 the population was 12308 showing a population growth of 4.8% in the area during that time. The predominant age group in Parkdale is 40-49 years. Households in Parkdale are primarily couples with children and are likely to be repaying $1800 - $2399 per month on mortgage repayments. In general, people in Parkdale work in a professional occupation.In 2021, 76.00% of the homes in Parkdale were owner-occupied compared with 74.20% in 2016.
Parkdale has 6,335 properties. Over the last 5 years, Houses in Parkdale have seen a -6.34% decrease in median value, while Units have seen a 4.15% increase. As at 30 September 2026:
- The median value for Houses in Parkdale is $1,496,351 while the median value for Units is $827,361.
- Houses have a median rent of $800 while Units have a median rent of $600.
Suburb Insights for Parkdale 3195
Market Insights
Parkdale Trends for Houses
N/A
N/A
View TrendN/A
N/A
Parkdale Trends for Units
N/A
N/A
View TrendN/A
N/A
Neighbourhood Insights
© Copyright 2026. RP Data Pty Ltd trading as Cotality (Cotality). All rights reserved. No reproduction, distribution, or transmission of the copyrighted materials is permitted. The information is deemed reliable but not guaranteed.
While Cotality uses commercially reasonable efforts to ensure the Cotality Data is current, Cotality does not warrant the accuracy, currency or completeness of the Cotality Data and to the full extent permitted by law excludes all loss or damage howsoever arising (including through negligence) in connection with the Cotality Data.
This product uses cookies and other similar technologies to improve and customise your browsing experience, to tailor content and adverts, and for analytics and metrics regarding visitor usage on this product and other media. We may share cookie and analytics information with third parties for the purposes of advertising. By continuing to use our website, you consent to cookies being used. View our Privacy Policy here.
X
