
90 Blue House RoadPanton Hill VIC 3759
Property Details for 90 Blue House Rd, Panton Hill
Last Listing description (February 2022)
Expressions of Interest Offers Close Tuesday 8th March at 5:00pm
Combining the classic stylings of federation architecture and thoughtful consideration for space, in a layout to meet the demands of contemporary living, this family home unites with a glorious landholding of almost 8 acres (approx.) to produce an exceptional lifestyle property.
Visited by resident wildlife, including wombats, echidnas, kangaroos, wallabies, deer and a large variety of native birds, it's large enough to ensure peaceful, private living but easy enough to manage. The ideal compromise for those seeking to enjoy a tree change without being burdened by it.
Close to local general stores at Kangaroo Ground, St Andrews or Hurstbridge for a coffee fix and the train to the city, it's an easy drive to Eltham or Diamond Creek for a major shop so you can get away from it all...without leaving too much of it behind!
Backdropped by a relaxing rural outlook and wrapped in a deep veranda which culminates in a decked alfresco space overlooking the heated pool, living and entertainment options within the house include an elegant formal lounge and a versatile rumpus. The living meals, anchored by a woodfire heater and starring a floor of oversize polished timber, stretch out from a kitchen showcasing quality appointments, including stone tops, a full suite of Neff appliances, ample storage and a generous island bench.
Complete with French doors to access the veranda, the retreat size dimensions of the main bedroom include a fitted walk-in robe and a recently updated ensuite. The three remaining bedrooms are tucked away in their own "wing" with the rumpus and a study or 5th bedroom. Two are served by a family bathroom featuring a clawfoot bath, while the third includes a full ensuite making it ideal for guests.
Full boundary fencing and auto gates to an asphalted driveway lead a long list of extras, including ducted heating and cooling, split system unit, just completed fitted laundry, new carpet, timber Venetians, alarm and CCTV security.
Infrastructure assets include a 108 m2 workshop/garage (3.4-metre high door), a second 65m2 workshop/garage complete with mezzanine storage and fitted workbench (both alarmed and with CCTV), woodshed, water tanks, dam, irrigation system to house paddock.
Nothing has been forgotten!
***PHOTO ID REQUIRED AT OPEN FOR INSPECTIONS***
Property History for 90 Blue House Rd, Panton Hill, VIC 3759
- 20 Feb 2022Sold for $1,960,000
- 07 Feb 2022Listed for Sale Contact Agent
- 09 May 2005Sold for $780,000
Recent sales nearby
See more recent sales nearby
/assets/perm/dhnlappk2ei63bieswti32vq5y?signature=d5232e5ff969d1d900eeb92aefa0bba399e5992d41ca5ff2889c5990d97ac6ae) 0
0Similar properties For Sale nearby
See more properties for sale nearby
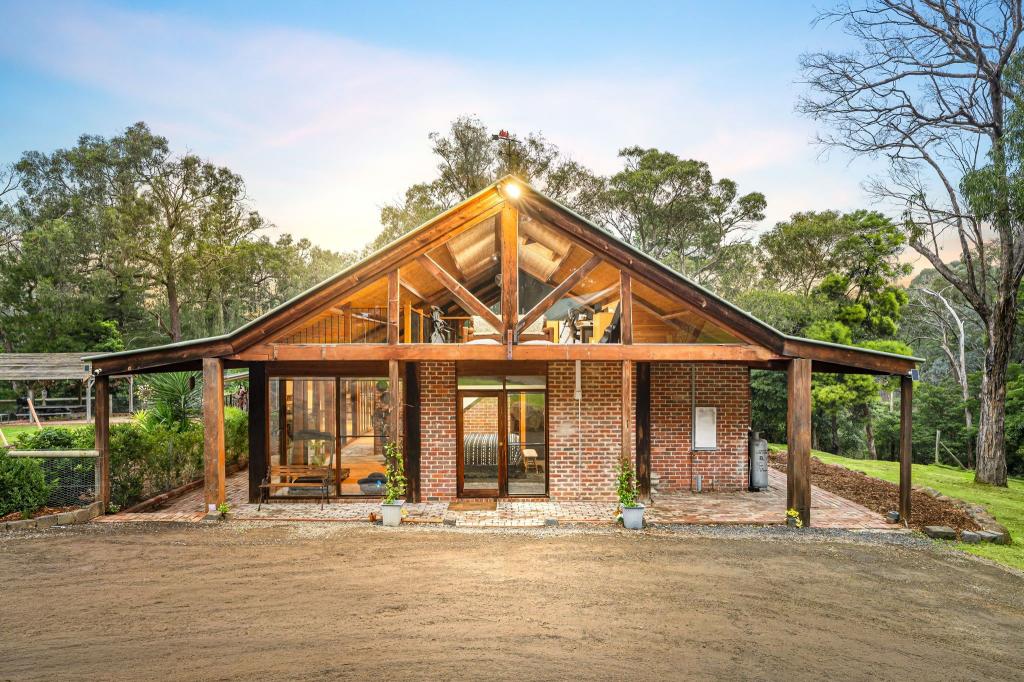 0
0
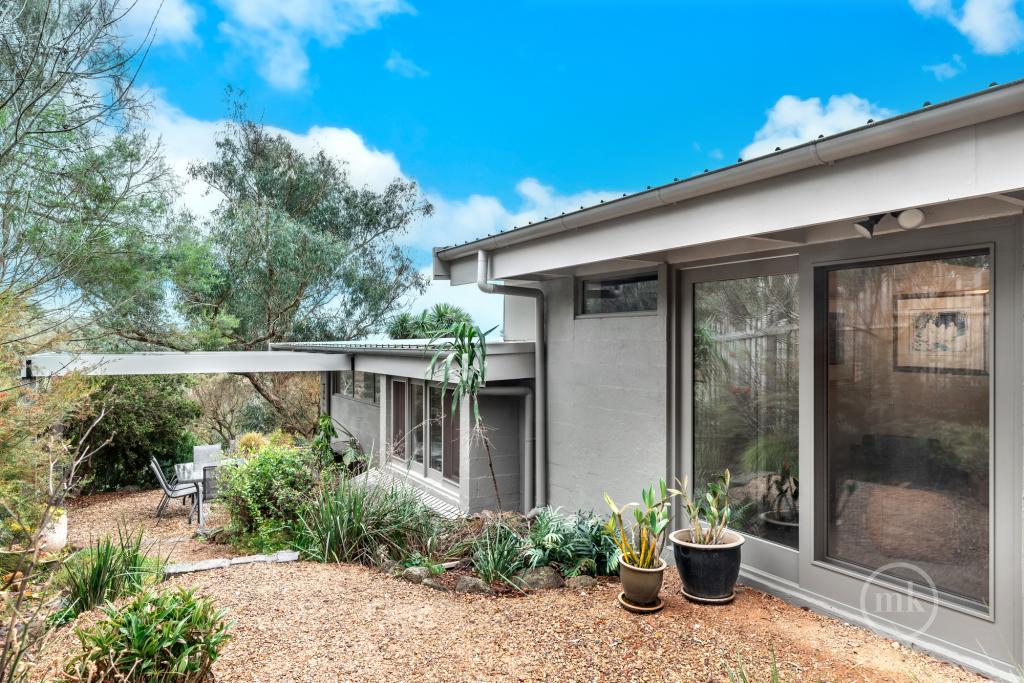 0
0
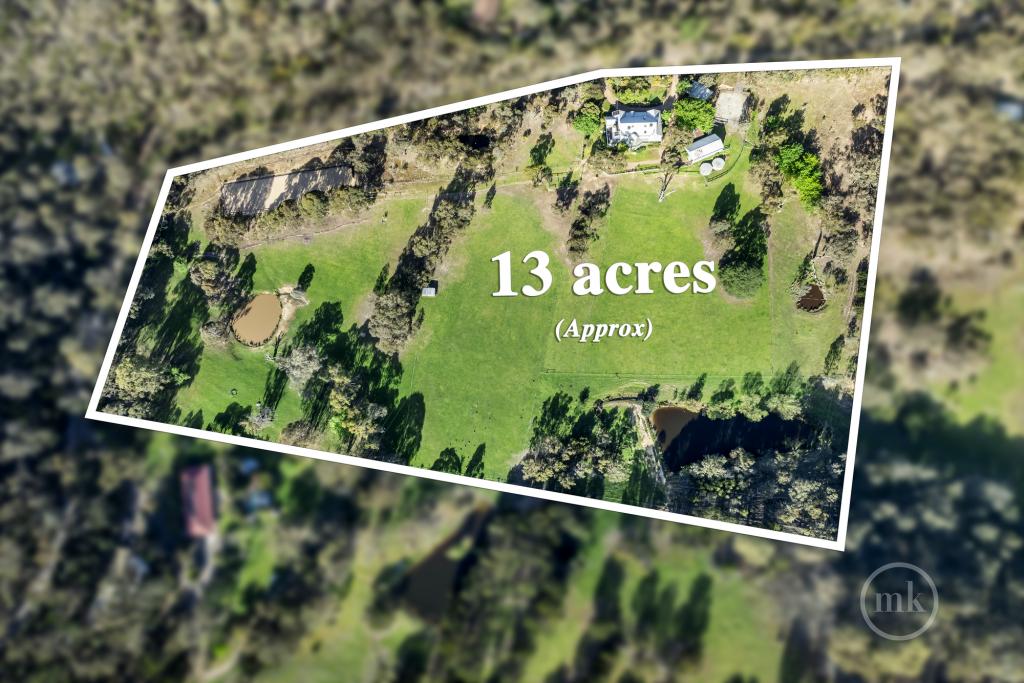 0
0About Panton Hill 3759
The size of Panton Hill is approximately 21.1 square kilometres. There are 12 parks, covering nearly 7.1% of the total area. The population of Panton Hill in 2016 was 1062 people. By 2021 the population was 1063 showing a population growth of 0.1% in the area during that time. The predominant age group in Panton Hill is 50-59 years. Households in Panton Hill are primarily couples with children and are likely to be repaying $1800 - $2399 per month on mortgage repayments. In general, people in Panton Hill work in a professional occupation.In 2021, 92.60% of the homes in Panton Hill were owner-occupied compared with 89.70% in 2016.
Panton Hill has 439 properties. Over the last 5 years, Houses in Panton Hill have seen a 24.22% increase in median value. As at 31 August 2026:
- The median value for Houses in Panton Hill is $2,061,919 while the median value for Units is $974,026.
Suburb Insights for Panton Hill 3759
Market Insights
Panton Hill Trends for Houses
N/A
N/A
View TrendN/A
N/A
Panton Hill Trends for Units
N/A
N/A
View TrendN/A
N/A
Neighbourhood Insights
© Copyright 2026. RP Data Pty Ltd trading as Cotality (Cotality). All rights reserved. No reproduction, distribution, or transmission of the copyrighted materials is permitted. The information is deemed reliable but not guaranteed.
While Cotality uses commercially reasonable efforts to ensure the Cotality Data is current, Cotality does not warrant the accuracy, currency or completeness of the Cotality Data and to the full extent permitted by law excludes all loss or damage howsoever arising (including through negligence) in connection with the Cotality Data.
This product uses cookies and other similar technologies to improve and customise your browsing experience, to tailor content and adverts, and for analytics and metrics regarding visitor usage on this product and other media. We may share cookie and analytics information with third parties for the purposes of advertising. By continuing to use our website, you consent to cookies being used. View our Privacy Policy here.
X
