
640 Mcdonalds Drain RoadPakenham South VIC 3810
Property Details for 640 Mcdonalds Drain Rd, Pakenham South
Last Listing description (July 2025)
Prime 100-Acre Property for Sale - Close proximity to Pakenham Industrial Hub!
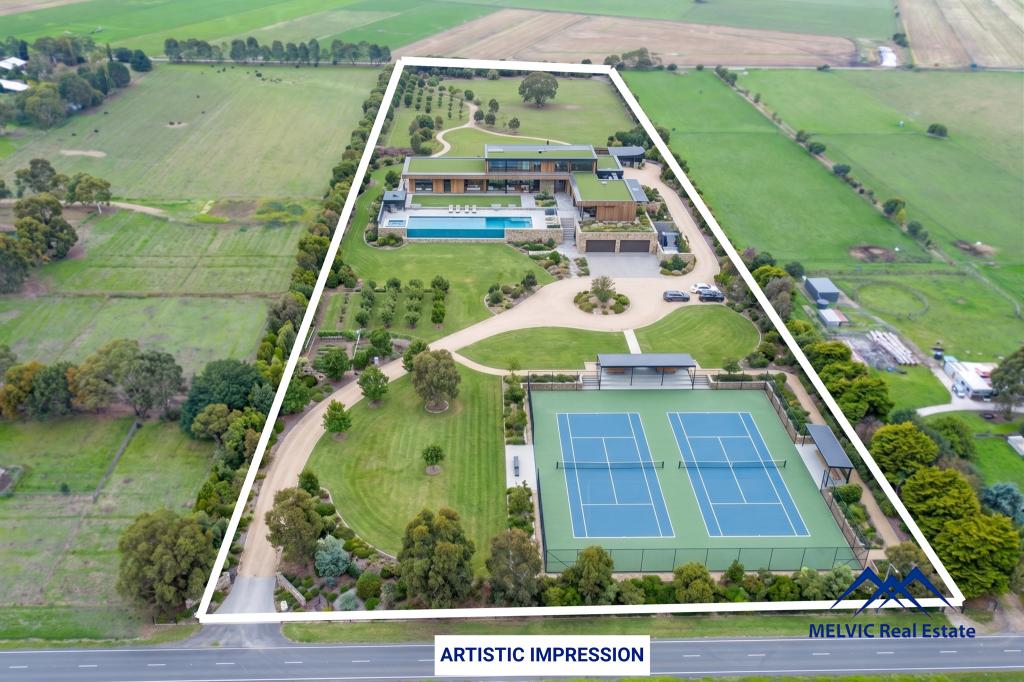
Raine and Horne Land is proudly presents an expansive 100-acre property strategically located very close proximity to an emerging urban growth zone, offering an exceptional opportunity for both agricultural and future potential. Currently, the land is being utilized for turf farming, showcasing its fertile soil and prime agricultural viability.
Key Features:
Size & Location: Spanning 100 acres, this property offers ample space for agricultural operations ,or long-term investment. Its proximity to the urban growth zone ensures future potential for capital appreciation as the area continues to expand.
Farm Operations: A long-term production lease agreement is already in place, providing security and stability for the new owner.
Long Settlement: The property is available with a flexible, long settlement period, offering purchasers ample time for planning and coordination of their investment strategy, whether for farming or future land use.
Investment Opportunity: Whether you're an investor seeking long-term growth, a developer eyeing future opportunities, or an agricultural business looking to expand, this 100-acre property provides a versatile platform to suit a variety of needs. Its combination of prime agricultural use and proximity to future urban development makes it a rare and valuable offering.
Further Property Particulars:
Generous 5-Bedroom Layout: With five spacious bedrooms, this home provides ample room for family living, offering flexibility for home offices, guest rooms, or growing families. Each bedroom is well-sized and thoughtfully designed to ensure comfort and privacy.
Two Stylish Bathrooms: The two bathrooms are designed with modern finishes and offer both style and functionality. The main bathroom features elegant fixtures and a bath, while the ensuite off the master bedroom provides a private retreat.
Modern Kitchen: The heart of the home is the stunning, contemporary kitchen, featuring sleek stone countertops, high-end appliances, and ample storage. Whether you're cooking a family meal or entertaining guests, this kitchen is designed for both functionality and style.
Solar System: Enjoy the benefits of sustainable living with an energy-efficient solar system, helping reduce your carbon footprint while also lowering your electricity bills.
Inviting Swimming Pool: Step outside to your own private oasis. The in-ground swimming pool is perfect for those hot summer days, offering the ideal space to relax, entertain, or enjoy family time. The pool area is surrounded by low-maintenance landscaping, creating a tranquil retreat.
Open-Plan Living: The open-plan design seamlessly connects the living, dining, and kitchen areas, creating a light-filled, airy space perfect for both everyday living and entertaining. The living area opens out to a covered alfresco space, making it easy to enjoy indoor-outdoor living.
Contact Us Today: For more information or to arrange a viewing, please contact Amandeep Singh on 0433 314 000 or Atul Sama (Sunny) on 0450 470 266. Don't miss the chance to secure this prime piece of real estate with outstanding potential for the future.
DISCLAIMER: All stated dimensions are approximate only. Particulars given are for general information only and do not constitute any representation on the part of the vendor or agent. Please see the below link for an up-to-date copy of the Due Diligence Check List: http://www.consumer.vic.gov.au/duediligencechecklist
Property History for 640 Mcdonalds Drain Rd, Pakenham South, VIC 3810
- 28 Mar 2025Listed for Sale Contact Agent
- 22 Feb 2011Sold for $660,000
- 14 Dec 2004Sold for $600,000
 0
0

About Pakenham South 3810
The size of Pakenham South is approximately 22.7 square kilometres. The population of Pakenham South in 2016 was 216 people. By 2021 the population was 229 showing a population growth of 6.0% in the area during that time. The predominant age group in Pakenham South is 50-59 years. Households in Pakenham South are primarily couples with children and are likely to be repaying not stated per month on mortgage repayments. In general, people in Pakenham South work in a trades occupation.In 2021, 70.20% of the homes in Pakenham South were owner-occupied compared with 72.40% in 2016.
Pakenham South has 127 properties. Over the last 5 years, Houses in Pakenham South have seen a 4.61% increase in median value. As at 31 August 2026:
- The median value for Houses in Pakenham South is $1,498,688 while the median value for Units is $970,541.
Suburb Insights for Pakenham South 3810
Market Insights
Pakenham South Trends for Houses
N/A
N/A
View TrendN/A
N/A
Pakenham South Trends for Units
N/A
N/A
View TrendN/A
N/A
Neighbourhood Insights
© Copyright 2026. RP Data Pty Ltd trading as Cotality (Cotality). All rights reserved. No reproduction, distribution, or transmission of the copyrighted materials is permitted. The information is deemed reliable but not guaranteed.
While Cotality uses commercially reasonable efforts to ensure the Cotality Data is current, Cotality does not warrant the accuracy, currency or completeness of the Cotality Data and to the full extent permitted by law excludes all loss or damage howsoever arising (including through negligence) in connection with the Cotality Data.
This product uses cookies and other similar technologies to improve and customise your browsing experience, to tailor content and adverts, and for analytics and metrics regarding visitor usage on this product and other media. We may share cookie and analytics information with third parties for the purposes of advertising. By continuing to use our website, you consent to cookies being used. View our Privacy Policy here.
X
