
9 Orchard Valley AvenuePakenham VIC 3810
Property Details for 9 Orchard Valley Ave, Pakenham
9 Orchard Valley Ave, Pakenham is a 3 bedroom, 2 bathroom House with 2 parking spaces and was built in 2009. The property has a land size of 379m2 and floor size of 129m2. While the property is not currently for sale or for rent, it was last sold in August 2022.
Last Listing description (September 2022)
Situated in a quiet area of Pakenham, sits this beautiful family home that includes BRAND NEW CARPET AND GARAGE DOOR. The open plan kitchen, living and dining areas are perfect for family living and entertaining. The second living room is a great study area or rumpus room and opens up through sliding doors to extend the living outdoors, onto the spacious deck and lawn, for fabulous indoor-outdoor entertaining.
This home's well-presented layout leads you from the entry to the master bedroom, which boasts a double robe and private ensuite. The remaining bedrooms have built in robes and are opposite the family bathroom and separate toilet.
Continuing through the carpeted hallway you are greeted by a perfectly appointed kitchen with stainless steel appliances and gas cook top, which is overlooking the dining and living areas. The neutral colour pallet in the kitchen and also continuing through to the two living areas, is perfect for making this home your own.
Once you step out onto your timber deck with covered pergola, you will know it's time to relax. Designed for private entertaining, this sunlit sanctuary will be used on a daily basis as a sublime setting for a relaxed breakfast or the ideal spot to entertain family and friends and the ample grassy area is a haven for children or for your favourite furry friend. Including rear roller door access to the yard, through the double garage to the concreted area behind, is the perfect spot for trailer or caravan storage.
Positioned only minutes from Beaconhills College, Pakenham Secondary College, Pakenham Primary School, St Patrick's Primary School, Pakenham Hills Primary School and close to Pakenham Railway Station, bus routes, shops and the Princes Freeway, this home will not disappoint.
At a glance...
Master with double robe and private ensuite
2 additional bedrooms with built in robes
Chef-friendly kitchen with plenty of storage, a tiled splashback and stainless steel appliances
Open plan kitchen, dining and living spaces
Versatile study area/relaxed retreat/rumpus room with outdoor access
Family bathroom
Separate laundry
Private yard with deck, pergola and grass area
Remote-controlled double garage with internal access and rear roller door access to the back yard
Concreted area for trailer or caravan storage
Year-round comfort of ducted heating and split system cooling
Block out and privacy blinds
Ceiling fan in the living area
Close to private and public schools, shops, public transport and freeways
Property History for 9 Orchard Valley Ave, Pakenham, VIC 3810
- 14 Aug 2022Sold for $606,000
- 23 Jun 2022Listed for Sale $560,000 - $610,000
- 23 Mar 2020Listed for Rent $330 / week

Recent sales nearby
See more recent sales nearby/assets/perm/ks3wlulliyi6xlhgn4xvycm24e?signature=c98ac14fd0324e193fcac9ce3a3632959b5d43c7ec77d4f5d8940c55dfc9399f) 0
0

/assets/perm/4ijrbxgp6ui6zfrttmfgk3adqe?signature=bd2dfd3c64b127923dc6db081f756905f9abea5e15aa37707f55f96558b95f95) 0
0
/assets/perm/vcd62ws3nai63e7ndf4xwmyhui?signature=3373971c8d33b8bed4f0a4954c5768181c7e752d071c2df27a4bbfa27ad55f4b) 0
0

Similar properties For Sale nearby
See more properties for sale nearby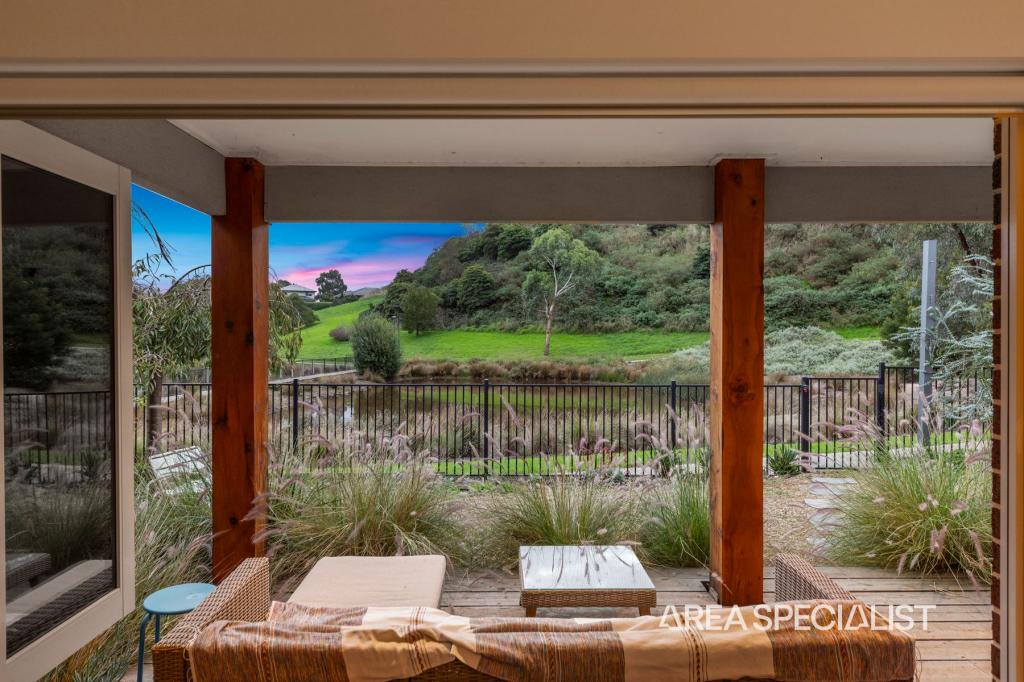 0
0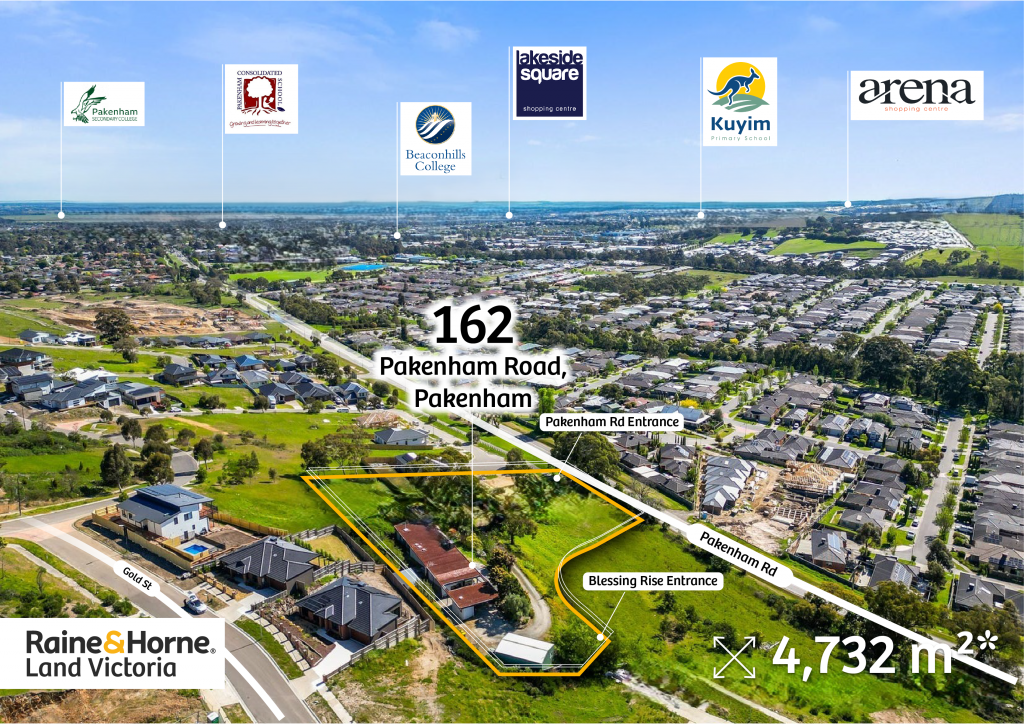 0
0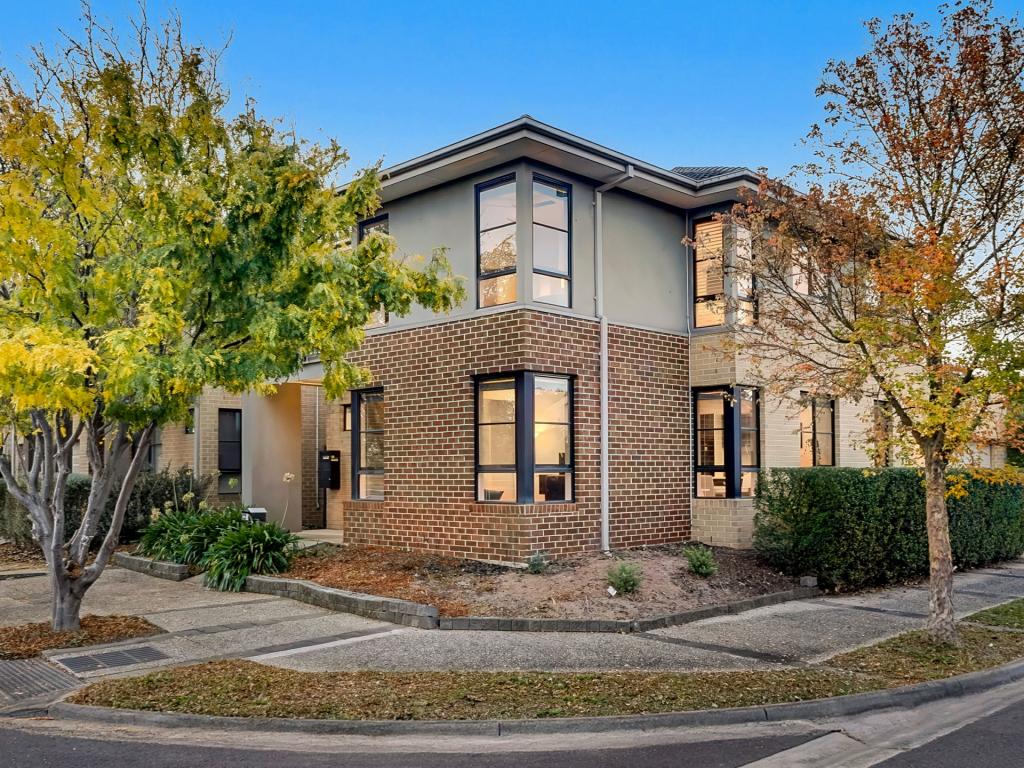 0
0

Similar properties For Rent nearby
See more properties for rent nearby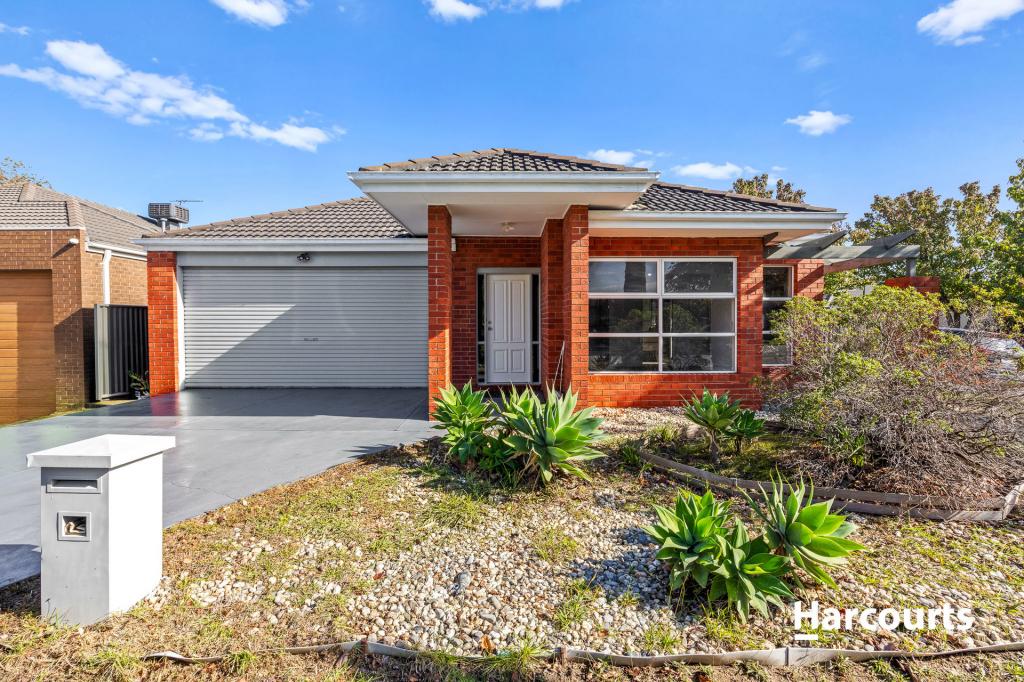 0
0
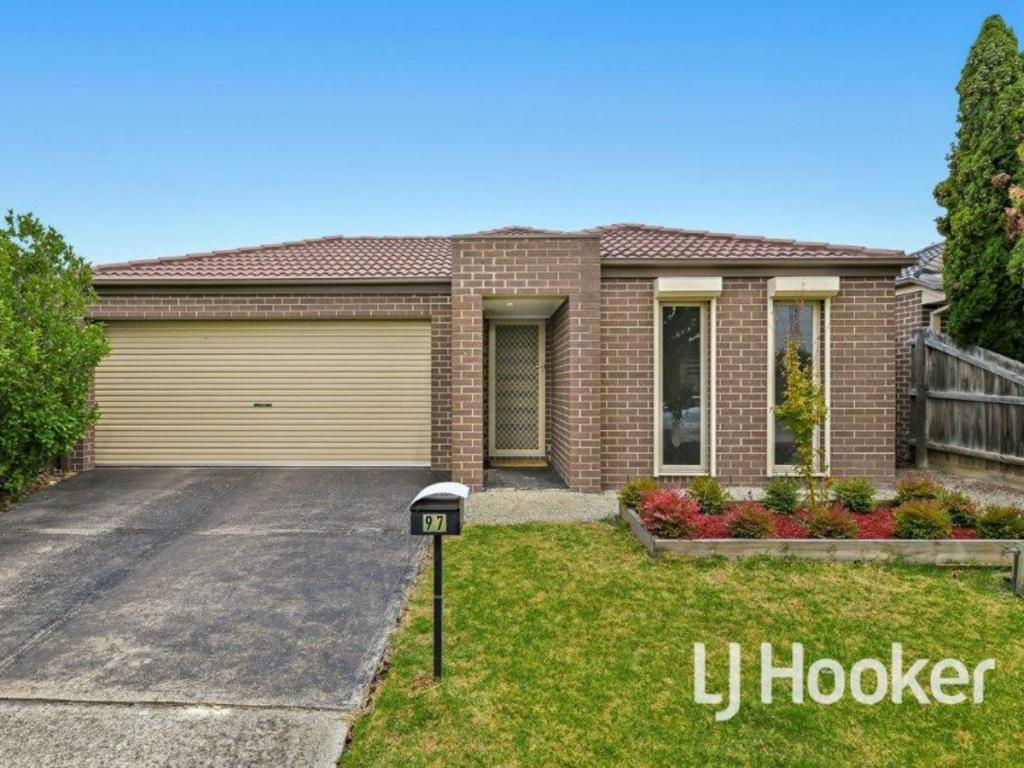 0
0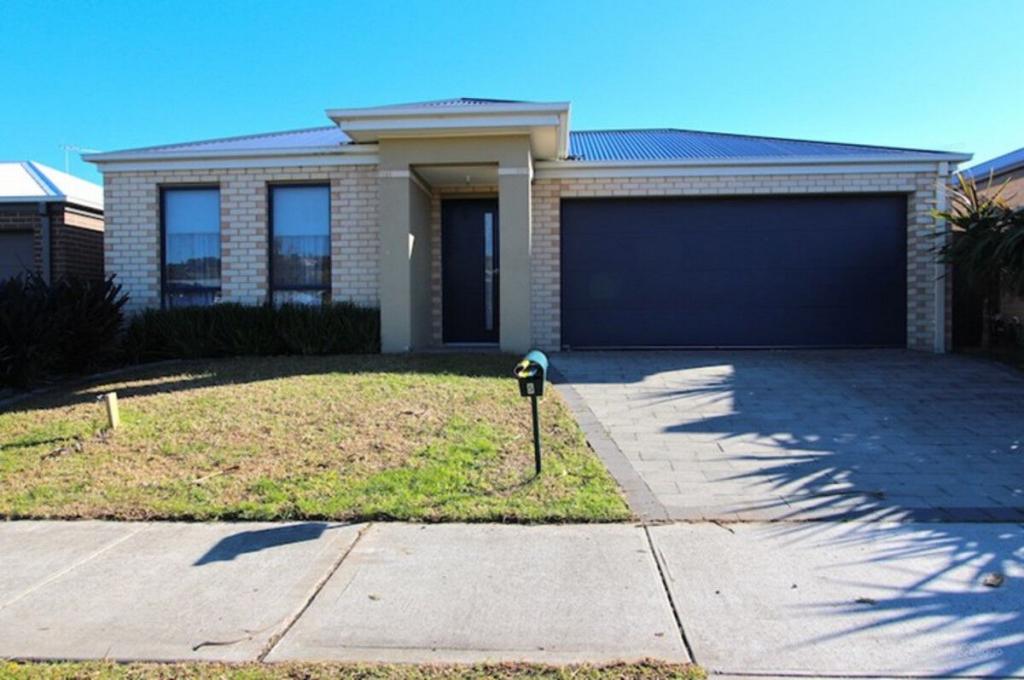 0
0

About Pakenham 3810
The size of Pakenham is approximately 85.9 square kilometres. There are 124 parks, covering nearly 5.8% of the total area. The population of Pakenham in 2016 was 46421 people. By 2021 the population was 54118 showing a population growth of 16.6% in the area during that time. The predominant age group in Pakenham is 30-39 years. Households in Pakenham are primarily couples with children and are likely to be repaying $1800 - $2399 per month on mortgage repayments. In general, people in Pakenham work in a trades occupation.In 2021, 65.00% of the homes in Pakenham were owner-occupied compared with 65.00% in 2016.
Pakenham has 27,532 properties. Over the last 5 years, Houses in Pakenham have seen a 24.73% increase in median value, while Units have seen a 29.08% increase. As at 30 April 2026:
- The median value for Houses in Pakenham is $758,725 while the median value for Units is $557,779.
- Houses have a median rent of $560 while Units have a median rent of $500.
Suburb Insights for Pakenham 3810
Market Insights
Pakenham Trends for Houses
N/A
N/A
View TrendN/A
N/A
Pakenham Trends for Units
N/A
N/A
View TrendN/A
N/A
Neighbourhood Insights
© Copyright 2026. RP Data Pty Ltd trading as Cotality (Cotality). All rights reserved. No reproduction, distribution, or transmission of the copyrighted materials is permitted. The information is deemed reliable but not guaranteed.
While Cotality uses commercially reasonable efforts to ensure the Cotality Data is current, Cotality does not warrant the accuracy, currency or completeness of the Cotality Data and to the full extent permitted by law excludes all loss or damage howsoever arising (including through negligence) in connection with the Cotality Data.
This product uses cookies and other similar technologies to improve and customise your browsing experience, to tailor content and adverts, and for analytics and metrics regarding visitor usage on this product and other media. We may share cookie and analytics information with third parties for the purposes of advertising. By continuing to use our website, you consent to cookies being used. View our Privacy Policy here.
X
