
8 Ontario DrivePakenham VIC 3810

Property Details for 8 Ontario Dr, Pakenham
8 Ontario Dr, Pakenham is a 4 bedroom, 2 bathroom House with 2 parking spaces and was built in 2016. The property has a land size of 561m2 and floor size of 184m2. While the property is not currently for sale or for rent, it was last sold in April 2026. There are other 4 bedroom House sold in Pakenham in the last 12 months.
Last Listing description (June 2026)
Its Addressed:Nestled within the sought-after Cardinia Lakes Estate, this remarkable home at 8 Ontario Drive is a must-see for anyone in search of a spacious and inviting family residence. Boasting a generous 561m2 block (approx.), there's ample space for every member of the family to relax and thrive, making it a top contender for your weekend property viewing.Upon entering, you'll be greeted by a host of impressive features that set this home apart. The layout includes four bedrooms, with the master bedroom being particularly noteworthy thanks to its impressive ensuite, including double vanity and large shower, and also a generous walk-in robe. The remaining three bedrooms are equally well-appointed, each featuring built-in robes and sharing access to the main bathroom, complete with vanity with stone bench top, bath, shower and a separate toilet.The heart of the home revolves around two open-plan living areas. The front formal living zone exudes elegance with plantation shutters, while the central kitchen, meals, and living area blend seamlessly, creating a spacious and interconnected hub for everyday living. The kitchen is a standout feature, boasting a sensational design with an enormous island bench, ample bench and cupboard space, 900mm appliances, dishwasher, and a convenient walk-in pantry.Natural light floods the living spaces, which open out onto a delightful entertaining deck, perfect for enjoying outdoor gatherings or simply soaking up the sunshine. Creature comforts are abundant throughout the home, with ducted heating, split system air-conditioning, and ceiling fans ensuring year-round comfort.Other highlights include a double car garage with internal access, the potential for side access ideal for trailers, floating floors in the main living areas, a stacker door seamlessly connecting indoor and outdoor spaces, and downlights that illuminate the home beautifully. The master bedroom and decking area offer breathtaking views, creating an idyllic spot for morning coffees or relaxation.Outside, low-maintenance gardens add to the appeal, allowing you to spend more time enjoying your home and less time on upkeep. The location within the Cardinia Lakes Estate further enhances the property's allure, providing easy access to amenities such as a shopping center, Pakenham Primary School, public transport options, cafes, and the bustling Pakenham Main Street and M1 freeway.In summary, 8 Ontario Drive presents a rare opportunity to secure a stunning family home in a coveted location, offering a harmonious blend of style, comfort, and convenience.For more Real Estate in Pakenham contact your Area Specialist.Did you know we have a rental department who can service your investment properties?Our rental department has appraised this property for $600/week.If you would like more information please get in contact.Note: Every care has been taken to verify the accuracy of the details in this advertisement, however, we cannot guarantee its correctness. Prospective purchasers/tenants are requested to take such action as is necessary, to satisfy themselves with any pertinent matters.
Property History for 8 Ontario Dr, Pakenham, VIC 3810
- 14 Apr 2026Sold for $810,000
- 04 Mar 2026Listed for Sale UNDER CONTRACT $750,000 - $810,000
- 04 May 2024Sold for $767,500

Recent sales nearby
See more recent sales nearby/assets/perm/hucf3lsreqi6vi2quvhmiolbja?signature=8b09c9dbf4c8edfa10bf8154129767bf93ec15aae35db3442724627b0aeafb7f) 0
0
/assets/perm/7xjecunxdyi63l7pcoi3xjvqi4?signature=f4a0b86397837a97b220032e9d5fcc8ba4f77ab28234c3fd2f56b93ec1e5ceec) 0
0

Similar properties For Sale nearby
See more properties for sale nearby
 0
0
 0
0
 0
0
Similar properties For Rent nearby
See more properties for rent nearby 0
0
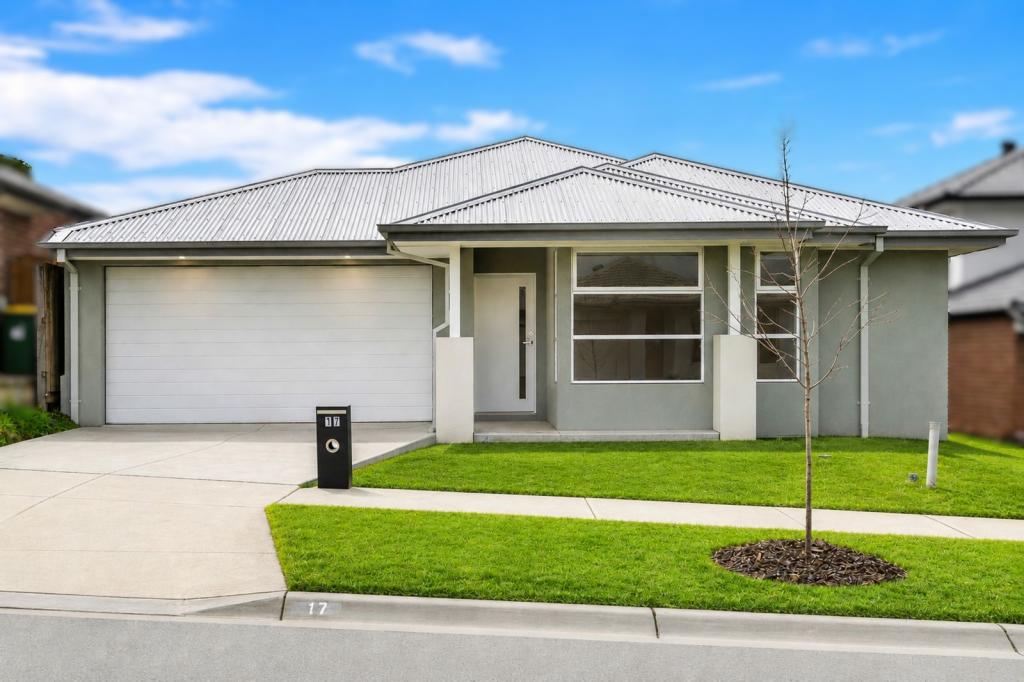 0
0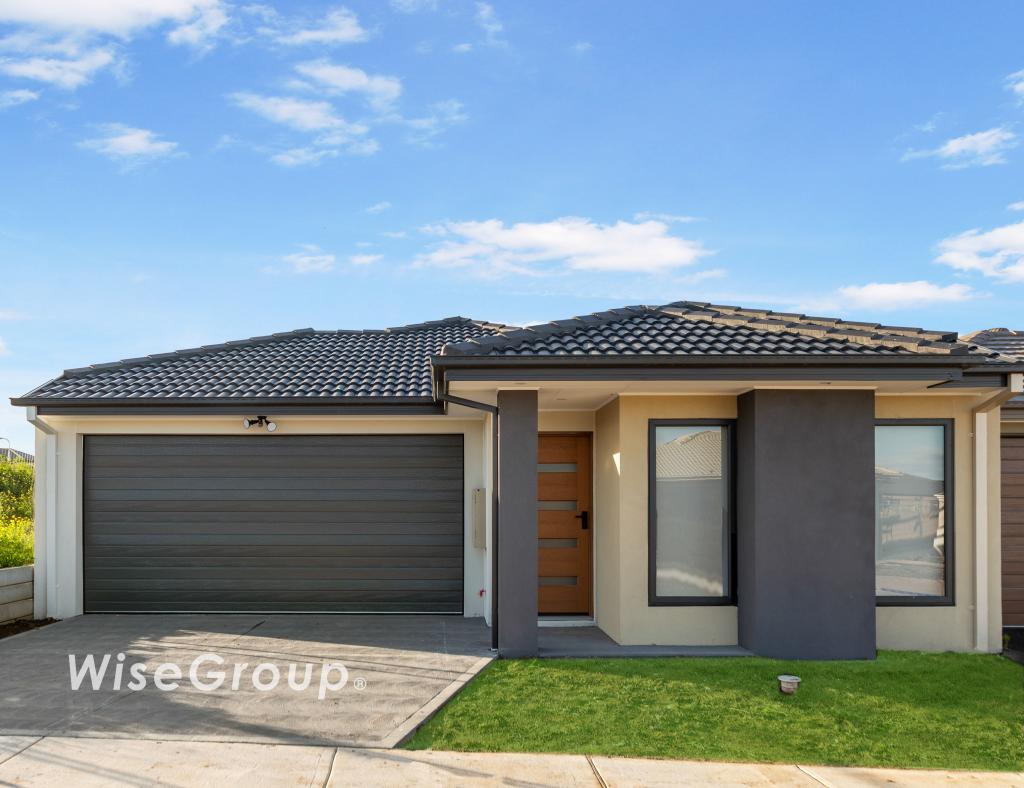 0
0About Pakenham 3810
The size of Pakenham is approximately 85.9 square kilometres. There are 124 parks, covering nearly 5.8% of the total area. The population of Pakenham in 2016 was 46421 people. By 2021 the population was 54118 showing a population growth of 16.6% in the area during that time. The predominant age group in Pakenham is 30-39 years. Households in Pakenham are primarily couples with children and are likely to be repaying $1800 - $2399 per month on mortgage repayments. In general, people in Pakenham work in a trades occupation.In 2021, 65.00% of the homes in Pakenham were owner-occupied compared with 65.00% in 2016.
Pakenham has 27,972 properties. Over the last 5 years, Houses in Pakenham have seen a 18.97% increase in median value, while Units have seen a 25.97% increase. As at 31 July 2026:
- The median value for Houses in Pakenham is $748,034 while the median value for Units is $551,682.
- Houses have a median rent of $565 while Units have a median rent of $500.
Suburb Insights for Pakenham 3810
Market Insights
Pakenham Trends for Houses
N/A
N/A
View TrendN/A
N/A
Pakenham Trends for Units
N/A
N/A
View TrendN/A
N/A
Neighbourhood Insights
© Copyright 2026. RP Data Pty Ltd trading as Cotality (Cotality). All rights reserved. No reproduction, distribution, or transmission of the copyrighted materials is permitted. The information is deemed reliable but not guaranteed.
While Cotality uses commercially reasonable efforts to ensure the Cotality Data is current, Cotality does not warrant the accuracy, currency or completeness of the Cotality Data and to the full extent permitted by law excludes all loss or damage howsoever arising (including through negligence) in connection with the Cotality Data.
This product uses cookies and other similar technologies to improve and customise your browsing experience, to tailor content and adverts, and for analytics and metrics regarding visitor usage on this product and other media. We may share cookie and analytics information with third parties for the purposes of advertising. By continuing to use our website, you consent to cookies being used. View our Privacy Policy here.
X
