
7 Laurina LinkPakenham VIC 3810
Property Details for 7 Laurina Link, Pakenham
Last Listing description (July 2026)
Perfectly positioned in the highly sought-after Lakeside Estate, this beautifully presented residence showcases exceptional craftsmanship, generous proportions, and an impressive list of premium inclusions.
Designed with family living and entertaining in mind, the home delivers a seamless blend of timeless style, comfort, and functionality in one of Pakenham's most desirable locations.
From the moment you step inside, you're welcomed by beautiful hardwood flooring that flows nicely through the entrance hallway and into the spacious living zone, creating an immediate sense of space and elegance. The master suite is a true parents' retreat, flooded with natural light through an abundance of tall feature windows and complete with a generous walk-in robe and a luxurious ensuite featuring a double vanity, hydronic heating, and convenient towel storage shelving.
The beautifully appointed kitchen forms the heart of the home, showcasing quality appliances including a dishwasher, extensive cabinetry, a pantry, integrated wine storage and a generous breakfast bar overlooking the open-plan meals and family area. A striking gas fireplace creates a stunning focal point, bringing ambience to the living space while providing the perfect place to gather with family and friends.
The remaining accommodation includes a generous second bedroom with a built-in robe, while the third bedroom has been thoughtfully designed with a built-in bookcase, making it ideal as a home office or children's study. Should you prefer, the bookcase can easily be removed and converted into a built-in robe. These bedrooms are serviced by a well-appointed central bathroom complete with a bath, shower and separate toilet, while hydronic heating extends into both bathrooms for year-round comfort. Completing the functional floorplan is a generously sized laundry offering excellent storage and direct access to the outdoors.
Designed to make the most of indoor and outdoor living, large sliding doors open onto a generous covered timber entertaining deck complete with feature lighting, creating the perfect setting for entertaining throughout every season. A built-in BBQ area is ready for family gatherings, while the beautifully established gardens create a peaceful and private backdrop. Extensive concrete pathways wrap around the home for easy access and low-maintenance living, with double side-gate access providing the perfect space to securely accommodate a trailer. Completing the backyard is a fully lined and cladded hobby room offering endless possibilities as a workshop, studio, home office, or additional retreat, together with a water tank and a conveniently positioned clothesline.
Everyday comfort has been carefully considered with hydronic heating throughout the entire home, including both bathrooms, evaporative cooling, ceiling fans throughout, a full-house speaker system and the inviting ambience of the feature gas fireplace. The oversized double remote garage offers internal access to the home and incorporates a dedicated workshop station, providing the perfect space for trades, hobbies, or additional storage.
Situated only moments from Lakeside Square Shopping Centre, quality primary and secondary schools, picturesque parklands, walking trails, Cardinia Station and convenient M1 freeway access, this exceptional residence offers the complete lifestyle package in one of Lakeside's most tightly held pockets.
Beautifully maintained and thoughtfully designed, this outstanding home delivers premium finishes, quality craftsmanship and exceptional functionality, offering a lifestyle you'll truly love in Lakeside.
For more information or to arrange your private inspection, please contact Tahnee Morgan or Terri Fellows. Alternatively, we look forward to welcoming you to one of our upcoming open for inspections.
Property Code: 727
Property History for 7 Laurina Link, Pakenham, VIC 3810
- 07 Jul 2026Listed for Sale $710,000 - $781,000
- 31 May 2007Sold for $110,000
Recent sales nearby
See more recent sales nearby

Similar properties For Sale nearby
See more properties for sale nearby
 0
0
 0
0 0
0
Similar properties For Rent nearby
See more properties for rent nearby 0
0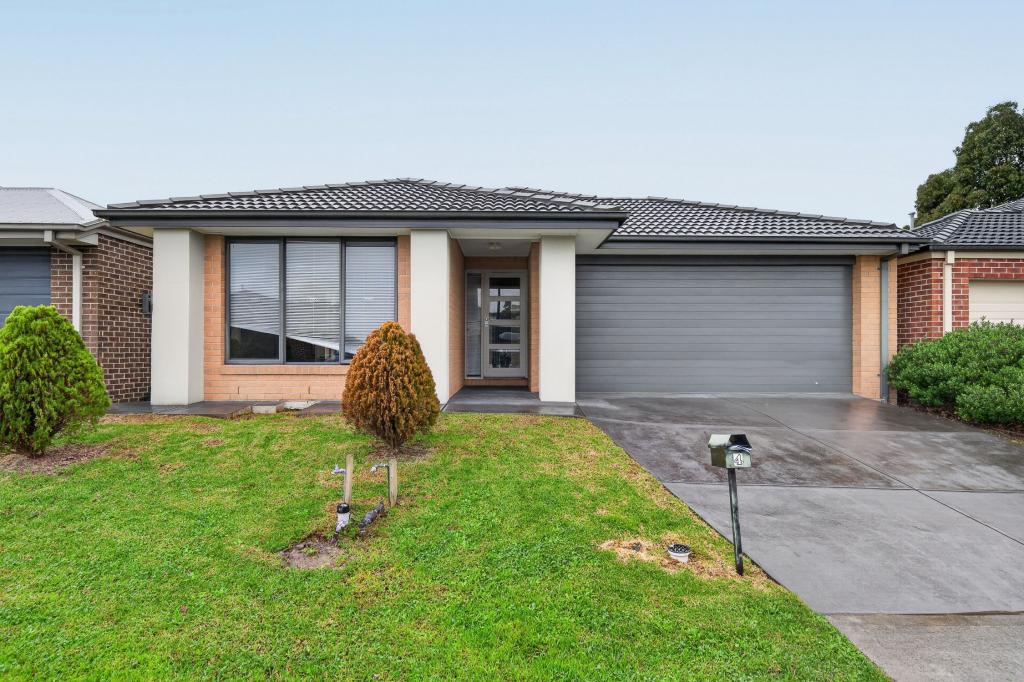 0
0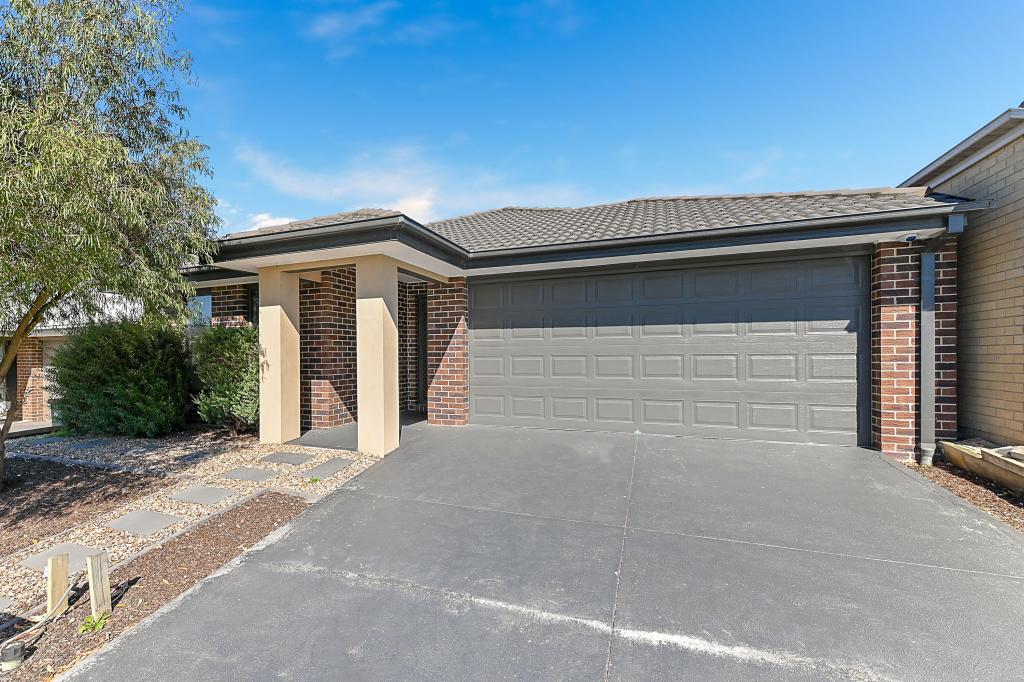 0
0About Pakenham 3810
The size of Pakenham is approximately 85.9 square kilometres. There are 124 parks, covering nearly 5.8% of the total area. The population of Pakenham in 2016 was 46421 people. By 2021 the population was 54118 showing a population growth of 16.6% in the area during that time. The predominant age group in Pakenham is 30-39 years. Households in Pakenham are primarily couples with children and are likely to be repaying $1800 - $2399 per month on mortgage repayments. In general, people in Pakenham work in a trades occupation.In 2021, 65.00% of the homes in Pakenham were owner-occupied compared with 65.00% in 2016.
Pakenham has 27,958 properties. Over the last 5 years, Houses in Pakenham have seen a 21.51% increase in median value, while Units have seen a 24.18% increase. As at 30 June 2026:
- The median value for Houses in Pakenham is $759,307 while the median value for Units is $543,054.
- Houses have a median rent of $560 while Units have a median rent of $500.
Suburb Insights for Pakenham 3810
Market Insights
Pakenham Trends for Houses
N/A
N/A
View TrendN/A
N/A
Pakenham Trends for Units
N/A
N/A
View TrendN/A
N/A
Neighbourhood Insights
© Copyright 2026. RP Data Pty Ltd trading as Cotality (Cotality). All rights reserved. No reproduction, distribution, or transmission of the copyrighted materials is permitted. The information is deemed reliable but not guaranteed.
While Cotality uses commercially reasonable efforts to ensure the Cotality Data is current, Cotality does not warrant the accuracy, currency or completeness of the Cotality Data and to the full extent permitted by law excludes all loss or damage howsoever arising (including through negligence) in connection with the Cotality Data.
This product uses cookies and other similar technologies to improve and customise your browsing experience, to tailor content and adverts, and for analytics and metrics regarding visitor usage on this product and other media. We may share cookie and analytics information with third parties for the purposes of advertising. By continuing to use our website, you consent to cookies being used. View our Privacy Policy here.
X
