
5 Raven CourtPakenham VIC 3810
Property Details for 5 Raven Ct, Pakenham
5 Raven Ct, Pakenham is a 4 bedroom, 2 bathroom House with 2 parking spaces and was built in 2012. The property has a land size of 466m2. While the property is not currently for sale or for rent, it was last sold in May 2025.
Last Listing description (August 2025)
Set on a generous 465sqm block in a peaceful court location, this contemporary brick veneer home is perfectly designed for modern family living. Positioned within walking distance of Edenbrook Secondary College, John Henry Primary School and Lakeside Square Shopping Mall, the property also enjoys quick access to parks, reserves, playgrounds and sporting facilities, making it ideal for families. With the 928 bus stop at the end of the street, plus convenient access to the Princes Freeway and Cardinia Road Train Station, commuting is a breeze.
The homes facade blends classic red brick with sleek grey accents, complemented by a gabled tiled roof. A double lock-up drive-through garage provides additional secure parking, with a concreted rear space perfect for storing a boat, trailer or caravan. The manicured front lawn and neat garden beds add to the easy-maintenance appeal, while LED sensor lighting enhances security.
Inside, the open-plan living and dining areas are filled with natural light, opening out to an expansive, semi-enclosed pergola with stained timber decking - a great spot for entertaining year-round. A separate lounge room offers flexibility and will suit families with children or teenagers seeking their own space.
The modern kitchen is stylish and functional, featuring ample gloss white cabinetry, 40mm speckled black rounded-edge countertops and a sparkling tiled splash-back. Quality appliances include a Euro freestanding 900mm oven with gas burner cooktop, a gourmet range-hood, a Dishlex dishwasher and a sleek gooseneck mixer tap.
All four bedrooms are generously sized with built-in robes, while the air conditioned master suite boasts a walk-in robe and private ensuite. Both bathrooms are pristine, featuring semi-frameless showers, opaque privacy windows and quality fixtures, with the main bathroom adding a tiled hob bathtub for relaxation.
Additional features include ducted heating, split-system air conditioning, luxurious plantation shutters, security cameras, an external storage shed and a satellite dish. This well-maintained property offers the perfect blend of comfort, convenience and lifestyle in a sought-after Pakenham location.
Property Highlights:
Expansive semi-enclosed pergola
Double lock-up drive-through garage with space for boat or caravan
Walk to schools, shops, parks, public transport
AC, heating, security cameras
Property History for 5 Raven Ct, Pakenham, VIC 3810
- 04 May 2025Sold for $705,000
- 11 Feb 2025Listed for Sale $680,000 - $720,000
- 12 Sep 2016Sold for $410,000

Recent sales nearby
See more recent sales nearby
/assets/perm/pveorfrrrei6pcmpk4aasndse4?signature=9fbf8842f9bb5339d95f4ea401ba3022d5d362c074cbb307c35b87843cd11b7f) 0
0

Similar properties For Sale nearby
See more properties for sale nearby
 0
0
 0
0 0
0Similar properties For Rent nearby
See more properties for rent nearby 0
0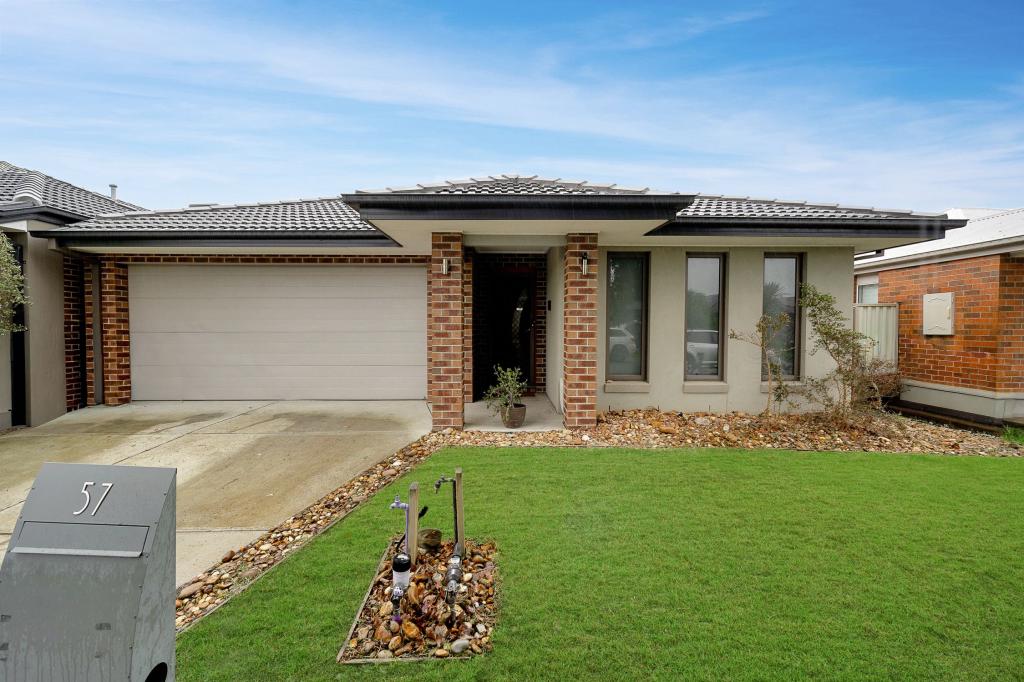 0
0About Pakenham 3810
The size of Pakenham is approximately 85.9 square kilometres. There are 124 parks, covering nearly 5.8% of the total area. The population of Pakenham in 2016 was 46421 people. By 2021 the population was 54118 showing a population growth of 16.6% in the area during that time. The predominant age group in Pakenham is 30-39 years. Households in Pakenham are primarily couples with children and are likely to be repaying $1800 - $2399 per month on mortgage repayments. In general, people in Pakenham work in a trades occupation.In 2021, 65.00% of the homes in Pakenham were owner-occupied compared with 65.00% in 2016.
Pakenham has 27,949 properties. Over the last 5 years, Houses in Pakenham have seen a 18.97% increase in median value, while Units have seen a 25.97% increase. As at 31 July 2026:
- The median value for Houses in Pakenham is $748,034 while the median value for Units is $551,682.
- Houses have a median rent of $565 while Units have a median rent of $500.
Suburb Insights for Pakenham 3810
Market Insights
Pakenham Trends for Houses
N/A
N/A
View TrendN/A
N/A
Pakenham Trends for Units
N/A
N/A
View TrendN/A
N/A
Neighbourhood Insights
© Copyright 2026. RP Data Pty Ltd trading as Cotality (Cotality). All rights reserved. No reproduction, distribution, or transmission of the copyrighted materials is permitted. The information is deemed reliable but not guaranteed.
While Cotality uses commercially reasonable efforts to ensure the Cotality Data is current, Cotality does not warrant the accuracy, currency or completeness of the Cotality Data and to the full extent permitted by law excludes all loss or damage howsoever arising (including through negligence) in connection with the Cotality Data.
This product uses cookies and other similar technologies to improve and customise your browsing experience, to tailor content and adverts, and for analytics and metrics regarding visitor usage on this product and other media. We may share cookie and analytics information with third parties for the purposes of advertising. By continuing to use our website, you consent to cookies being used. View our Privacy Policy here.
X
