
5 Marquis CourtPakenham VIC 3810



Property Details for 5 Marquis Ct, Pakenham
5 Marquis Ct, Pakenham is a 4 bedroom, 2 bathroom House with 2 parking spaces. The property has a land size of 406m2 and floor size of 158m2. While the property is not currently for sale or for rent, it was last sold in October 2025. There are other 4 bedroom House sold in Pakenham in the last 12 months.
Last Listing description (October 2025)
Framed by a striking modern façade with black terracotta roofing, wide driveway, and double garage, 5 Marquis Crt offers the perfect blend of style, space, and everyday convenience in a sought-after Pakenham location.
Step through the entry porch and discover a light-filled floorplan designed for modern living. At the front of the home, two spacious bedrooms with built-in robes set the tone. One enjoys dual windows with front garden views, making it an ideal home office or guest suite, while the other offers quiet side-yard outlooks with plenty of space for a queen bed.
At the heart of the home, the chef-inspired kitchen features stainless steel appliances, four-burner cooktop, custom white cabinetry, dishwasher, a pantry, double sink with strainer, and a sleek breakfast bar under feature lighting. Perfectly positioned, the kitchen flows seamlessly into the dining and living zone, where the sliding glass door and windows bathe the space in natural light and connect you effortlessly to the outdoors.
The living room connects to the spacious backyard, offering ample room for gardening, kids’ play, or weekend entertaining, as well as a covered side yard, ready to be styled into the ultimate pergola zone, set on a 406m2 allotment.
The thoughtful layout continues with a central guest bathroom, complete with soaking tub, glass shower with a feature tile, and separate toilet for convenience. A full-size laundry with overhead cabinetry, drying cabinet, and outdoor access adds everyday practicality. The main suite serves as a peaceful retreat with backyard views, fitted walk-in robe, and ensuite featuring a unique vanity with sink, full-wall mirror, and shower.
Additional features include ducted heating, split-system cooling, and ceiling fans in the bedrooms. The double garage offers both internal and backyard access, while a side gate provides extra flexibility.
Perfectly positioned on Pakenham’s North Side, you’ll be within walking distance of Pakenham Hills Primary School and public transport, with Beaconhills College, shops, medical facilities, and cafes just minutes away. Easy access to Princes Hwy and the M1 Freeway ensures smooth commuting, while local parks and recreation complete the lifestyle package.
For more information please do not hesitate to contact Terri & Tahnee today, or we look forward to seeing you at our next open for inspection.
Property Code: 677
Property History for 5 Marquis Ct, Pakenham, VIC 3810
- 12 Oct 2025Sold for $715,000
- 06 Oct 2025Listed for Sale $620,000 - $682,000
- 11 May 2018Sold for $475,000

Recent sales nearby
See more recent sales nearby/assets/perm/63yd3gw2ami63j4u5hzor4gtlq?signature=fc88389501e6859d3094e75493c3093da80e6013b7b5ab2cd382f16c0664bf97) 0
0

/assets/perm/pveorfrrrei6pcmpk4aasndse4?signature=9fbf8842f9bb5339d95f4ea401ba3022d5d362c074cbb307c35b87843cd11b7f) 0
0
Similar properties For Sale nearby
See more properties for sale nearby
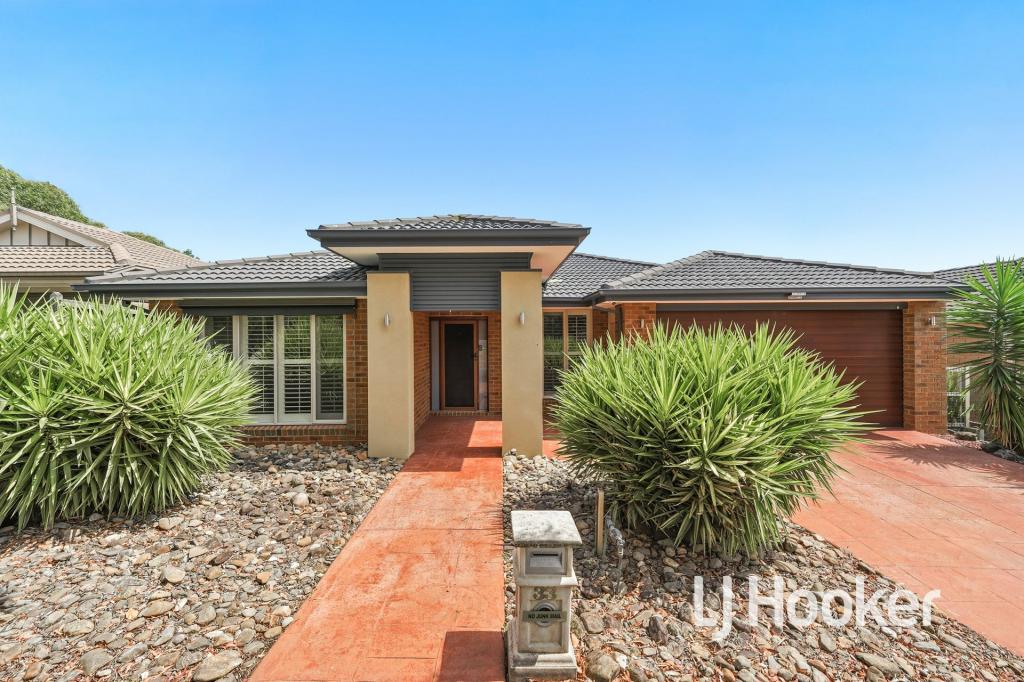 0
0
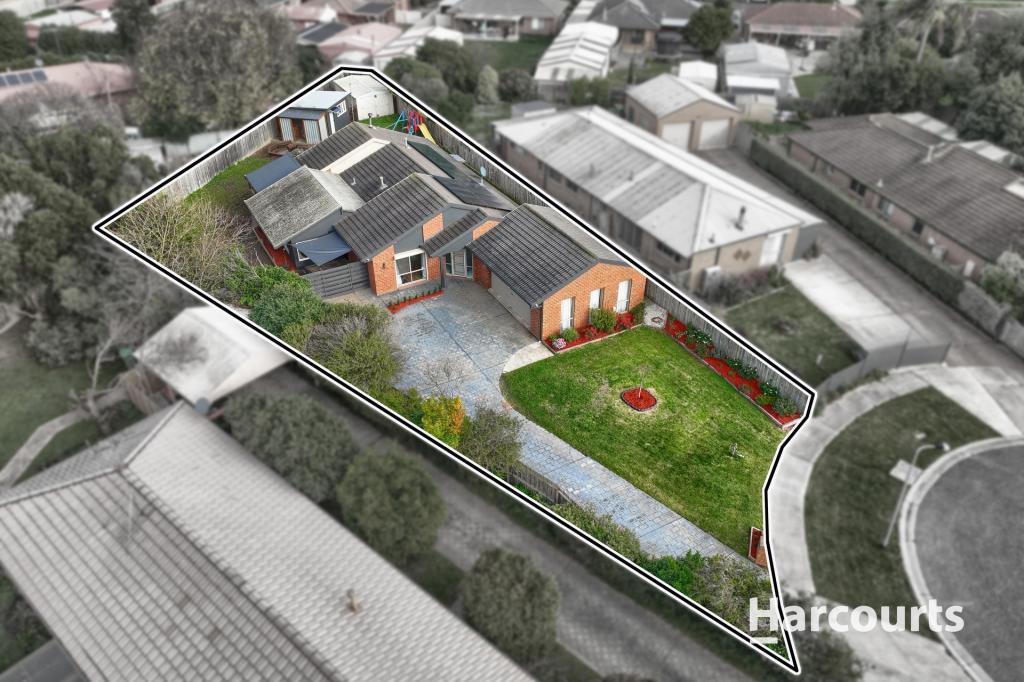 0
0
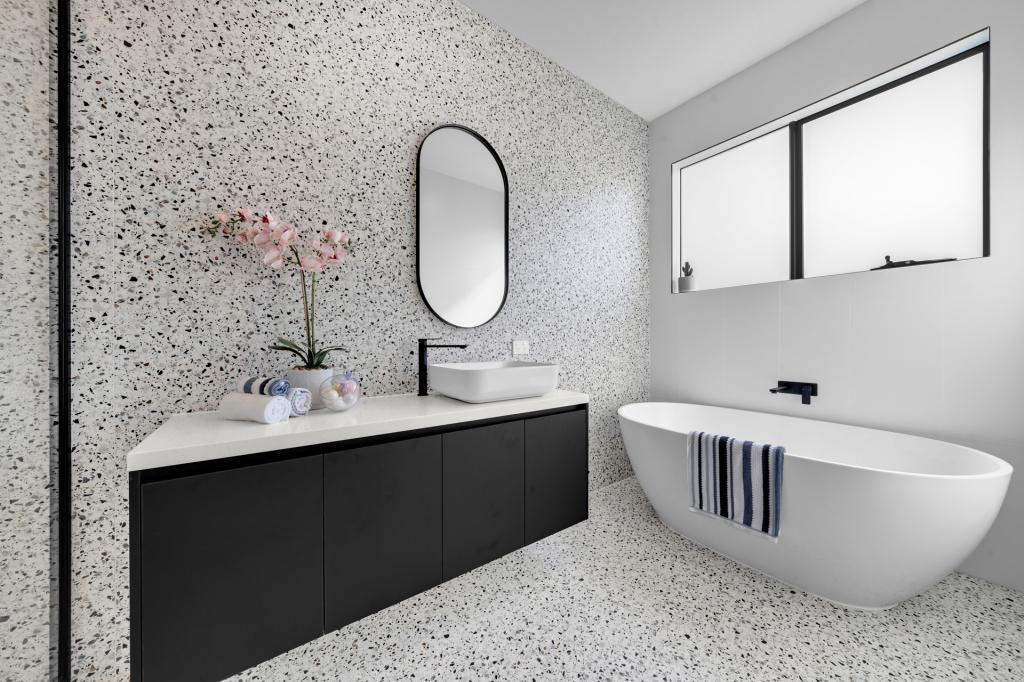 0
0
Similar properties For Rent nearby
See more properties for rent nearby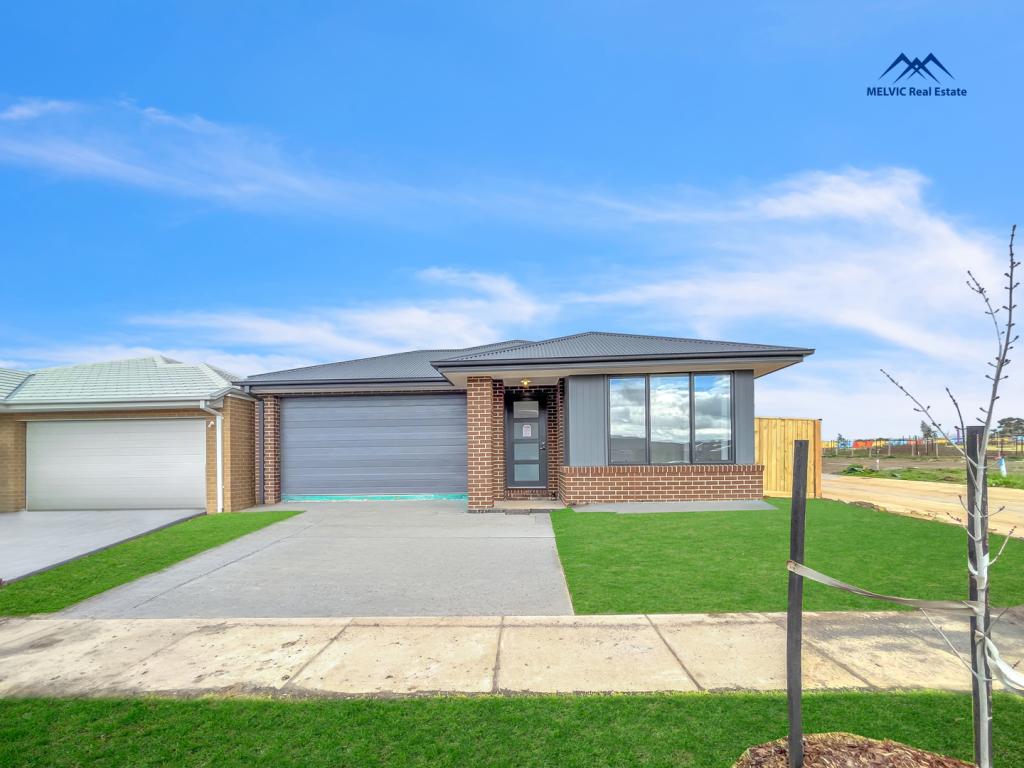 0
0
 0
0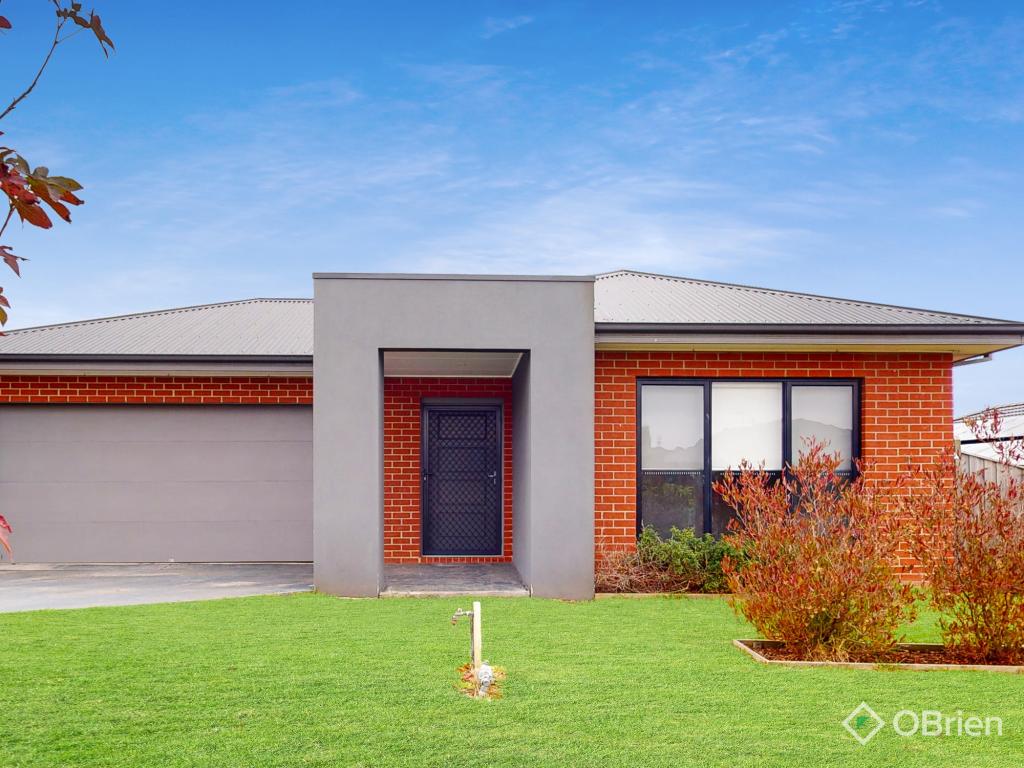 0
0
About Pakenham 3810
The size of Pakenham is approximately 85.9 square kilometres. There are 124 parks, covering nearly 5.8% of the total area. The population of Pakenham in 2016 was 46421 people. By 2021 the population was 54118 showing a population growth of 16.6% in the area during that time. The predominant age group in Pakenham is 30-39 years. Households in Pakenham are primarily couples with children and are likely to be repaying $1800 - $2399 per month on mortgage repayments. In general, people in Pakenham work in a trades occupation.In 2021, 65.00% of the homes in Pakenham were owner-occupied compared with 65.00% in 2016.
Pakenham has 27,951 properties. Over the last 5 years, Houses in Pakenham have seen a 18.97% increase in median value, while Units have seen a 25.97% increase. As at 31 July 2026:
- The median value for Houses in Pakenham is $748,034 while the median value for Units is $551,682.
- Houses have a median rent of $565 while Units have a median rent of $500.
Suburb Insights for Pakenham 3810
Market Insights
Pakenham Trends for Houses
N/A
N/A
View TrendN/A
N/A
Pakenham Trends for Units
N/A
N/A
View TrendN/A
N/A
Neighbourhood Insights
© Copyright 2026. RP Data Pty Ltd trading as Cotality (Cotality). All rights reserved. No reproduction, distribution, or transmission of the copyrighted materials is permitted. The information is deemed reliable but not guaranteed.
While Cotality uses commercially reasonable efforts to ensure the Cotality Data is current, Cotality does not warrant the accuracy, currency or completeness of the Cotality Data and to the full extent permitted by law excludes all loss or damage howsoever arising (including through negligence) in connection with the Cotality Data.
This product uses cookies and other similar technologies to improve and customise your browsing experience, to tailor content and adverts, and for analytics and metrics regarding visitor usage on this product and other media. We may share cookie and analytics information with third parties for the purposes of advertising. By continuing to use our website, you consent to cookies being used. View our Privacy Policy here.
X
