
43 Timberline ParkwayPakenham VIC 3810
Property Details for 43 Timberline Pkwy, Pakenham
43 Timberline Pkwy, Pakenham is a 4 bedroom, 2 bathroom House with 2 parking spaces and was built in 2020. The property has a land size of 487m2 and floor size of 239m2. While the property is not currently for sale or for rent, it was last sold in December 2024.
Last Listing description (March 2025)
Its Addressed:
Welcome to 43 Timberline Parkway, a home that combines luxurious design with functional family living in the heart of Pakenham. From the moment you arrive, the striking faade makes a lasting impression.
This home features four generous bedrooms, with the highlight being the master suite. The master is a private retreat, complete with its own balcony, an opulent ensuite featuring an oversized shower, vanity, and toilet, plus a spacious walk-in wardrobe. The remaining three bedrooms, all generously sized, boast custom-built wardrobes, while two bedroom's also include built-in desk's, offering versatility for families with growing needs.
Spanning two levels, this property offers ample living spaces. The ground floor includes a formal front living area and an open-plan kitchen, dining, and family zone, perfect for both everyday life and entertaining. Upstairs, a separate rumpus room provides an additional space for relaxation or children's play.
The kitchen is a chefs dream, with 40mm stone benchtops, abundant storage, and a large butlers pantry. Entertain with ease, with a custom built-in bar area complete with a bar fridge. Sliding doors lead to the outdoor entertaining area, finished with stylish bluestone paving for year-round enjoyment.
Beyond the entertaining area, youll find a stunning inground swimming pool with glass fencing and a side grass area, which includes gated access and a separate driveway, ideal for storing a boat, caravan, or extra vehicles.
Additional features of this outstanding property include:
Ducted heating throughout.
Oversized double garage with rear roller door access, ideal for storing a work trailer.
Sink and workshop bench in the garage, perfect for home-based businesses.
Provisions for an outdoor kitchen in the entertaining area.
Separate toilet on the ground floor for guests.
Solar Panel System
Situated in the highly sought-after Mt. Pleasant Estate, this home enjoys close proximity to parklands, walking distance to Great Beginnings Early Childhood Education Centre, and Beaconhills College (Pakenham Campus). Its also just a short drive to the M1 Freeway, Pakenham and Cardinia Road train stations, and numerous local shopping centres and eateries, including the nearby Nancy Eatery Caf at Robert Gordon Pottery.
This home truly offers the best of family living and entertaining. Dont miss your chance to make 43 Timberline Parkway, Pakenham, your dream home!
For more Real Estate in Pakenham contact your Area Specialist.
Did you know we have a rental department who can service your investment properties?
Our rental department has appraised this property for $700/week.
If you would like more information please get in contact.
Note: Every care has been taken to verify the accuracy of the details in this advertisement, however, we cannot guarantee its correctness. Prospective purchasers/tenants are requested to take such action as is necessary, to satisfy themselves with any pertinent matters.
Property History for 43 Timberline Pkwy, Pakenham, VIC 3810
- 23 Dec 2024Sold for $850,000
- 08 Oct 2024Listed for Sale UNDER CONTRACT $850,000 - $935,000
- 12 Sep 2018Sold for $343,000

Recent sales nearby
See more recent sales nearby/assets/perm/rj6td4zxzqi63lfeqw62lfwj2e?signature=557640b3f7638600b68fbdab18589aabada9de94b951de5889889722b6f305a3) 0
0


/assets/perm/vhwlo3c3d4i63mcgegi37uyzhm?signature=aa80be59eb4e9b9e5e6de2a2602d1998f4f8e5827b95c18f2b7f70b59c8c3b1f) 0
0
Similar properties For Sale nearby
See more properties for sale nearby
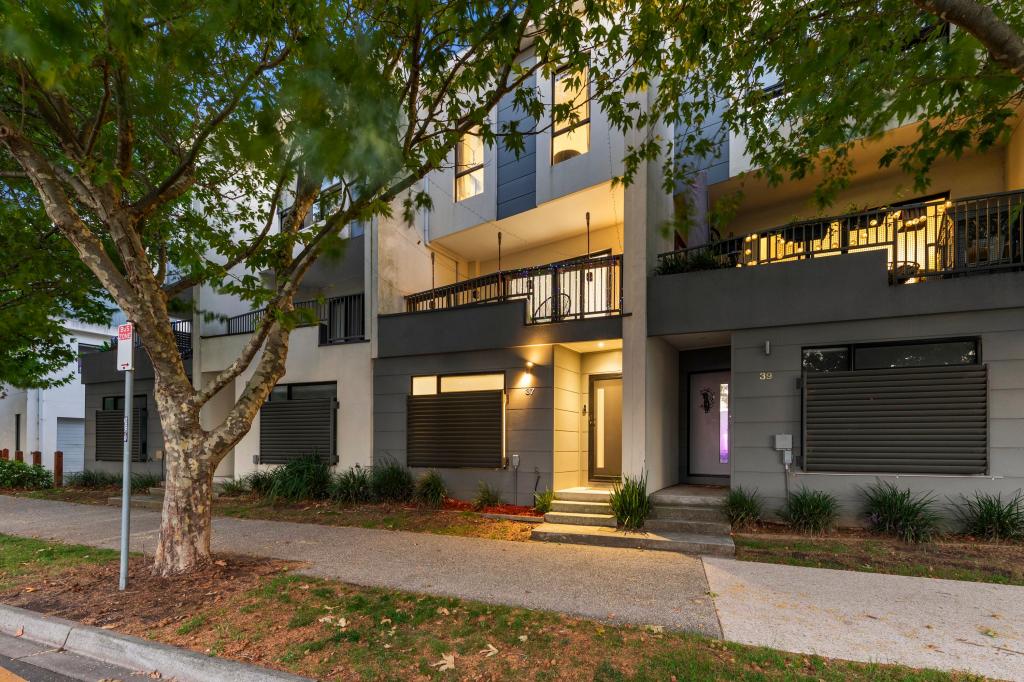 0
0
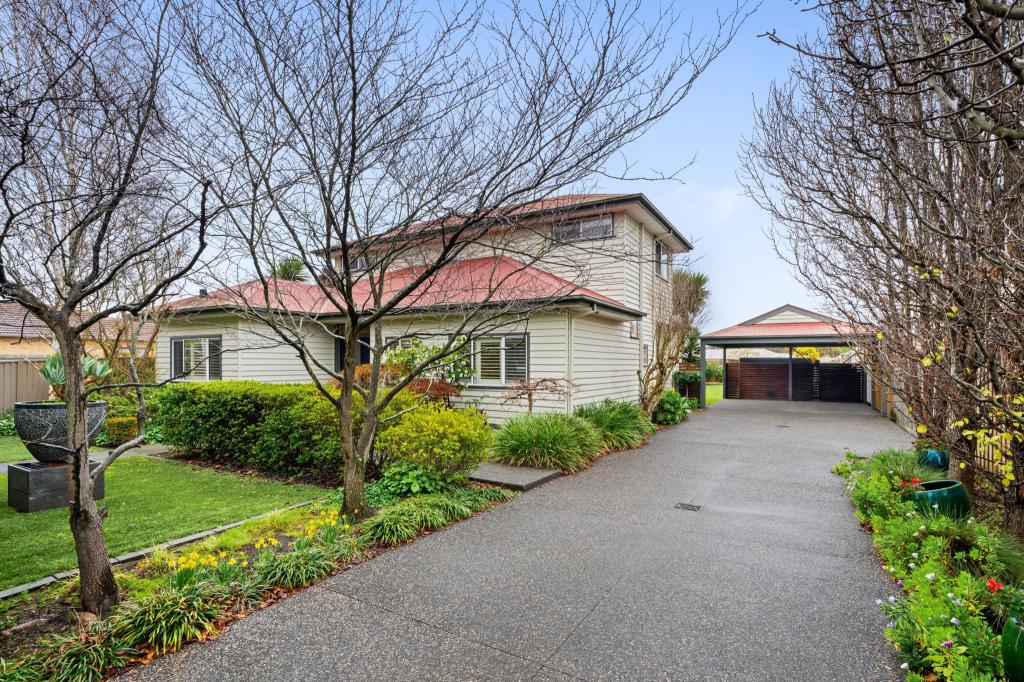 0
0
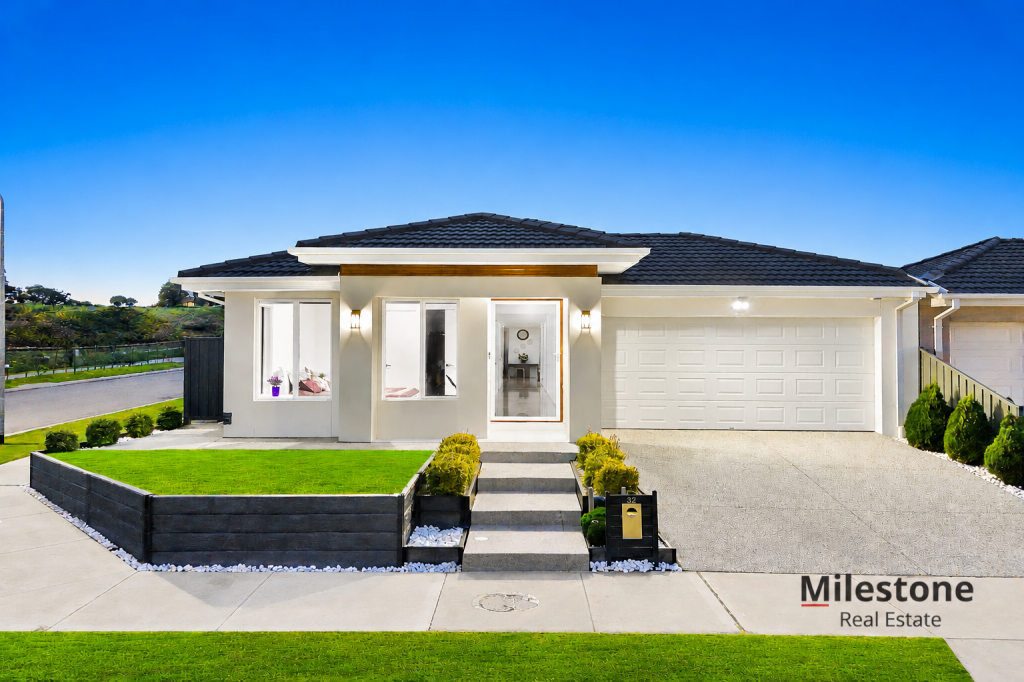 0
0Similar properties For Rent nearby
See more properties for rent nearby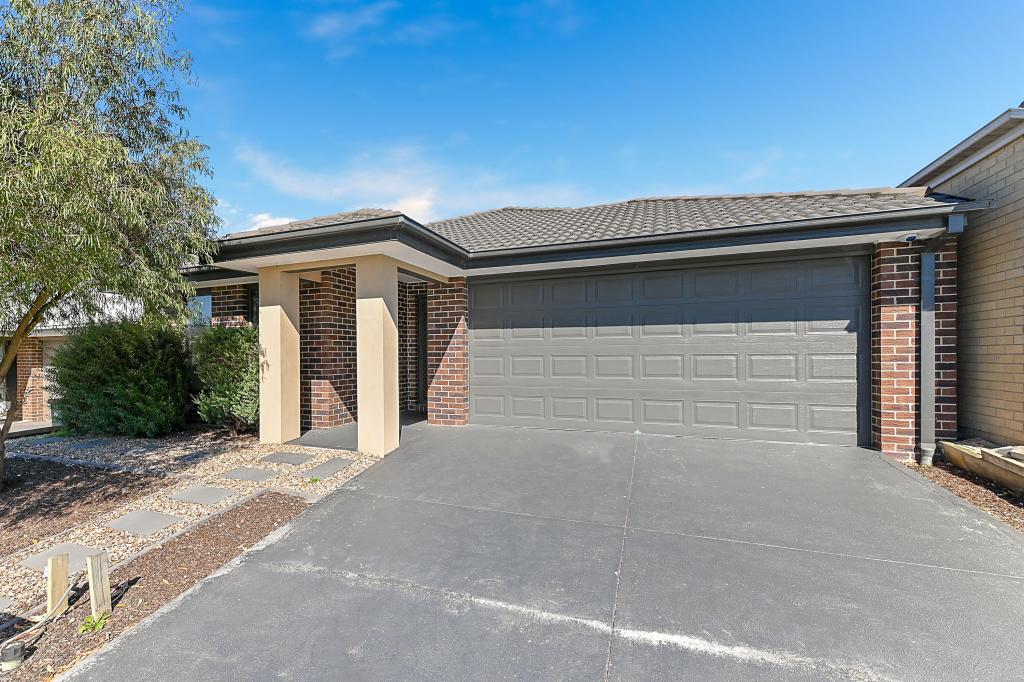 0
0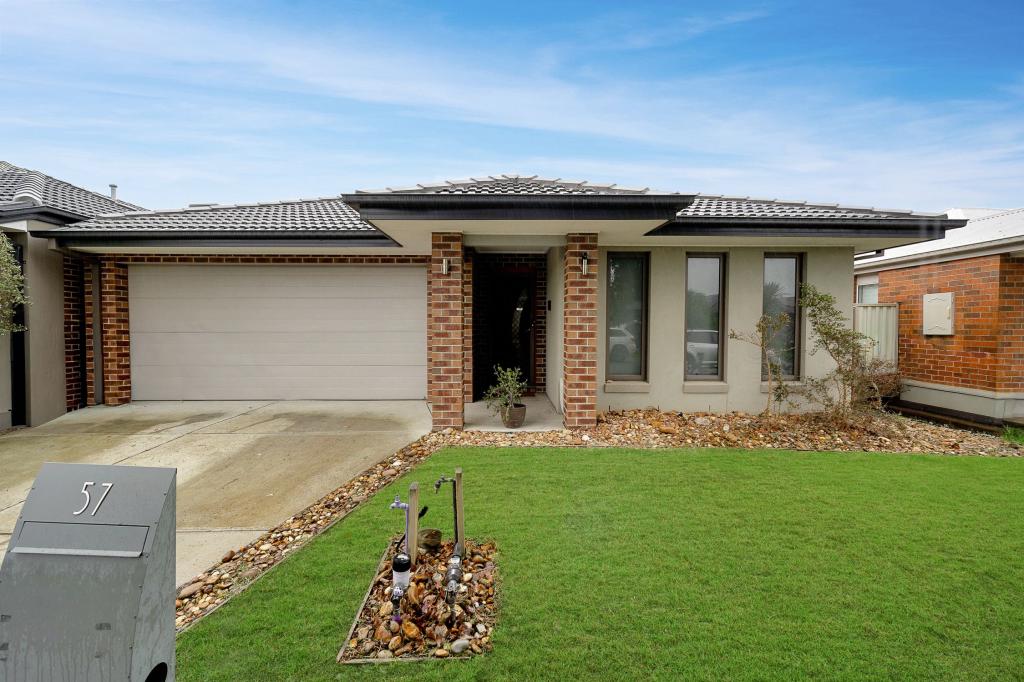 0
0About Pakenham 3810
The size of Pakenham is approximately 85.9 square kilometres. There are 124 parks, covering nearly 5.8% of the total area. The population of Pakenham in 2016 was 46421 people. By 2021 the population was 54118 showing a population growth of 16.6% in the area during that time. The predominant age group in Pakenham is 30-39 years. Households in Pakenham are primarily couples with children and are likely to be repaying $1800 - $2399 per month on mortgage repayments. In general, people in Pakenham work in a trades occupation.In 2021, 65.00% of the homes in Pakenham were owner-occupied compared with 65.00% in 2016.
Pakenham has 28,194 properties. Over the last 5 years, Houses in Pakenham have seen a 18.97% increase in median value, while Units have seen a 25.97% increase. As at 31 July 2026:
- The median value for Houses in Pakenham is $748,034 while the median value for Units is $551,682.
- Houses have a median rent of $565 while Units have a median rent of $500.
Suburb Insights for Pakenham 3810
Market Insights
Pakenham Trends for Houses
N/A
N/A
View TrendN/A
N/A
Pakenham Trends for Units
N/A
N/A
View TrendN/A
N/A
Neighbourhood Insights
© Copyright 2026. RP Data Pty Ltd trading as Cotality (Cotality). All rights reserved. No reproduction, distribution, or transmission of the copyrighted materials is permitted. The information is deemed reliable but not guaranteed.
While Cotality uses commercially reasonable efforts to ensure the Cotality Data is current, Cotality does not warrant the accuracy, currency or completeness of the Cotality Data and to the full extent permitted by law excludes all loss or damage howsoever arising (including through negligence) in connection with the Cotality Data.
This product uses cookies and other similar technologies to improve and customise your browsing experience, to tailor content and adverts, and for analytics and metrics regarding visitor usage on this product and other media. We may share cookie and analytics information with third parties for the purposes of advertising. By continuing to use our website, you consent to cookies being used. View our Privacy Policy here.
X
