
42 Blue Horizons WayPakenham VIC 3810
Property Details for 42 Blue Horizons Way, Pakenham
42 Blue Horizons Way, Pakenham is a 4 bedroom, 2 bathroom House with 2 parking spaces and was built in 2015. The property has a land size of 530m2 and floor size of 151m2. While the property is not currently for sale or for rent, it was last sold in December 2024.
Last Listing description (January 2025)
Sitting in a peaceful yet convenient pocket of Pakenham, this spacious modern home is move-in ready and sure to impress. Perfect for first-time buyers, young families and savvy investors, 42 Blue Horizons Way is low-maintenance living that ticks every single box.
Occupying a sizeable 531m2 (approx.) block in a popular estate, this is a property that presents well with its neat brick faade, pleasant landscaping and quiet court location.
Stepping inside via the front door, you're greeted by flowing hybrid timber floors, fresh paint throughout and a family-friendly layout that's bathed in natural light.
Featuring four well-appointed bedrooms, the Master Suite is positioned at the front of the home and features a walk-in robe and full ensuite. Opposite the master suite you find bedroom two, complete with built in robe, which could easily be used as a private study / work from home office.
As you continue through the home you will find the large formal lounge room, plus the bright open-plan family/meal zone, this is a relaxed home that's perfect for a laid-back lifestyle. The smart kitchen is fully equipped for the aspiring chef with its timber-look cabinetry, stainless-steel appliances, central island and large pantry. With glass sliding doors off the meals area opening onto the impressively sized backyard!
Adjacent to the kitchen and meals area you will find the two remaining bedrooms, both with built in robes and carpet underfoot, both serviced by the central bathroom with separate WC.
Key Features:
- Bright interiors with lots of natural light
- Ducted evaporative cooling
- Ducted gas heating
- Solar power for better energy efficiency
- Two living areas - separate lounge and family room
- Hybrid flooring throughout with carpet to all bedrooms
- Double remote garage with rear roller door access
- Quality interior blinds to all windows
- A large laundry with outside access and linen closet
- Low maintenance front and rear gardens
Positioned perfectly you are only a few short minutes away from local amenities, including The Heritage Shopping Centre, Pakenham Springs Primary School, childcares and kindergartens, Heritage Estate Pond and BBQ Area, local bus routes and parkland, Pakenham Central Marketplace, Pakenham Station, Lakeside Square, Arena Shopping Centre, Village Lakeside Shopping Centre and the Princes Freeway and M1.
Property History for 42 Blue Horizons Way, Pakenham, VIC 3810
- 09 Dec 2024Sold for $675,000
- 08 Oct 2024Listed for Sale $665,000 - $715,000
- 07 Aug 2023Sold for $654,500

Recent sales nearby
See more recent sales nearby/assets/perm/vhwlo3c3d4i63mcgegi37uyzhm?signature=aa80be59eb4e9b9e5e6de2a2602d1998f4f8e5827b95c18f2b7f70b59c8c3b1f) 0
0


/assets/perm/dx2aaiv5dui6njdm6gtbw2pfpe?signature=48b774997cc39fc1e2c52c909632054eb5a12dd28fce996110d8c5513b55f868) 0
0
Similar properties For Sale nearby
See more properties for sale nearby
 0
0 0
0 0
0
Similar properties For Rent nearby
See more properties for rent nearby 0
0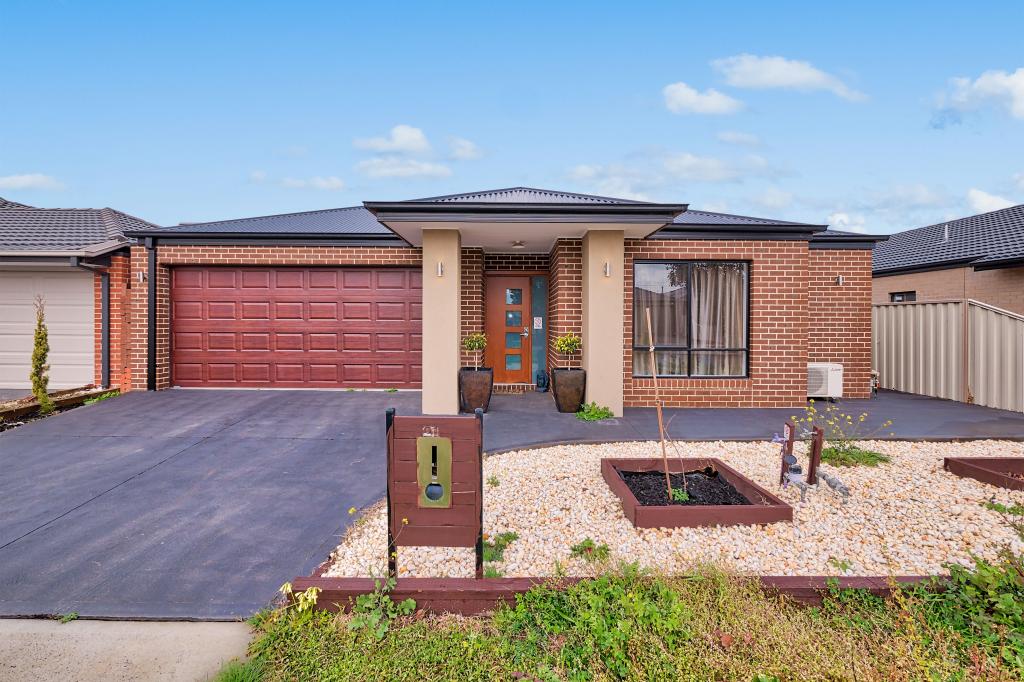 0
0 0
0About Pakenham 3810
The size of Pakenham is approximately 85.9 square kilometres. There are 124 parks, covering nearly 5.8% of the total area. The population of Pakenham in 2016 was 46421 people. By 2021 the population was 54118 showing a population growth of 16.6% in the area during that time. The predominant age group in Pakenham is 30-39 years. Households in Pakenham are primarily couples with children and are likely to be repaying $1800 - $2399 per month on mortgage repayments. In general, people in Pakenham work in a trades occupation.In 2021, 65.00% of the homes in Pakenham were owner-occupied compared with 65.00% in 2016.
Pakenham has 28,187 properties. Over the last 5 years, Houses in Pakenham have seen a 18.97% increase in median value, while Units have seen a 25.97% increase. As at 31 July 2026:
- The median value for Houses in Pakenham is $748,034 while the median value for Units is $551,682.
- Houses have a median rent of $565 while Units have a median rent of $500.
Suburb Insights for Pakenham 3810
Market Insights
Pakenham Trends for Houses
N/A
N/A
View TrendN/A
N/A
Pakenham Trends for Units
N/A
N/A
View TrendN/A
N/A
Neighbourhood Insights
© Copyright 2026. RP Data Pty Ltd trading as Cotality (Cotality). All rights reserved. No reproduction, distribution, or transmission of the copyrighted materials is permitted. The information is deemed reliable but not guaranteed.
While Cotality uses commercially reasonable efforts to ensure the Cotality Data is current, Cotality does not warrant the accuracy, currency or completeness of the Cotality Data and to the full extent permitted by law excludes all loss or damage howsoever arising (including through negligence) in connection with the Cotality Data.
This product uses cookies and other similar technologies to improve and customise your browsing experience, to tailor content and adverts, and for analytics and metrics regarding visitor usage on this product and other media. We may share cookie and analytics information with third parties for the purposes of advertising. By continuing to use our website, you consent to cookies being used. View our Privacy Policy here.
X
