
40 Highland DrivePakenham VIC 3810
Property Details for 40 Highland Dr, Pakenham
40 Highland Dr, Pakenham is a 4 bedroom, 2 bathroom House with 3 parking spaces and was built in 2007. The property has a land size of 709m2 and floor size of 224m2. While the property is not currently for sale or for rent, it was last sold in November 2024.
Last Listing description (January 2025)
Situated in one of Pakenham's most exclusive streets, this elevated four-bedroom, two-bathroom residence offers stunning views from every window, creating a picturesque setting both day and night. This home is thoughtfully designed to bring luxury and functionality together, making it an ideal choice for families seeking space, versatility, and a location that's second to none.
At the heart of the home, a beautifully open-plan kitchen, dining, and living area flows seamlessly together, forming an inviting central hub for family life. Perfect for both intimate gatherings and larger celebrations. This space is designed for connection, the dining and a second spacious living area open onto an undercover deck that stretches out to breathtaking views all the way to Arthur's Seat.
The bedroom wing of the home is equally impressive. The master suite is a true retreat, complete with a walk-in wardrobe and ensuite bathroom, providing a touch of luxury and privacy. Each of the additional bedrooms offers generous proportions, including a versatile fourth bedroom that can easily transition into a rumpus room, depending on your needs.
Outdoor living is elevated with not one, but two covered entertainment spaces. The main deck, accessible from the living area, is ideal for enjoying morning sunrises or evening relaxation, while the enclosed patio allows for year-round alfresco dining and cooking in any weather. The low-maintenance garden is fenced securely, offering peace of mind and plenty of room for family activities.
Rounding out this exceptional home are thoughtful additions like the 11.7kW solar system, with 29 panels and three-phase power to support energy efficiency, a ducted vacuum system for easy upkeep, and refrigerated cooling and heating to maintain comfort throughout. A divided triple car garage, complete with a powder room, creates the perfect setup for a workshop or home business.
With its coveted location, picturesque setting, and an abundance of features designed for modern living, this is a home that needs to be seen in person. Don't miss the chance to experience one of Pakenham's finest homes for yourself.
Property History for 40 Highland Dr, Pakenham, VIC 3810
- 11 Nov 2024Sold for $916,700
- 31 Jul 2024Listed for Sale $790,000 - $820,000
- 09 Feb 2020Sold for $655,000

Recent sales nearby
See more recent sales nearby

/assets/perm/4jipkw23jei63acq5gibjudozi?signature=b93d4d2884ddd368df91ddb719c27fa1caa91f3d6f11daa4d30a9d0d3e1f1e8a) 0
0/assets/perm/gd5eugs2vmi63pdkgnsrpdrxta?signature=66f95fe6a29107ce7a054ea9d449b5d959c6e108bb62f60565d97c9502f53af0) 0
0

Similar properties For Sale nearby
See more properties for sale nearby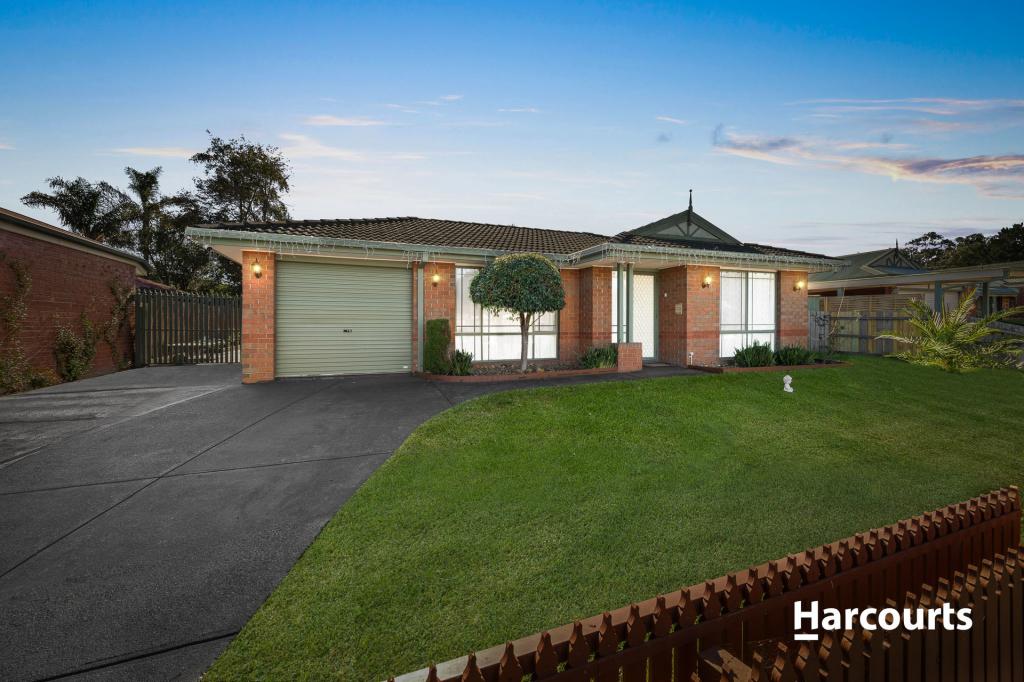 0
0
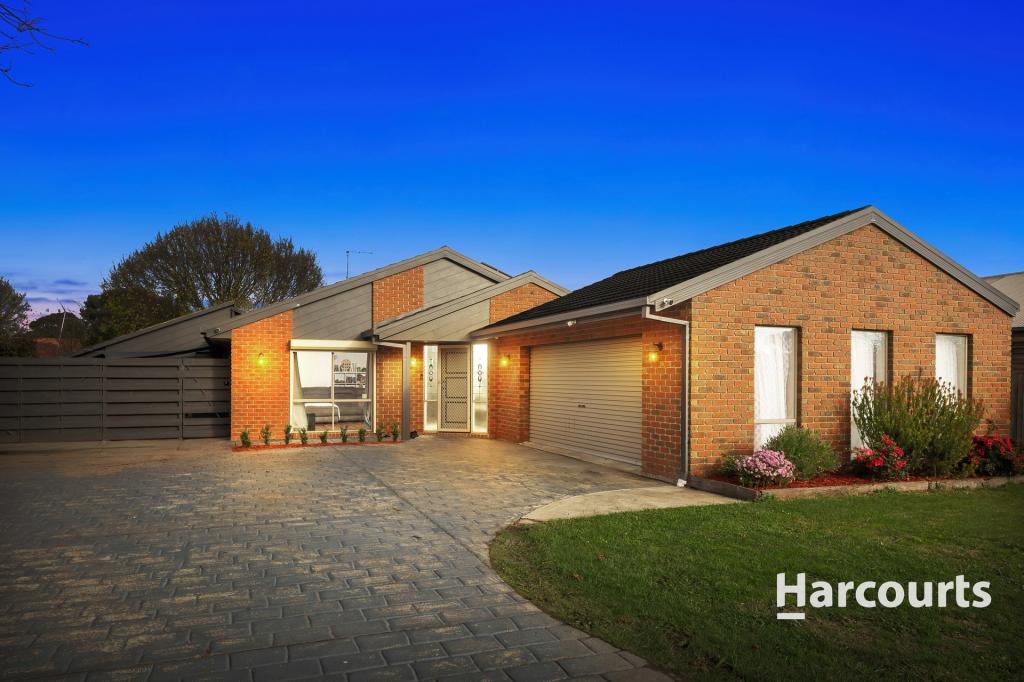 0
0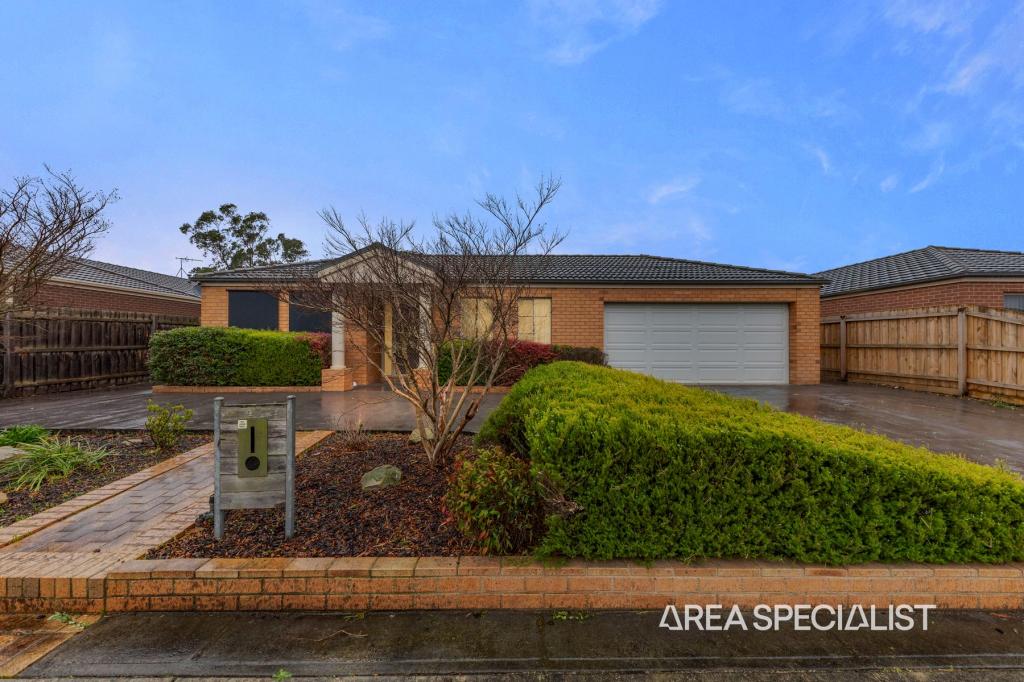 0
0Similar properties For Rent nearby
See more properties for rent nearby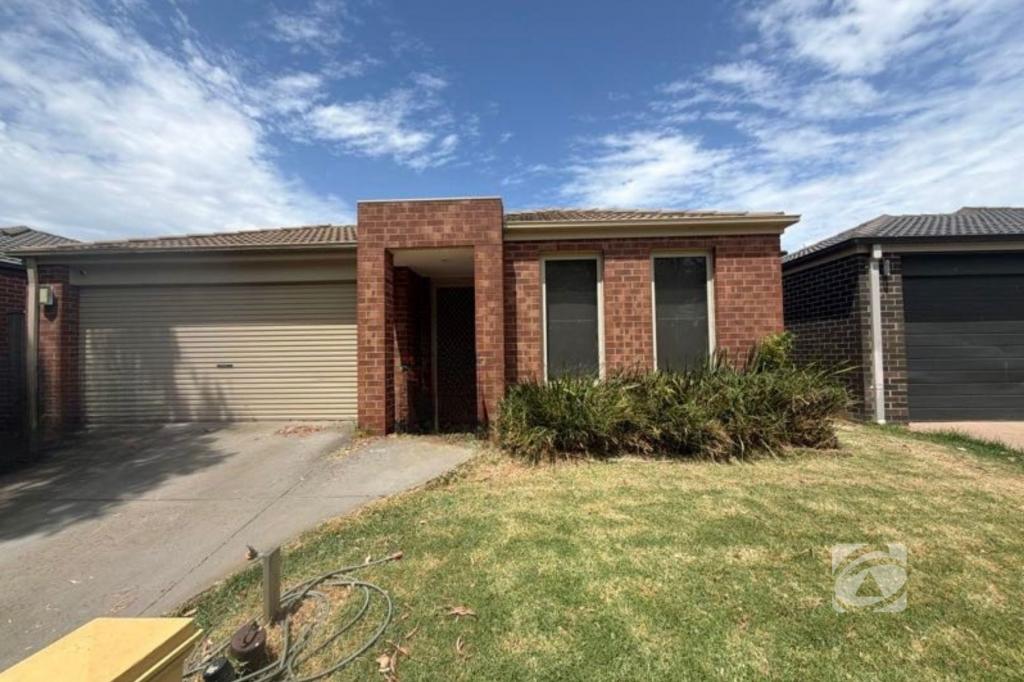 0
0
 0
0
 0
0About Pakenham 3810
The size of Pakenham is approximately 85.9 square kilometres. There are 124 parks, covering nearly 5.8% of the total area. The population of Pakenham in 2016 was 46421 people. By 2021 the population was 54118 showing a population growth of 16.6% in the area during that time. The predominant age group in Pakenham is 30-39 years. Households in Pakenham are primarily couples with children and are likely to be repaying $1800 - $2399 per month on mortgage repayments. In general, people in Pakenham work in a trades occupation.In 2021, 65.00% of the homes in Pakenham were owner-occupied compared with 65.00% in 2016.
Pakenham has 27,898 properties. Over the last 5 years, Houses in Pakenham have seen a 21.51% increase in median value, while Units have seen a 24.18% increase. As at 30 June 2026:
- The median value for Houses in Pakenham is $759,307 while the median value for Units is $543,054.
- Houses have a median rent of $560 while Units have a median rent of $500.
Suburb Insights for Pakenham 3810
Market Insights
Pakenham Trends for Houses
N/A
N/A
View TrendN/A
N/A
Pakenham Trends for Units
N/A
N/A
View TrendN/A
N/A
Neighbourhood Insights
© Copyright 2026. RP Data Pty Ltd trading as Cotality (Cotality). All rights reserved. No reproduction, distribution, or transmission of the copyrighted materials is permitted. The information is deemed reliable but not guaranteed.
While Cotality uses commercially reasonable efforts to ensure the Cotality Data is current, Cotality does not warrant the accuracy, currency or completeness of the Cotality Data and to the full extent permitted by law excludes all loss or damage howsoever arising (including through negligence) in connection with the Cotality Data.
This product uses cookies and other similar technologies to improve and customise your browsing experience, to tailor content and adverts, and for analytics and metrics regarding visitor usage on this product and other media. We may share cookie and analytics information with third parties for the purposes of advertising. By continuing to use our website, you consent to cookies being used. View our Privacy Policy here.
X
