
40 Belmont CrescentPakenham VIC 3810
Property Details for 40 Belmont Cres, Pakenham
40 Belmont Cres, Pakenham is a 4 bedroom, 2 bathroom House with 2 parking spaces and was built in 2023. The property has a land size of 385m2 and floor size of 180m2. While the property is not currently for sale or for rent, it was last sold in November 2024.
Last Listing description (December 2024)
PAKENHAM: This beautifully designed home begins with a wide, inviting entry that leads into a formal lounge. Positioned strategically at the front of the home, the formal lounge serves as an elegant space for both entertaining guests and enjoying personal downtime. Its location near the entryway creates a natural division between the more social areas of the home and the private living spaces, allowing for a sense of quiet seclusion.
The master bedroom is a highlight, offering a private retreat complete with a fully ensuite bathroom. The ensuite features sleek, modern fittings, ensuring a spa-like experience for the homeowner. The master bedroom is complemented by a built-in robe, which offers ample space for organized storage while keeping the room clutter-free. This thoughtful design ensures both comfort and functionality in one of the most personal spaces in the home.
The three additional bedrooms provide versatility and flexibility, making them suitable for a range of uses. These rooms are generously sized to accommodate family members, and guests, or even be transformed into home offices or hobby rooms. They are conveniently located near the main bathroom, which is designed with both style and practicality in mind. The bathroom features a full-sized bathtub, ideal for relaxation, as well as a separate shower for day-to-day convenience. This layout ensures that all occupants have easy access to modern, comfortable facilities.
At the center of the home, the kitchen seamlessly flows into the family and dining areas, creating an open-plan layout that promotes a sense of togetherness. The kitchen itself is equipped with ample counter space, modern appliances, and abundant storage, making it a pleasure for meal preparation. This area naturally extends into the dining and family spaces, where the open design allows for effortless transitions between cooking, dining, and lounging, ideal for both daily living and entertaining guests.
The laundry is another standout feature of this home, designed with plenty of room for appliances and storage. It adds a practical touch, ensuring that household chores can be managed with ease.
This home is a perfect example of a well-thought-out design, where every feature is considered to offer comfort, convenience, and style. From its spacious formal lounge and luxurious master suite to the practical double garage and side access, the layout of this home meets the needs of modern family living, ensuring a balance between social spaces and personal retreats. Its an excellent choice for those seeking a home that combines thoughtful design, flexibility, and family-friendly amenities.
Main features of the Property:
- 4 Bedrooms
- Master with Full Ensuite
- Built-in Robes
- High Ceilings
- Open Plan Kitchen
- Quality Appliances
- Formal Lounge
- Family/Dining Area
- Powder Room
- Low Maintenance Garden
- Laundry
- Side Access
- Heating: Yes
- Cooling: Yes
- Downlights: Yes
- Dishwasher: Yes
- Chattels: All Fittings and Fixtures as Inspected as Permanent Nature
- Deposit Terms: 10% of Purchase Price
- Preferred Settlement: 60/90/120 Days
Located Conveniently Near all the Amenities:
- Pakenham Train Station
- Bus stops
- Shopping Centre
- Pakenham Central Market
- Community Playground
- Close to Primary and Secondary Schools
- Schools & Childcare
- Medical Centre
- Cafes & Restaurants
This Property is Sure to Sell Like Hot Cakes, So Call Hardeep Singh Today on 0406676197 to make this premium property yours.
PHOTO ID REQUIRED AT OPEN HOMES.
Every care has been taken to verify the accuracy of the details in this advertisement, however, we cannot guarantee its correctness. Prospective purchasers are requested to take such action as is necessary, to satisfy themselves of any pertinent matters.
Property History for 40 Belmont Cres, Pakenham, VIC 3810
- 19 Nov 2024Sold for $775,000
- 17 Sep 2024Listed for Sale $739,000-$809,000
- 18 Dec 2023Listed for Rent $620 / week

Recent sales nearby
See more recent sales nearby/assets/perm/63yd3gw2ami63j4u5hzor4gtlq?signature=fc88389501e6859d3094e75493c3093da80e6013b7b5ab2cd382f16c0664bf97) 0
0

/assets/perm/pveorfrrrei6pcmpk4aasndse4?signature=9fbf8842f9bb5339d95f4ea401ba3022d5d362c074cbb307c35b87843cd11b7f) 0
0
Similar properties For Sale nearby
See more properties for sale nearby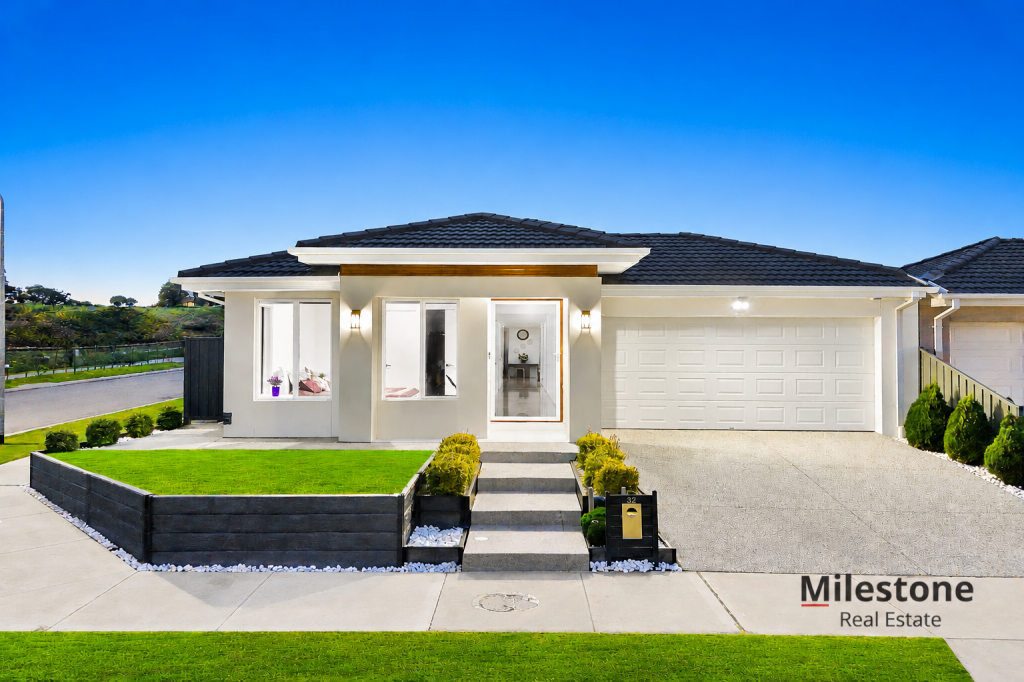 0
0
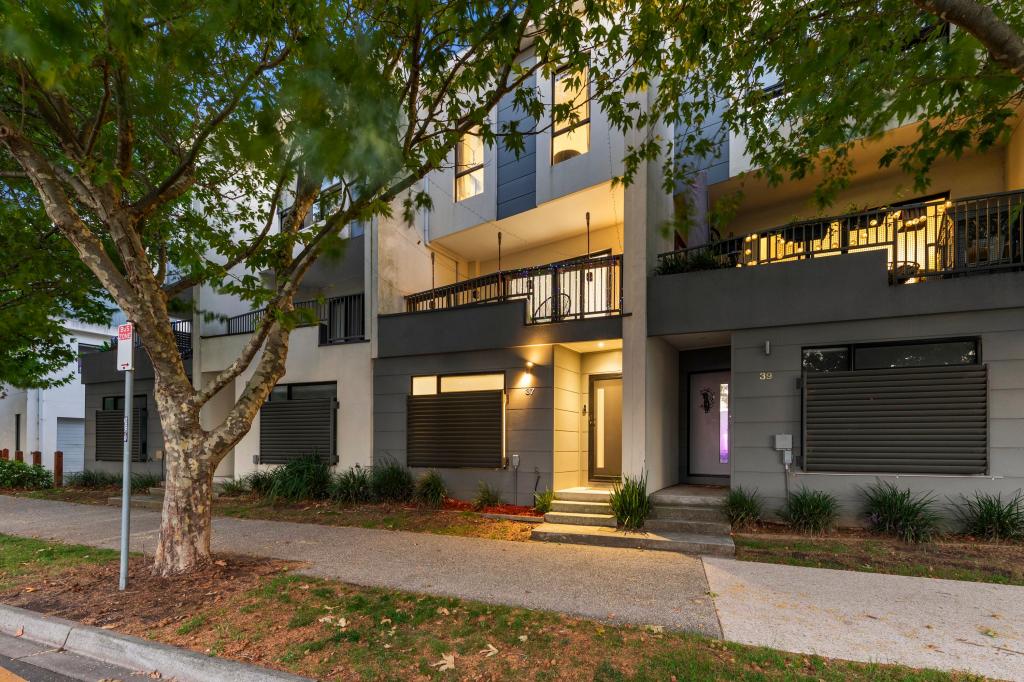 0
0
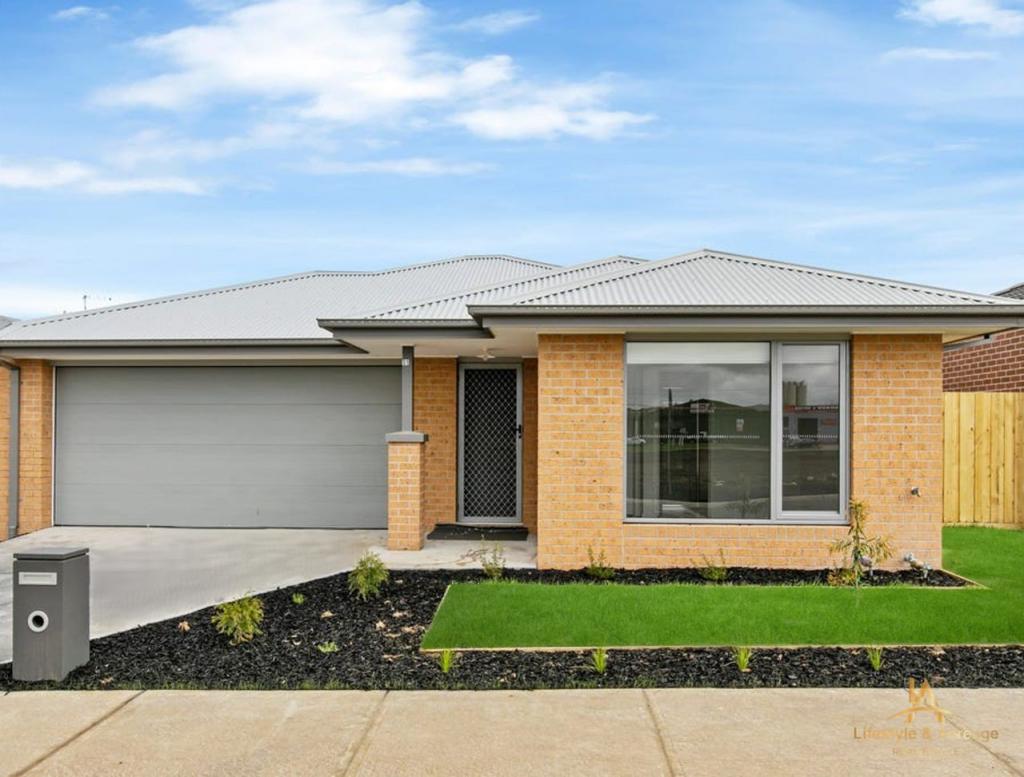 0
0Similar properties For Rent nearby
See more properties for rent nearby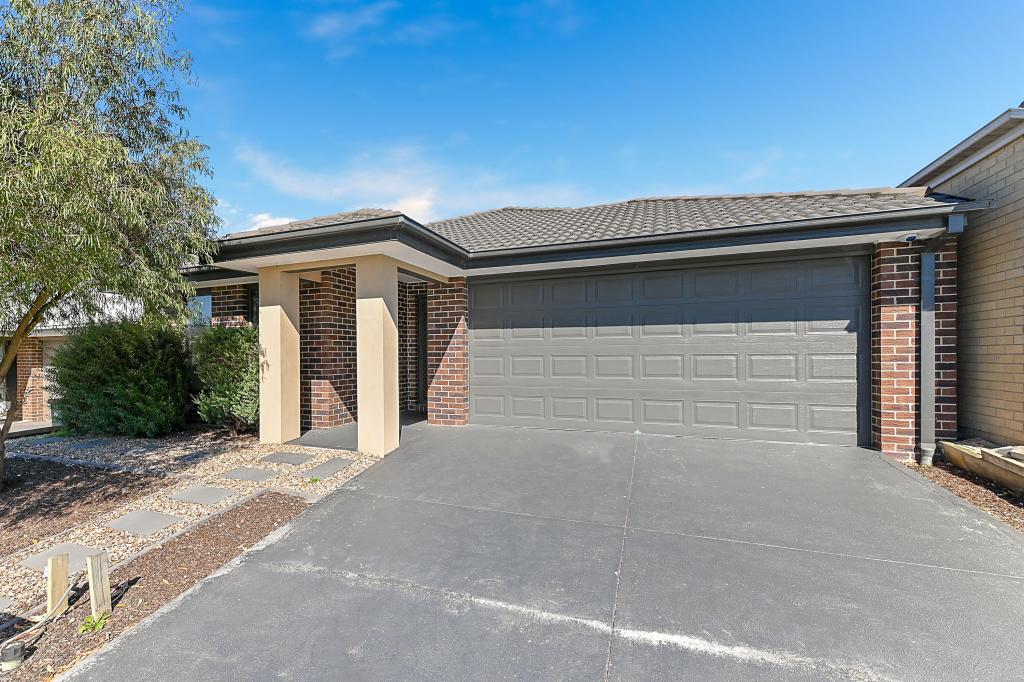 0
0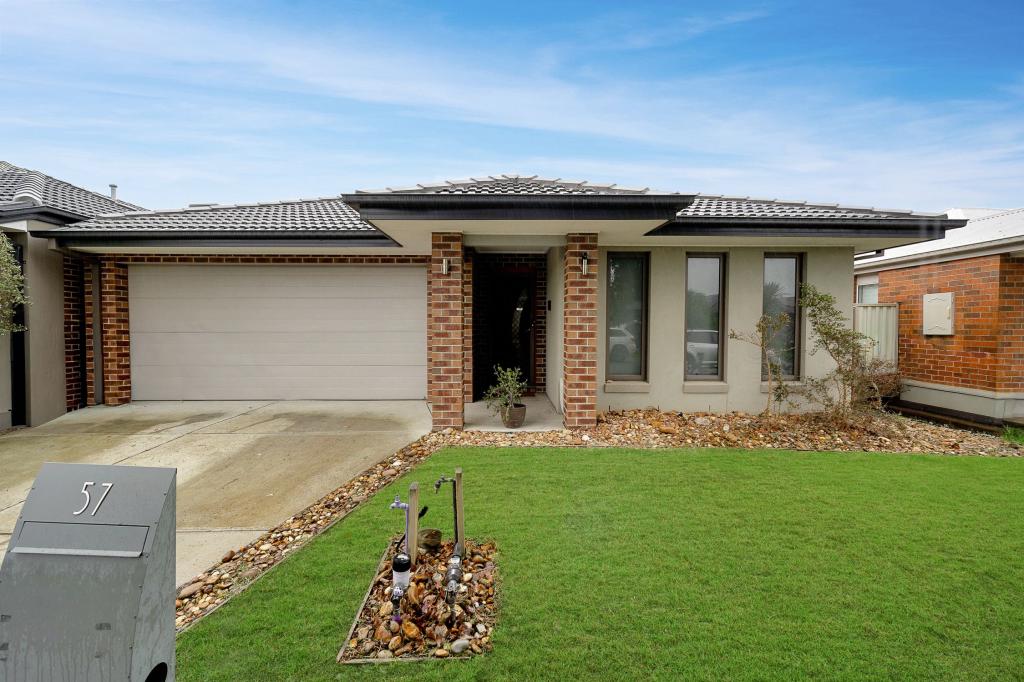 0
0About Pakenham 3810
The size of Pakenham is approximately 85.9 square kilometres. There are 124 parks, covering nearly 5.8% of the total area. The population of Pakenham in 2016 was 46421 people. By 2021 the population was 54118 showing a population growth of 16.6% in the area during that time. The predominant age group in Pakenham is 30-39 years. Households in Pakenham are primarily couples with children and are likely to be repaying $1800 - $2399 per month on mortgage repayments. In general, people in Pakenham work in a trades occupation.In 2021, 65.00% of the homes in Pakenham were owner-occupied compared with 65.00% in 2016.
Pakenham has 27,953 properties. Over the last 5 years, Houses in Pakenham have seen a 18.97% increase in median value, while Units have seen a 25.97% increase. As at 31 July 2026:
- The median value for Houses in Pakenham is $748,034 while the median value for Units is $551,682.
- Houses have a median rent of $565 while Units have a median rent of $500.
Suburb Insights for Pakenham 3810
Market Insights
Pakenham Trends for Houses
N/A
N/A
View TrendN/A
N/A
Pakenham Trends for Units
N/A
N/A
View TrendN/A
N/A
Neighbourhood Insights
© Copyright 2026. RP Data Pty Ltd trading as Cotality (Cotality). All rights reserved. No reproduction, distribution, or transmission of the copyrighted materials is permitted. The information is deemed reliable but not guaranteed.
While Cotality uses commercially reasonable efforts to ensure the Cotality Data is current, Cotality does not warrant the accuracy, currency or completeness of the Cotality Data and to the full extent permitted by law excludes all loss or damage howsoever arising (including through negligence) in connection with the Cotality Data.
This product uses cookies and other similar technologies to improve and customise your browsing experience, to tailor content and adverts, and for analytics and metrics regarding visitor usage on this product and other media. We may share cookie and analytics information with third parties for the purposes of advertising. By continuing to use our website, you consent to cookies being used. View our Privacy Policy here.
X
