
39 Thwaites RoadPakenham VIC 3810
Property Details for 39 Thwaites Rd, Pakenham
39 Thwaites Rd, Pakenham is a 4 bedroom, 2 bathroom House with 2 parking spaces and was built in 2012. The property has a land size of 603m2 and floor size of 178m2. While the property is not currently for sale or for rent, it was last sold in September 2024.
Last Listing description (October 2024)
This beautifully presented, custom-built four-bedroom home is perfectly crafted to maximize every inch of its 603 sqm (approx.) block in a sought-after pocket of the thriving Pakenham community.
Elevated ceilings create an atmosphere of space and grandeur, complemented by stylish timber-look tiles, and a layout that has been thoughtfully planned for the burgeoning family.
The master suite, located at the front of the home, offers a private retreat with its own ensuite and walk-in robe, while nearby, the first of two generous living spaces provides a perfect breakout area for the kids. Three additional bedrooms, each equipped with walk-in robes, are conveniently located near the main bathroom, ensuring comfort for the entire family.
Central to the home's design is the light-filled and spacious open-plan living, dining, and kitchen area. The corner-set kitchen, overlooking the spaces beyond, features stainless steel appliances, including a five-burner gas cooktop, 600mm oven, in-built dishwasher, fabulous walk-in pantry, and return island bench.
From here, take an easy step outside to an entertainer's paradise, where an undercover, decked alfresco area with in-built seating, stylish lighting and a wood fire heater overlooks lush green surroundings. The established garden rests nearby a generous vegetable garden and adjacent the sprawling grassed area that provides ample space for the kids to play and explore.
Additional features include off-street parking with a side-access gate for extra cars, boats, or caravans, as well as a secure double car remote-access garage with internal access for peace of mind. The home is equipped with ducted heating and split system cooling, ample storage opportunities, a neutral colour palette, and modern finishes throughout.
Situated within walking distance to Pakenham Hills Primary School, close to childcare facilities, walking tracks, parks, and public transport, and just a short drive to Pakenham Market Place, here is the perfect investment in your family's future.
Photo I.D required at all inspections.
Property History for 39 Thwaites Rd, Pakenham, VIC 3810
- 04 Sep 2024Sold for $715,000
- 19 Aug 2024Listed for Sale $695,000 - $745,000
- 21 Dec 2011Sold for $179,000

Recent sales nearby
See more recent sales nearby/assets/perm/b4mfoh7r7mi6vflzjpzn3m3w2y?signature=9c4cdf302e97206ce337142d8911cfed478c3b7aa0bb18f4f332d344d5fabe0f) 0
0

/assets/perm/2chgheetjui6zpgekgk7biq7fq?signature=da5318aafceedc2aa75f23f0a9dccd59c0b6140e723936cae389a164431e09de) 0
0/assets/perm/rzkiybj2nii6ro3mvp5bkkilie?signature=47121e2a5fd4727324ced68076c5b9b81eca818ddfb9d9e93f9f79e8ca872e96) 0
0Similar properties For Sale nearby
See more properties for sale nearby
 0
0
 0
0

 0
0Similar properties For Rent nearby
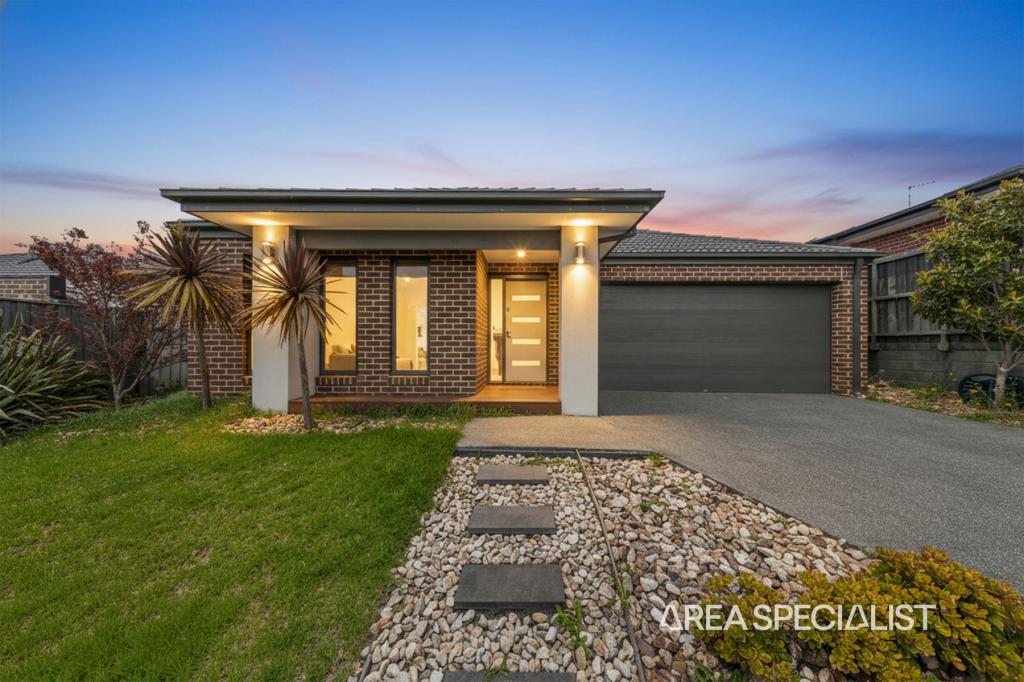
See more properties for rent nearby 0
0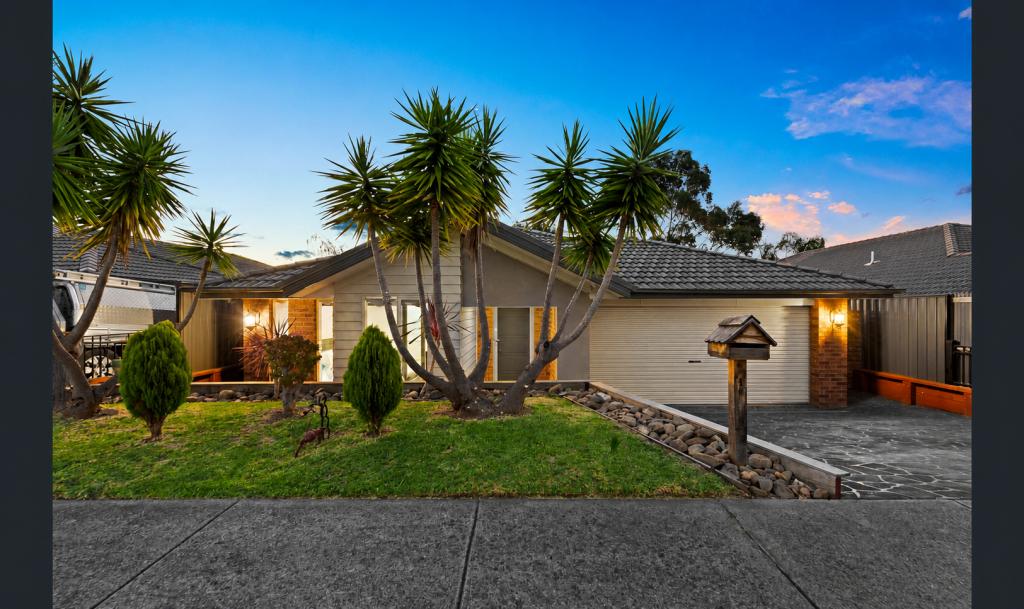 0
0
 0
0About Pakenham 3810
The size of Pakenham is approximately 85.9 square kilometres. There are 124 parks, covering nearly 5.8% of the total area. The population of Pakenham in 2016 was 46421 people. By 2021 the population was 54118 showing a population growth of 16.6% in the area during that time. The predominant age group in Pakenham is 30-39 years. Households in Pakenham are primarily couples with children and are likely to be repaying $1800 - $2399 per month on mortgage repayments. In general, people in Pakenham work in a trades occupation.In 2021, 65.00% of the homes in Pakenham were owner-occupied compared with 65.00% in 2016.
Pakenham has 27,521 properties. Over the last 5 years, Houses in Pakenham have seen a 24.73% increase in median value, while Units have seen a 29.08% increase. As at 30 April 2026:
- The median value for Houses in Pakenham is $758,725 while the median value for Units is $557,779.
- Houses have a median rent of $560 while Units have a median rent of $500.
Suburb Insights for Pakenham 3810
Market Insights
Pakenham Trends for Houses
N/A
N/A
View TrendN/A
N/A
Pakenham Trends for Units
N/A
N/A
View TrendN/A
N/A
Neighbourhood Insights
© Copyright 2026. RP Data Pty Ltd trading as Cotality (Cotality). All rights reserved. No reproduction, distribution, or transmission of the copyrighted materials is permitted. The information is deemed reliable but not guaranteed.
While Cotality uses commercially reasonable efforts to ensure the Cotality Data is current, Cotality does not warrant the accuracy, currency or completeness of the Cotality Data and to the full extent permitted by law excludes all loss or damage howsoever arising (including through negligence) in connection with the Cotality Data.
This product uses cookies and other similar technologies to improve and customise your browsing experience, to tailor content and adverts, and for analytics and metrics regarding visitor usage on this product and other media. We may share cookie and analytics information with third parties for the purposes of advertising. By continuing to use our website, you consent to cookies being used. View our Privacy Policy here.
X
