
35 Banjo Paterson DrivePakenham VIC 3810
Property Details for 35 Banjo Paterson Dr, Pakenham
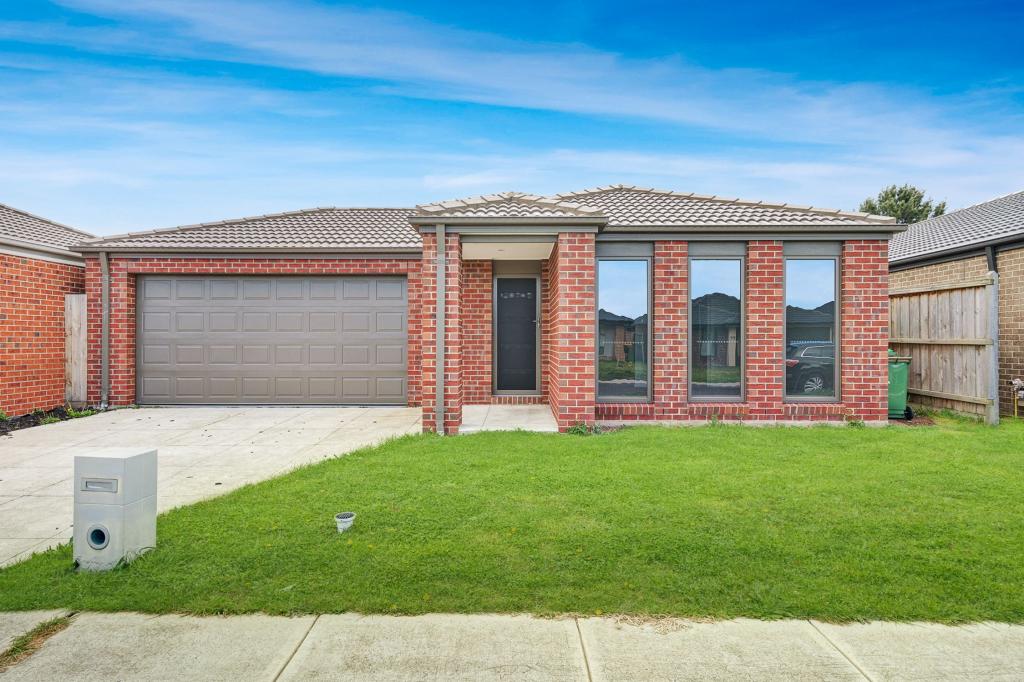
35 Banjo Paterson Dr, Pakenham is a 4 bedroom, 2 bathroom House with 2 parking spaces and was built in 2008. The property has a land size of 838m2 and floor size of 213m2. While the property is not currently for sale or for rent, it was last sold in June 2023.
Last Listing description (June 2023)
Dual Drive-way Spectacular
Stunning Resort Style Pool
Indoor-Outdoor Entertainer's Dream
Heritage Springs is on record for having the town's most prestigious and highly desirable residential homes, well with this home we are taking it to another level
Craig Currie is honoured and proud to showcase this amazing home and excitingly offer to the market.
With 4 double bedrooms plus study or sitting room, the stunning master with walk in robe & opulent ensuite, bedroom 2 is very generous in size, bedroom 3 easily accommodates a queen size bed, bedroom 4 is going to be ideal for a teenager/in-law-out-law, home office, home based business or perhaps a craft room or a rumpus, conveniently all with built in robes, additionally the central main bathroom is superb, and the laundry with abundance of built in cabinetry has extensive storage and is impressive.
The home has a modern flexible floor plan with a formal lounge, open plan family room with gas log fire, expansive contemporary open plan meals that flows effortlessly to the grand kitchen with a perfect synergy of style, quality & space, including 900mm oven/gas cooker, dishwasher, abundance of storage, smart walk-in pantry with sensor lighting and what seems like a never ending centre stone bench/servery.
The outdoor entertaining space is jaw dropping, with the year round alfresco for relaxing, celebrations and entertaining, an extensive and beautiful louvre roof line with sensor for immediate climate control, the enjoyment continues with a breathtaking glass surround inground pool with solar heating and further bathing/entertaining space is extraordinary.
Designer landscaping with extensive exposed pebble concrete, lush plantings and ingeniously embracing cutting edge presentation.
Standouts-
Glorious fully rendered faade
Stunning inside and out
Restrained timeless colour palette
2 x Split Systems
Ducted gas heating
Timber inspired flooring
Plantation shutters
High profile barn door
A family-friendly sanctuary of space, style & luxury, this stunning home is as impressive for its family friendly design, as it is for the soothing sense of warmth, by embracing natural light throughout private and casual zones, quality and is a design triumph and brilliant execution of class, we are not overstating by expressing the home is paradise.
Positioned in the town's most prestigious estate for big blocks, expansive builds and high homeowner retention this is 'Heritage Springs' the home is in a prestige pocket, the shortest of walks to the zoned primary & secondary schools, wetlands, walking tracks, wildlife and outdoor gym.
Choice of shopping villages, the fast-tracked removal of the McGregor Rd rail crossing is underway & the easy access to the M1 extension is a further advantage.
It is the agent's opinion you will not find a more luxurious, visually appealing, warm and family friendly home at this level in the Southeast, it is a jaw dropping stunner!
Property History for 35 Banjo Paterson Dr, Pakenham, VIC 3810
- 06 Jun 2023Sold for $960,000
- 15 May 2023Listed for Sale SOLD - $960,000
- 17 Nov 2012Sold for $415,000

Recent sales nearby
See more recent sales nearby/assets/perm/loccllnkfui6zaqzieaatc2m4q?signature=304173ccf2038de41f85a8dc9409c5b25763dfc1e5f5e330bc2abecce00254b7) 0
0

Similar properties For Sale nearby
See more properties for sale nearby
 0
0
 0
0
 0
0
Similar properties For Rent nearby
See more properties for rent nearby 0
0
 0
0 0
0About Pakenham 3810
The size of Pakenham is approximately 85.9 square kilometres. There are 124 parks, covering nearly 5.8% of the total area. The population of Pakenham in 2016 was 46421 people. By 2021 the population was 54118 showing a population growth of 16.6% in the area during that time. The predominant age group in Pakenham is 30-39 years. Households in Pakenham are primarily couples with children and are likely to be repaying $1800 - $2399 per month on mortgage repayments. In general, people in Pakenham work in a trades occupation.In 2021, 65.00% of the homes in Pakenham were owner-occupied compared with 65.00% in 2016.
Pakenham has 28,166 properties. Over the last 5 years, Houses in Pakenham have seen a 16.16% increase in median value, while Units have seen a 22.12% increase. As at 31 August 2026:
- The median value for Houses in Pakenham is $739,578 while the median value for Units is $537,426.
- Houses have a median rent of $570 while Units have a median rent of $500.
Suburb Insights for Pakenham 3810
Market Insights
Pakenham Trends for Houses
N/A
N/A
View TrendN/A
N/A
Pakenham Trends for Units
N/A
N/A
View TrendN/A
N/A
Neighbourhood Insights
© Copyright 2026. RP Data Pty Ltd trading as Cotality (Cotality). All rights reserved. No reproduction, distribution, or transmission of the copyrighted materials is permitted. The information is deemed reliable but not guaranteed.
While Cotality uses commercially reasonable efforts to ensure the Cotality Data is current, Cotality does not warrant the accuracy, currency or completeness of the Cotality Data and to the full extent permitted by law excludes all loss or damage howsoever arising (including through negligence) in connection with the Cotality Data.
This product uses cookies and other similar technologies to improve and customise your browsing experience, to tailor content and adverts, and for analytics and metrics regarding visitor usage on this product and other media. We may share cookie and analytics information with third parties for the purposes of advertising. By continuing to use our website, you consent to cookies being used. View our Privacy Policy here.
X
