
35 Albatross DrivePakenham VIC 3810
Property Details for 35 Albatross Dr, Pakenham
35 Albatross Dr, Pakenham is a 4 bedroom, 2 bathroom Townhouse with 2 parking spaces and was built in 2010. The property has a land size of 236m2 and floor size of 125m2. While the property is not currently for sale or for rent, it was last transferred in December 2021.
Last Listing description (March 2018)
Located in Lakeside, within the prestigious Shearwater Estate, and in the much sought after Cormorant Cove precinct, this double storey town house sits right on the edge of the beautiful Lake. With only ONE neighbour & a huge list of extremely clever inclusions and variations made to the property during build (completed in 2012), it is arguably one of the best town homes in the Lakeside Community. You can literally walk to EVERYTHING. Shops, cafes, restaurants, medical & dental, schools, the Cardinia Cultural Centre, the amphitheatre, parks, public transport...you name it.
With 4 large bedrooms, 2 exquisite bathrooms and a downstairs powder room, this double storey delight is a move straight in and start enjoying type of house that screams luxury. Downstairs features a huge walk in Butlers pantry and a hidden European style streamlined laundry. The elegant kitchen has 900mm stainless steel appliances & 40mm caeserstone bench tops and opens onto an enormous open plan dining, lounge, & entertaining area with breathtaking views onto the Cove. This space then opens via double triple stacker glass doors onto a private Al fresco area that sits on the edge of the Lake & overlooks the actual Cormorant Cove- a protected inlet opening off from the Lake. Access the beautiful pathways and parklands from your Town home or just sit outside enjoying a BBQ and watching the wildlife.
Upstairs, which is accessed via a spectacular solid Timber Tassie Oak & glass staircase, you have a large family bathroom complete with oversized shower & Spa bath and a kitchenette with mini fridge/sink/storage/bench space so that you can have breakfast in bed if you want to or that late night snack. The Master Bedroom Suite has a his and hers walk in dressing room & enormous Ensuite with double vanities & oversized shower. Bed 3 & 4 overlook the lake, with bed 4 having its own private balcony. Bed 4 could easily be turned into a mini master suite for a teenager or an upstairs rumpus. With 5 Daikin split systems, Brivis Gas Ducted heating to whole of house, security cameras, 6 x 6.25m remote controlled garage, solar gas boosted HWS, and inclusions too numerous to mention. Inspection is a must!
Property History for 35 Albatross Dr, Pakenham, VIC 3810
- 30 Dec 2021Transferred
- 19 Feb 2018Listed for Sale For Sale
- 13 May 2011Sold for $485,620

Recent sales nearby
See more recent sales nearby

/assets/perm/f5556fvwvai6xkvtv5kbd3ktqi?signature=714b801f582a9304fcc8a4e5e56ac04daa49bc37dcb8cb74c25c182fe16bcee4) 0
0/assets/perm/wa5g67h7iai6tmkhx5lr7keg7m?signature=13e07f17cf638b4a1363dc64400a8af014bce2002182956e96c196d79dce807f) 0
0
Similar properties For Sale nearby
See more properties for sale nearby
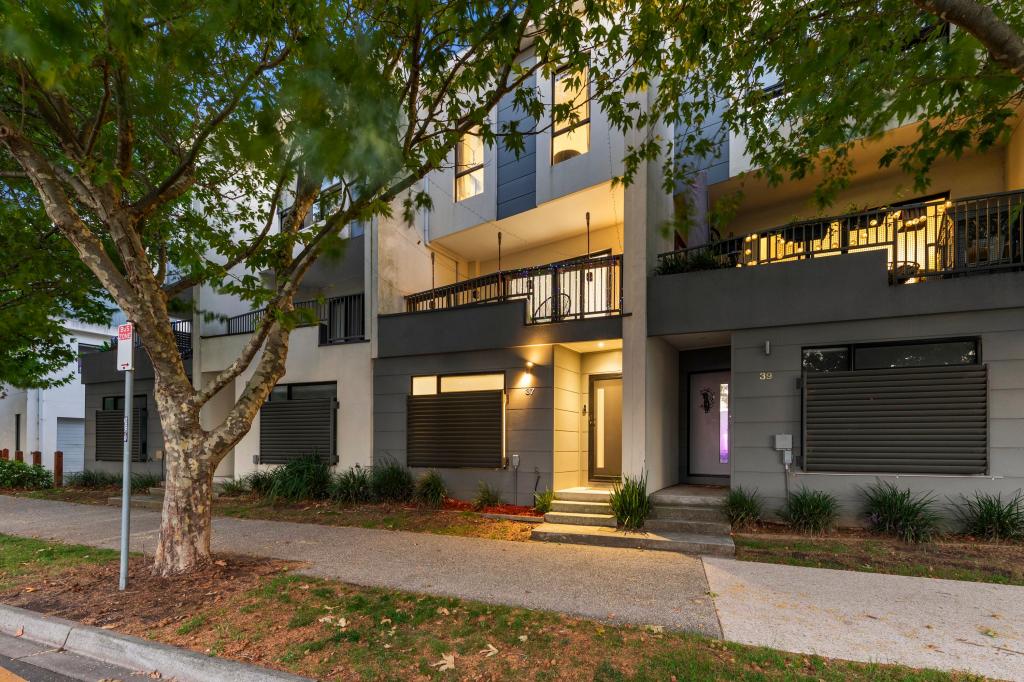 0
0
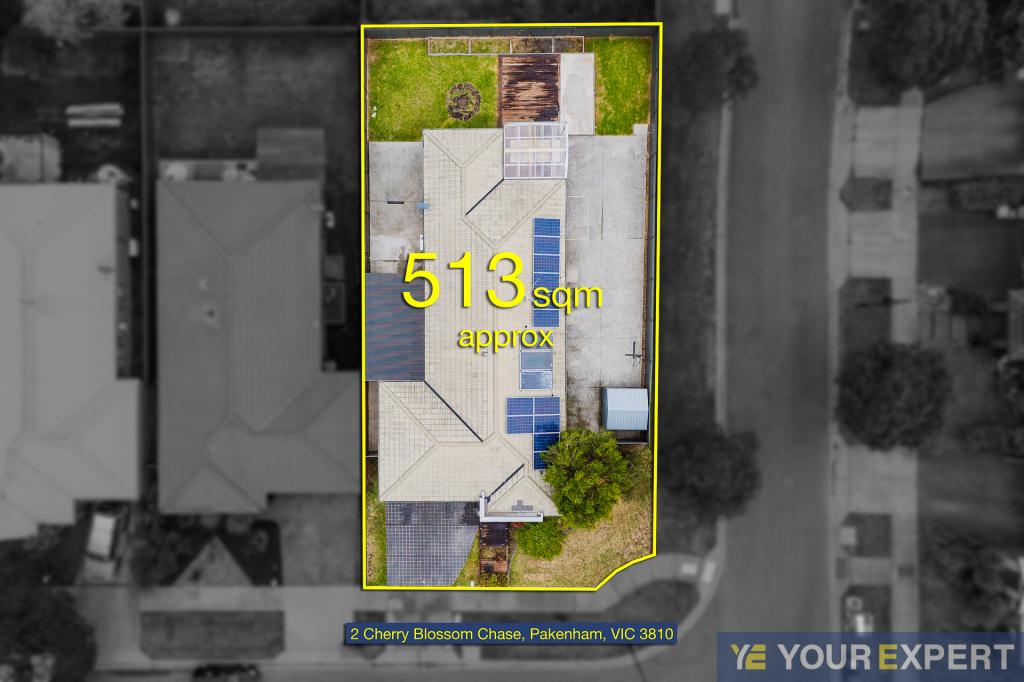 0
0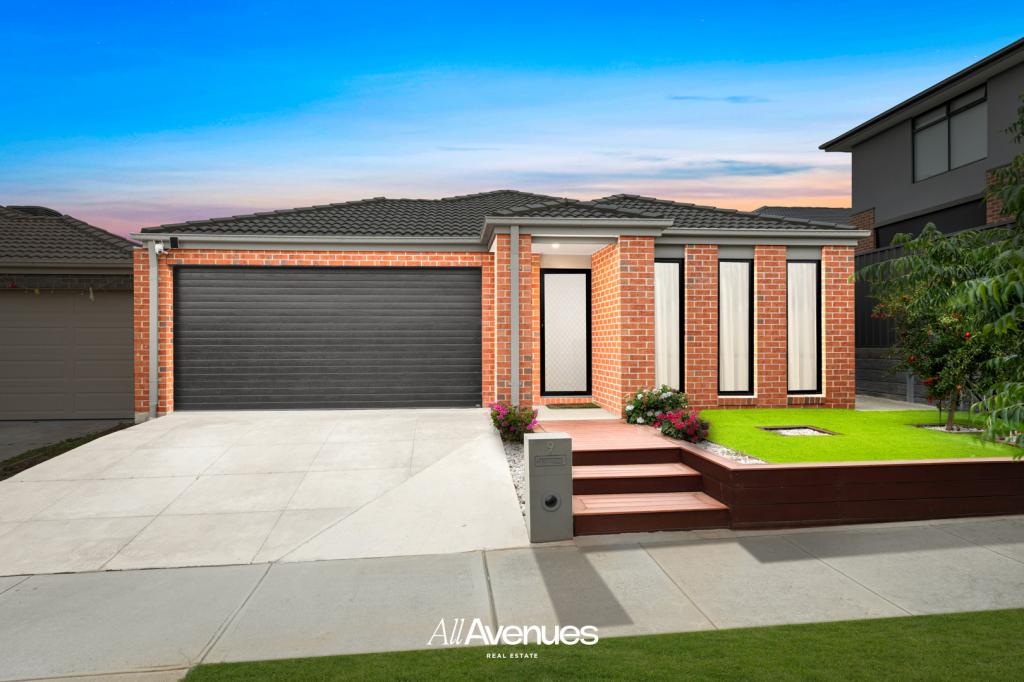 0
0
Similar properties For Rent nearby
See more properties for rent nearby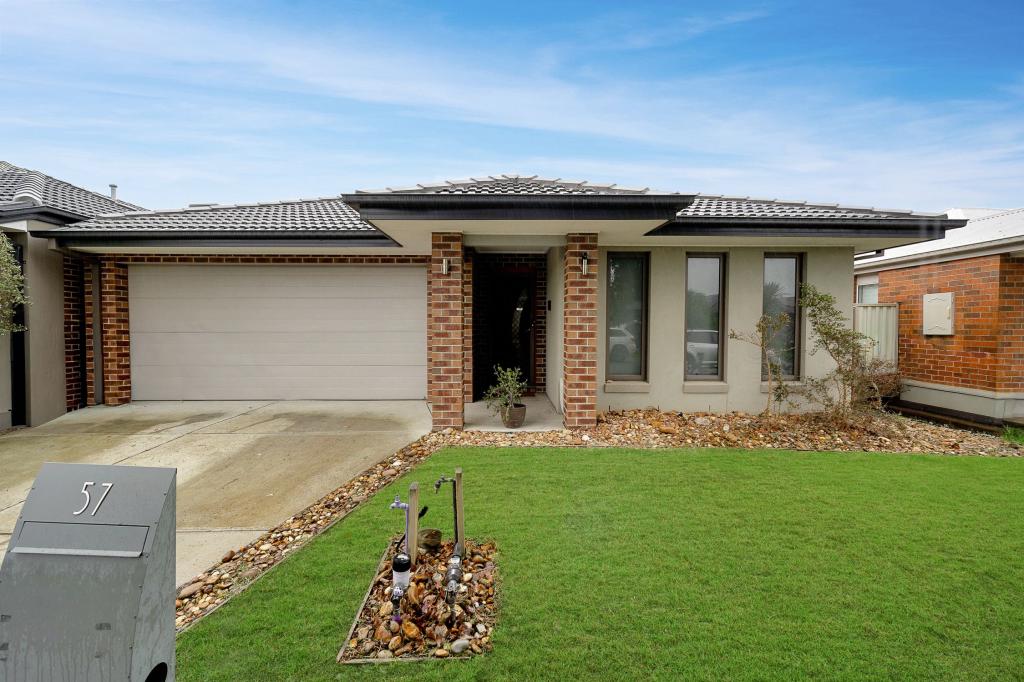 0
0 0
0 0
0About Pakenham 3810
The size of Pakenham is approximately 85.9 square kilometres. There are 124 parks, covering nearly 5.8% of the total area. The population of Pakenham in 2016 was 46421 people. By 2021 the population was 54118 showing a population growth of 16.6% in the area during that time. The predominant age group in Pakenham is 30-39 years. Households in Pakenham are primarily couples with children and are likely to be repaying $1800 - $2399 per month on mortgage repayments. In general, people in Pakenham work in a trades occupation.In 2021, 65.00% of the homes in Pakenham were owner-occupied compared with 65.00% in 2016.
Pakenham has 27,933 properties. Over the last 5 years, Houses in Pakenham have seen a 21.51% increase in median value, while Units have seen a 24.18% increase. As at 30 June 2026:
- The median value for Houses in Pakenham is $759,307 while the median value for Units is $543,054.
- Houses have a median rent of $560 while Units have a median rent of $500.
Suburb Insights for Pakenham 3810
Market Insights
Pakenham Trends for Houses
N/A
N/A
View TrendN/A
N/A
Pakenham Trends for Units
N/A
N/A
View TrendN/A
N/A
Neighbourhood Insights
© Copyright 2026. RP Data Pty Ltd trading as Cotality (Cotality). All rights reserved. No reproduction, distribution, or transmission of the copyrighted materials is permitted. The information is deemed reliable but not guaranteed.
While Cotality uses commercially reasonable efforts to ensure the Cotality Data is current, Cotality does not warrant the accuracy, currency or completeness of the Cotality Data and to the full extent permitted by law excludes all loss or damage howsoever arising (including through negligence) in connection with the Cotality Data.
This product uses cookies and other similar technologies to improve and customise your browsing experience, to tailor content and adverts, and for analytics and metrics regarding visitor usage on this product and other media. We may share cookie and analytics information with third parties for the purposes of advertising. By continuing to use our website, you consent to cookies being used. View our Privacy Policy here.
X
