
34 Henry Lawson DrivePakenham VIC 3810


Property Details for 34 Henry Lawson Dr, Pakenham
34 Henry Lawson Dr, Pakenham is a 4 bedroom, 2 bathroom House with 3 parking spaces. The property has a land size of 837m2. While the property is not currently for sale or for rent, it was last sold in October 2025. There are other 4 bedroom House sold in Pakenham in the last 12 months.
Last Listing description (October 2025)
Positioned in the highly sought-after Heritage Springs Estate, this exceptional residence is the epitome of lifestyle and luxury, perfectly crafted for families who love to entertain and enjoy quality living.
Featuring four generous bedrooms, the main suite is a private retreat complete with his and hers walk-in robes and a deluxe ensuite boasting an oversized shower, expansive vanity, and separate toilet. The remaining three bedrooms all include built-in robes and are serviced by a stylish central bathroom and separate toilet, making it ideal for growing families or guests.
From the moment you arrive, the home impresses with its herringbone flooring, modern updates and a light-filled ambience. At the heart of the home, the spacious open-plan kitchen, living and dining area is designed for everyday comfort and effortless entertaining. The kitchen has been thoughtfully updated with premium appliances, stone benchtops, and a large walk-in pantry, combining functionality with contemporary style.
An additional living zone currently serves as a home theatre, though its versatility makes it equally suited to a formal lounge, rumpus, or large home office if desired.
Sliding doors open seamlessly to an expansive outdoor entertaining precinct. Whether you're looking to dine alfresco, lounge with friends, or cook up a feast, this space is a true highlight. The Darwin Stringy Bark decking adds warmth and elegance, with one section enclosed by sliding flyscreens for year-round comfort. The outdoor BBQ kitchen is simply outstanding, featuring a Weber BBQ (connected to mains gas), a bar fridge, rosewood feature ceiling and a striking rock wall detail - a stunning backdrop for memorable gatherings.
The backyard provides generous lawn space for children and pets, while drive-through access from the double garage leads to a rear shed. Set up as the ultimate man cave, it includes a bar, three-phase power, ethernet connection, a Coonara wood heater and tank water plumbing - the perfect retreat for hobbies, entertaining or working from home.
Additional highlights include:
• 6.6kW solar panel system
• EV charger in garage
• Workshop space with built-in shelving
• Ducted heating and cooling with 7-zone system (including in the garage)
• Automated watering system & water tanks
• Instant hot water service
• Internal garage access and added storage options
All of this is just steps from parklands, walking trails, Heritage Springs Shopping Centre and Pakenham Springs Primary School, with quick access to the M1 Freeway, Pakenham Township and the newly upgraded Pakenham Train Station.
More than just a home, this is a complete lifestyle package - combining luxury, practicality and location in one of Pakenham's most prestigious addresses!
*All information about the property has been provided to Ray White by third parties. Ray White has not verified the information and does not warrant its accuracy or completeness. Parties should make and rely on their own enquiries in relation to this property.
Property History for 34 Henry Lawson Dr, Pakenham, VIC 3810
- 29 Sep 2025Sold for $1,050,000
- 17 Sep 2025Listed for Sale $970,000 - $1,067,000
- 07 Oct 2020Sold for $670,000

Recent sales nearby
See more recent sales nearby
/assets/perm/ki5bta4wbii6vgo2belzuozjpy?signature=5e538043945cef9af20213e1a19904b16949c1720c613d14468eb37abd9fe9b2) 0
0
/assets/perm/owjnwgf6nui6nm5dsf5ftopu5e?signature=1c3754bd921c8eee9e657eeb80b8271542145b3a3edc71e7ba322819ad88d039) 0
0Similar properties For Sale nearby
See more properties for sale nearby
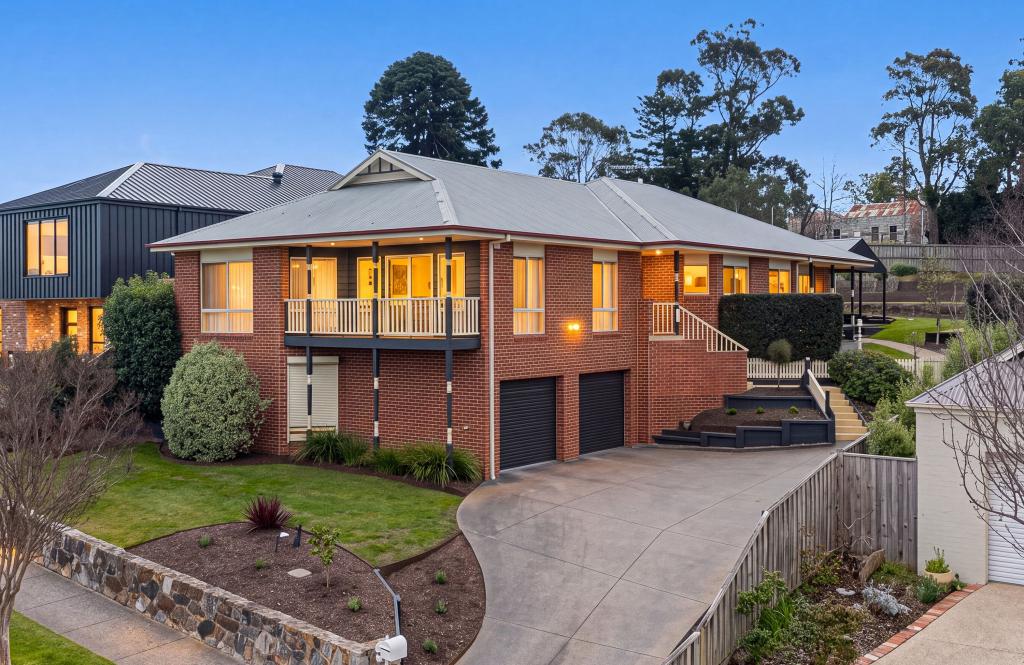 0
0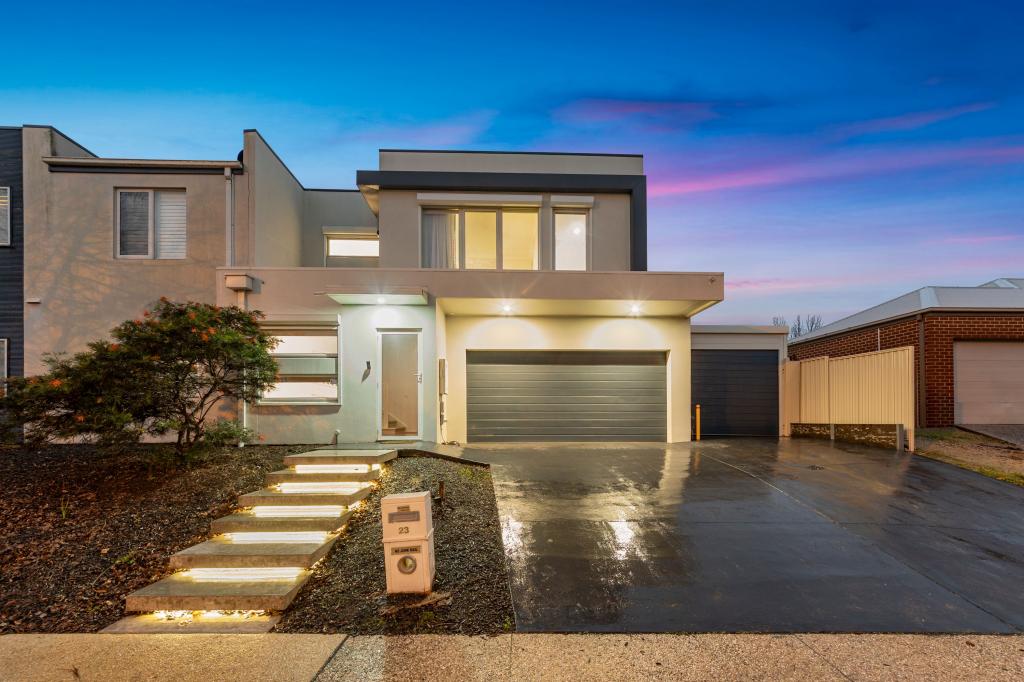 0
0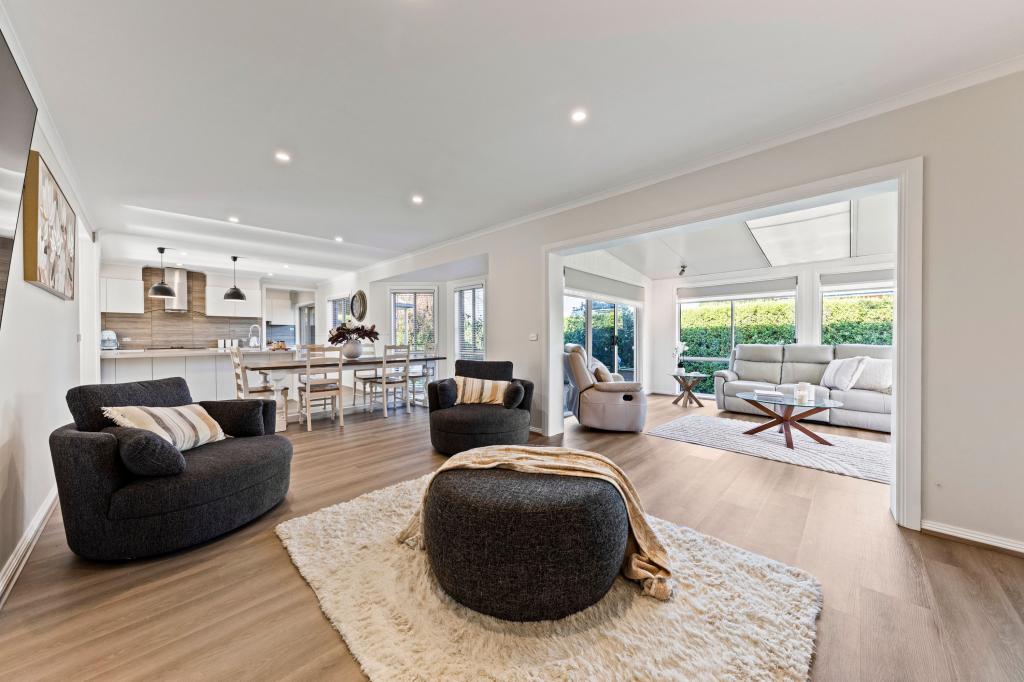 0
0Similar properties For Rent nearby
See more properties for rent nearby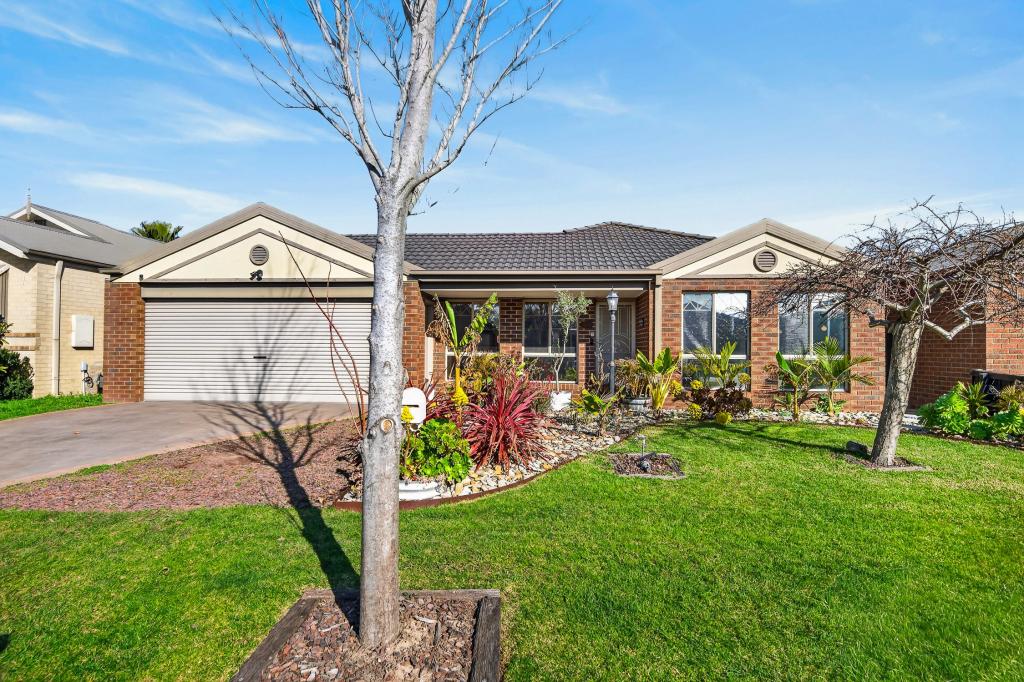 0
0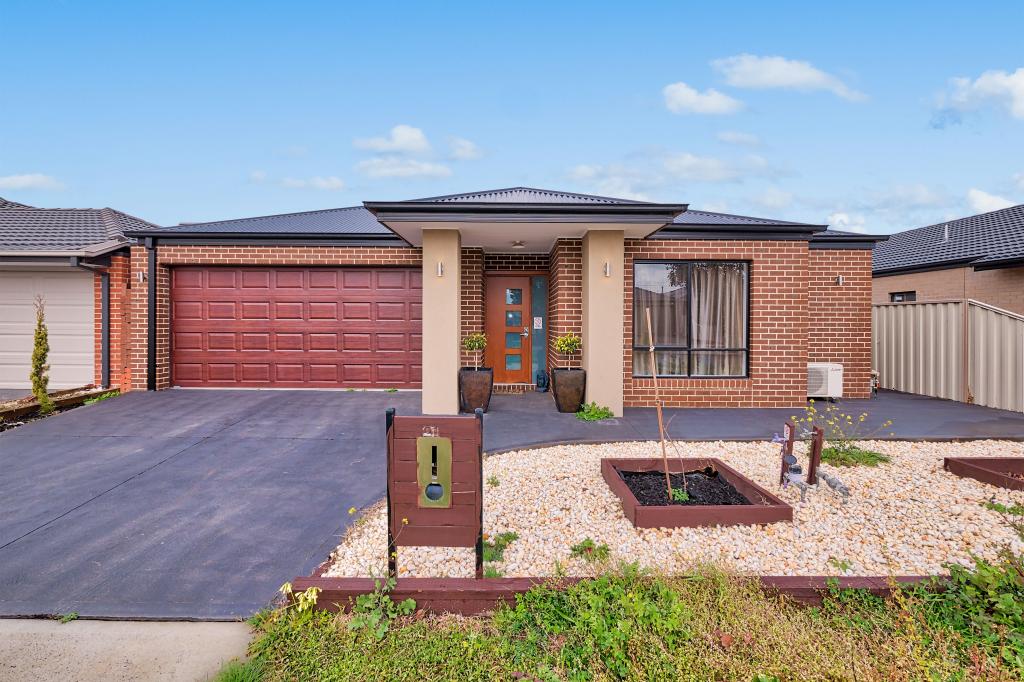 0
0 0
0
About Pakenham 3810
The size of Pakenham is approximately 85.9 square kilometres. There are 124 parks, covering nearly 5.8% of the total area. The population of Pakenham in 2016 was 46421 people. By 2021 the population was 54118 showing a population growth of 16.6% in the area during that time. The predominant age group in Pakenham is 30-39 years. Households in Pakenham are primarily couples with children and are likely to be repaying $1800 - $2399 per month on mortgage repayments. In general, people in Pakenham work in a trades occupation.In 2021, 65.00% of the homes in Pakenham were owner-occupied compared with 65.00% in 2016.
Pakenham has 28,147 properties. Over the last 5 years, Houses in Pakenham have seen a 16.16% increase in median value, while Units have seen a 22.12% increase. As at 31 August 2026:
- The median value for Houses in Pakenham is $739,578 while the median value for Units is $537,426.
- Houses have a median rent of $570 while Units have a median rent of $500.
Suburb Insights for Pakenham 3810
Market Insights
Pakenham Trends for Houses
N/A
N/A
View TrendN/A
N/A
Pakenham Trends for Units
N/A
N/A
View TrendN/A
N/A
Neighbourhood Insights
© Copyright 2026. RP Data Pty Ltd trading as Cotality (Cotality). All rights reserved. No reproduction, distribution, or transmission of the copyrighted materials is permitted. The information is deemed reliable but not guaranteed.
While Cotality uses commercially reasonable efforts to ensure the Cotality Data is current, Cotality does not warrant the accuracy, currency or completeness of the Cotality Data and to the full extent permitted by law excludes all loss or damage howsoever arising (including through negligence) in connection with the Cotality Data.
This product uses cookies and other similar technologies to improve and customise your browsing experience, to tailor content and adverts, and for analytics and metrics regarding visitor usage on this product and other media. We may share cookie and analytics information with third parties for the purposes of advertising. By continuing to use our website, you consent to cookies being used. View our Privacy Policy here.
X
