
33 Sampson DrivePakenham VIC 3810
Property Details for 33 Sampson Dr, Pakenham
Last Listing description (June 2021)
Located in the Worthington Estate, the Charleston 311 is a stylish home with generous living spaces and a great list of inclusions. Offering 4 good sized bedrooms, 2 bathrooms, & 2 living areas.
Elevate inclusions, give your home instant style by adding these display quality package inclusions
- Double glazed windows
- 2340mm doors to main internal doors
- Colorbond Roof or Classic Profile Roof Tiles
- 40mm edge stone benchtops to kitchen
- Shower niche x 2
- 20mm stone benchtops to bathroom & ensuite
- Eaves to front faade
- 1020mm wide front door upgrade
- Up to 3600mm steel lintels and brickwork above openings
- 3 coat paint system to internal walls
Illuminate, power up your dream home with this great electrical package inclusions
- 30 x 90mm IC4 downlights
- 1 x external power point
- 10 x extra internal double power points
- Island bench power point
- Risco Alarm System: Alarm panel with backup battery, 4 passive infrared detectors, 1 internal siren, 1 external siren, and strobe light
- 3 x extra external light points
- 3 x batten light points over kitchen bench
- Blue ring illuminated light switches
- Sensor light to walk in pantry
- Sensored double flood light to front of garage
Generate, create a carbon neutral home for your family with these sustainable inclusions
- Double glazed sliding doors (up to two doors)
- R5.0 insulation batts to ceiling
- R2.5 external wall insulation batts
- R2.0 insulation batts to wet areas
- Insulation strips to external wall frame pockets
- Sealed cavity pockets
- Insulation upgrade to window frames
- 5 star gas ducted heating unit
+ much more inclusions!
+ Add your solar system: 3.3kw Solar System $4,800 or 5kw Solar System $6,180
Pre-built display of the Charleston 311 can be viewed at the Kaduna Park display village - Officer South.
Please see floorplan: www.sjdhomes.com.au/our-homes
*Estimated land title is mid 2022
*House has not been built yet
To discuss this package please contact:
Melanie White - Sales Associate
0493 149 976
Kaduna Park - Officer South
Disclaimers
Price & availability are subject to change without notice. Please note, house and land sold separately.
Images are a guide only & subject to final developer approval, site costs are estimates and may vary subject to final working drawings/engineering. . Some images are for illustration purposes and may include items not included in all SJD products. Faade shown is for illustration purposes only, each one will be designed specifically for each block.
See more at: www.sjdhomes.com.au/house-land
Property History for 33 Sampson Dr, Pakenham, VIC 3810
- 15 Jun 2021Sold for $362,000
- 15 May 2021Listed for Sale $686,500
Recent sales nearby
See more recent sales nearbySimilar properties For Sale nearby
See more properties for sale nearby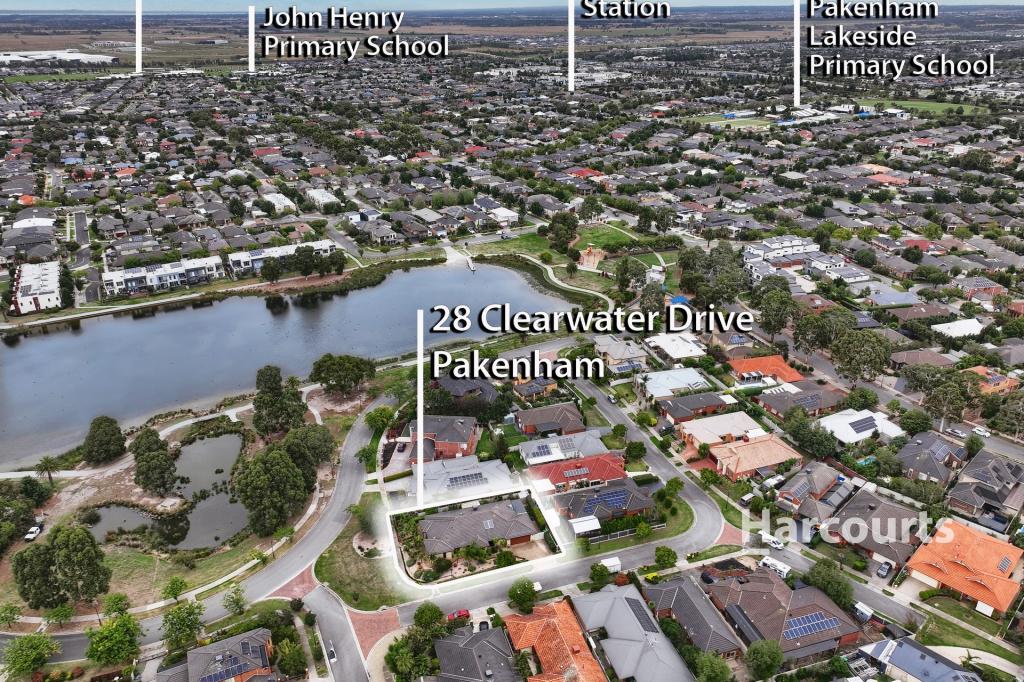 0
0

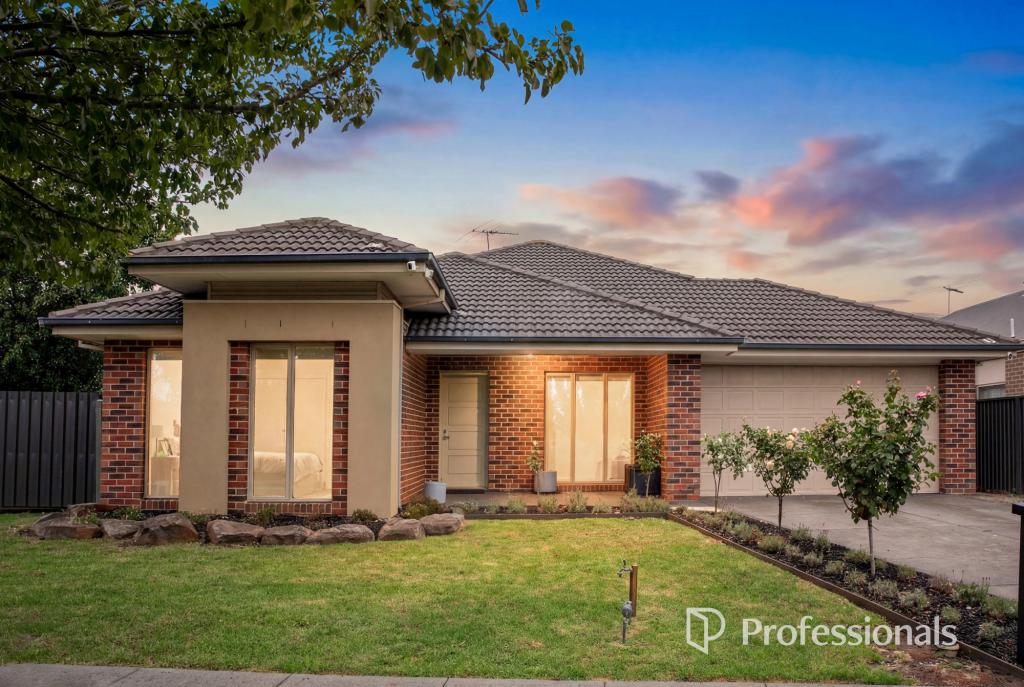 0
0


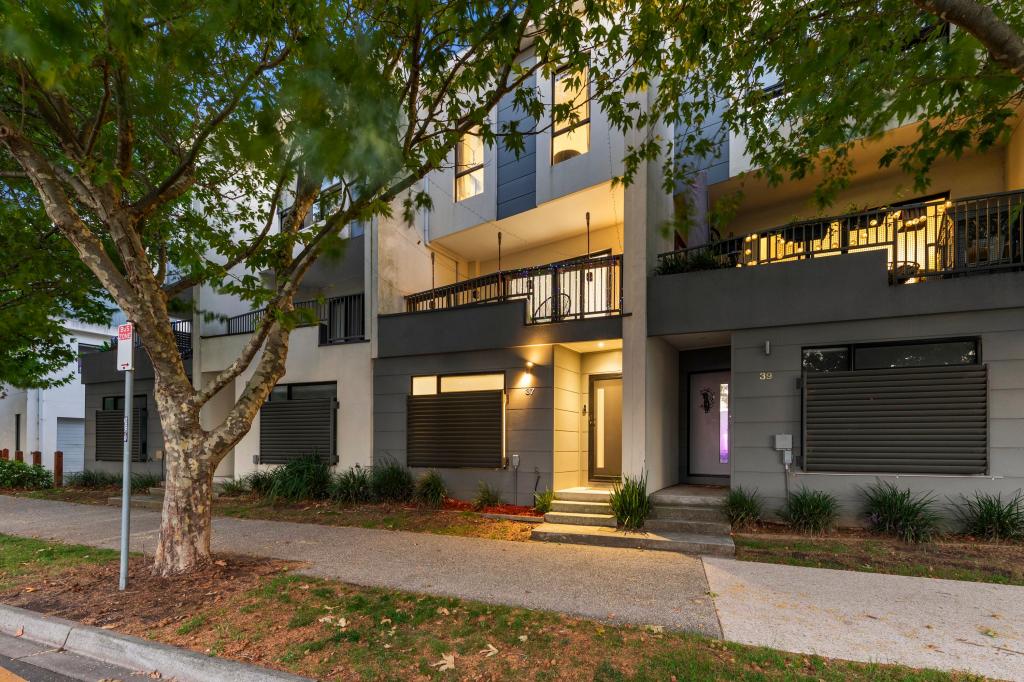 0
0
Similar properties For Rent nearby
See more properties for rent nearby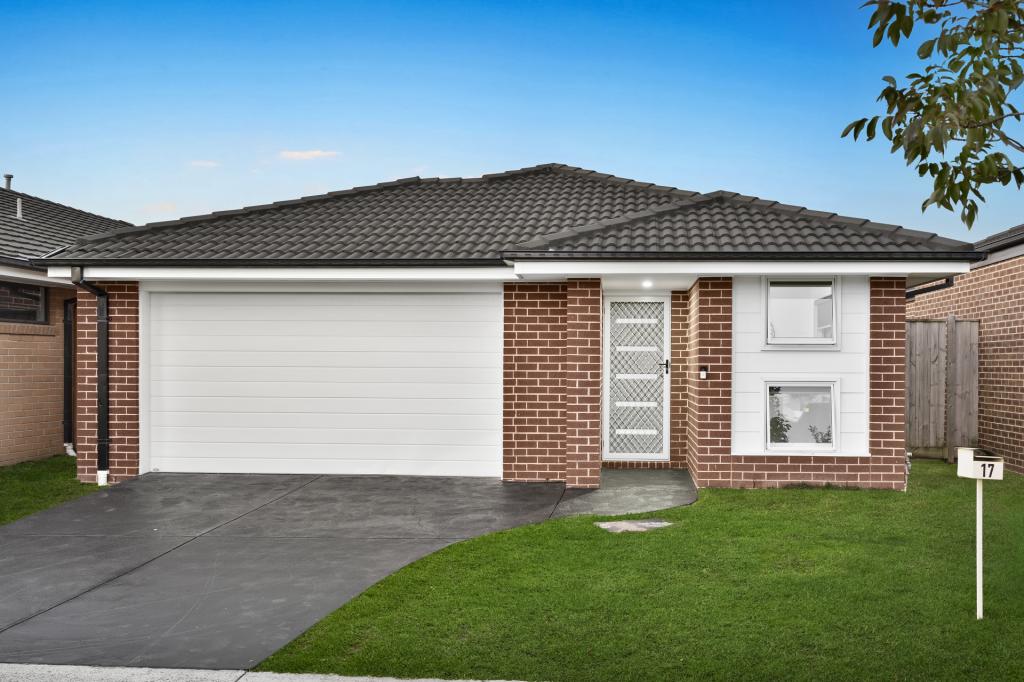 0
0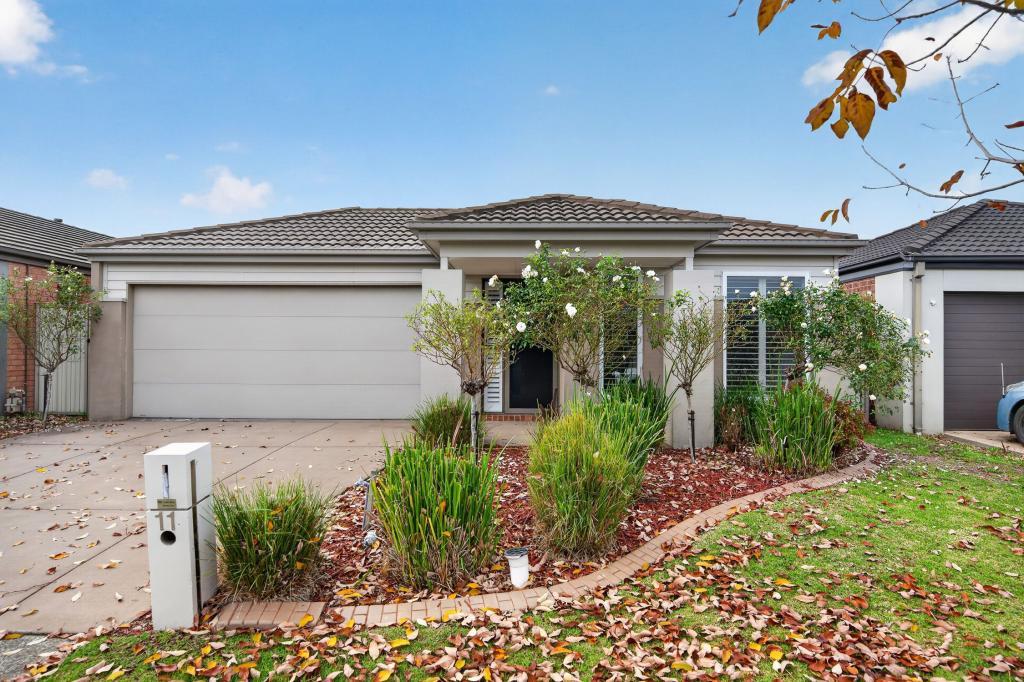 0
0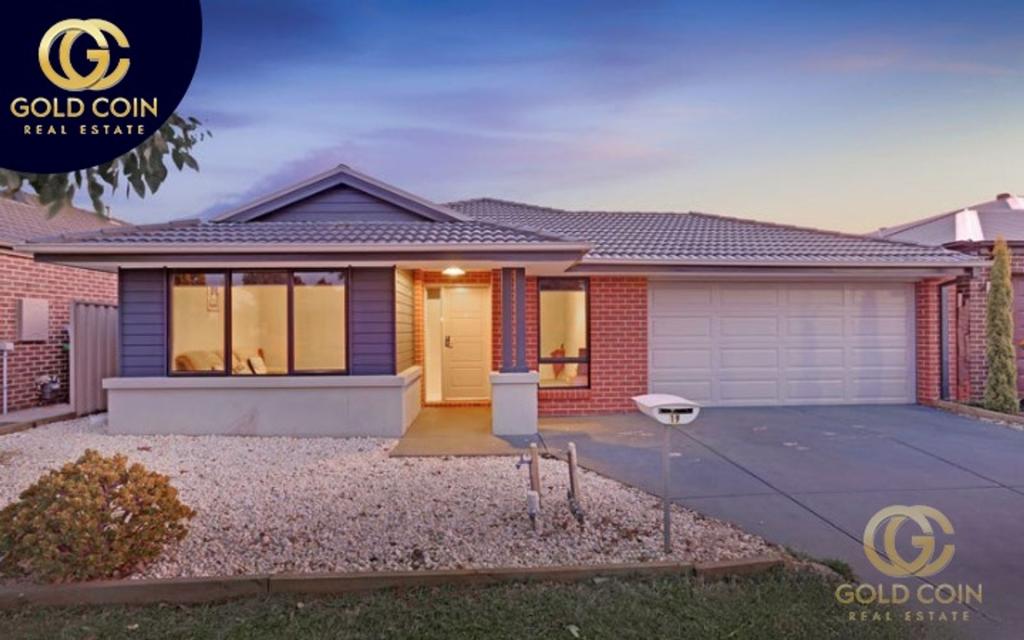 0
0
About Pakenham 3810
The size of Pakenham is approximately 85.9 square kilometres. There are 124 parks, covering nearly 5.8% of the total area. The population of Pakenham in 2016 was 46421 people. By 2021 the population was 54118 showing a population growth of 16.6% in the area during that time. The predominant age group in Pakenham is 30-39 years. Households in Pakenham are primarily couples with children and are likely to be repaying $1800 - $2399 per month on mortgage repayments. In general, people in Pakenham work in a trades occupation.In 2021, 65.00% of the homes in Pakenham were owner-occupied compared with 65.00% in 2016.
Pakenham has 27,497 properties. Over the last 5 years, Houses in Pakenham have seen a 24.73% increase in median value, while Units have seen a 29.08% increase. As at 30 April 2026:
- The median value for Houses in Pakenham is $758,725 while the median value for Units is $557,779.
- Houses have a median rent of $560 while Units have a median rent of $500.
Suburb Insights for Pakenham 3810
Market Insights
Pakenham Trends for Houses
N/A
N/A
View TrendN/A
N/A
Pakenham Trends for Units
N/A
N/A
View TrendN/A
N/A
Neighbourhood Insights
© Copyright 2026. RP Data Pty Ltd trading as Cotality (Cotality). All rights reserved. No reproduction, distribution, or transmission of the copyrighted materials is permitted. The information is deemed reliable but not guaranteed.
While Cotality uses commercially reasonable efforts to ensure the Cotality Data is current, Cotality does not warrant the accuracy, currency or completeness of the Cotality Data and to the full extent permitted by law excludes all loss or damage howsoever arising (including through negligence) in connection with the Cotality Data.
This product uses cookies and other similar technologies to improve and customise your browsing experience, to tailor content and adverts, and for analytics and metrics regarding visitor usage on this product and other media. We may share cookie and analytics information with third parties for the purposes of advertising. By continuing to use our website, you consent to cookies being used. View our Privacy Policy here.
X
