
32 Livingstone BoulevardPakenham VIC 3810
Property Details for 32 Livingstone Bvd, Pakenham
32 Livingstone Bvd, Pakenham is a 4 bedroom, 2 bathroom House with 2 parking spaces and was built in 2004. The property has a land size of 1013m2 and floor size of 244m2. While the property is not currently for sale or for rent, it was last sold in November 2017.
Last Listing description (December 2017)
Exclusively positioned in Pakenham's most desirable estate, this spotlessly presented family home boasts convenience in a family friendly location. Impressive throughout and designed to adapt to any stage of life, this superb home is set on one of the biggest blocks of land that only Heritage estate can offer - an enormous corner block of 1012m2 (approx) maximising privacy and lifestyle.
Inside, much like outdoors, the home has been cleverly designed to please all the family with great flow throughout. Boasting 2 separate very spacious living areas downstairs with another upstairs living zone that is suitable as a kids rumpus, study area or teenagers or to have their own space.
The family zone is of grand proportions with a large kitchen/meals and family room which allows for great social interaction. The naturally lit kitchen offers an abundance of cupboard and bench space and comprises of 900mm wide stainless steel cooktop and rangehood, wall oven, plus a 2 drawer fisher paykel dishwasher, all with a timeless neutral colour scheme.
Outdoor living offers a private and expansive covered Alfresco area with pitched roof, the ideal space for gatherings of the largest size complete with outdoor blinds and ceiling fans - perfect for entertaining with family and friends. Overlook the fully established gardens and tranquil pond from the peaceful sitting deck at the rear of the property, plus enjoy the fruits of your labour from your very own mini orchard which includes lemons, mandarines, plums, peaches and more.
Features are extensive with high ceilings, timber look floors and stairwell, ornate ceiling roses, top quality window furnishings, gas ducted heating, evaporative cooling, split system cooling and heating to the downstairs family zone, ducted vacuum, alarm, LED lights, downstairs powder room, security doors, garden shed, internal access to the double remote garage plus extra wide side and backyard access behind secure gates for storage of boats, caravans and trailers and the list goes on...
Heritage Springs iconic elements are all at your fingertips; a very short walk will take you to the wonderful family park located in the same street, with the added convenience to the renowned Heritage Springs walking tracks, Coles and Chemist Warehouse, cafes and many eateries plus your children can take themselves to school daily with Pakenham Springs Primary School within easy reach.
Public transport and the freeway is also easily accessible for you and your loved ones.
This home can't be beaten for value, style, presentation and ultimate family living. Be sure not to miss out on this outstanding opportunity to move into Heritage Springs with nothing to do but relax! Call Michael or Brenda today for further information or see you at the Open Home!
Property History for 32 Livingstone Bvd, Pakenham, VIC 3810
- 01 Nov 2017Sold for $700,000
- 13 Jul 2017Listed for Sale $695,000 to $730,000
- 13 Apr 2005Listed for Sale Not Disclosed

Recent sales nearby
See more recent sales nearby/assets/perm/vhwlo3c3d4i63mcgegi37uyzhm?signature=aa80be59eb4e9b9e5e6de2a2602d1998f4f8e5827b95c18f2b7f70b59c8c3b1f) 0
0

/assets/perm/dx2aaiv5dui6njdm6gtbw2pfpe?signature=48b774997cc39fc1e2c52c909632054eb5a12dd28fce996110d8c5513b55f868) 0
0
/assets/perm/63yd3gw2ami63j4u5hzor4gtlq?signature=fc88389501e6859d3094e75493c3093da80e6013b7b5ab2cd382f16c0664bf97) 0
0
Similar properties For Sale nearby
See more properties for sale nearby
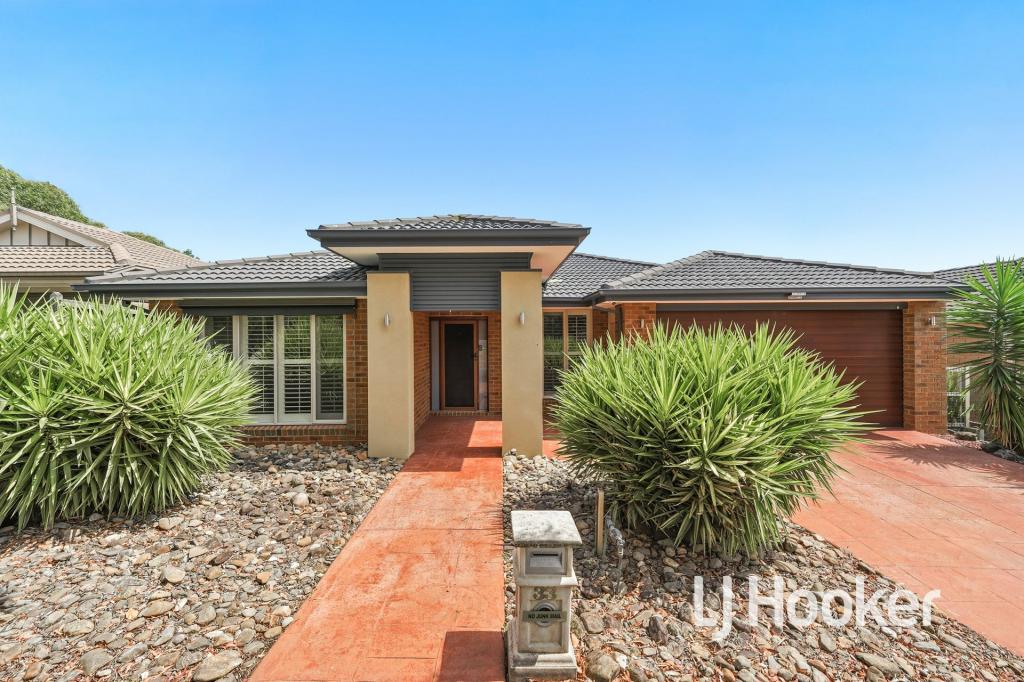 0
0

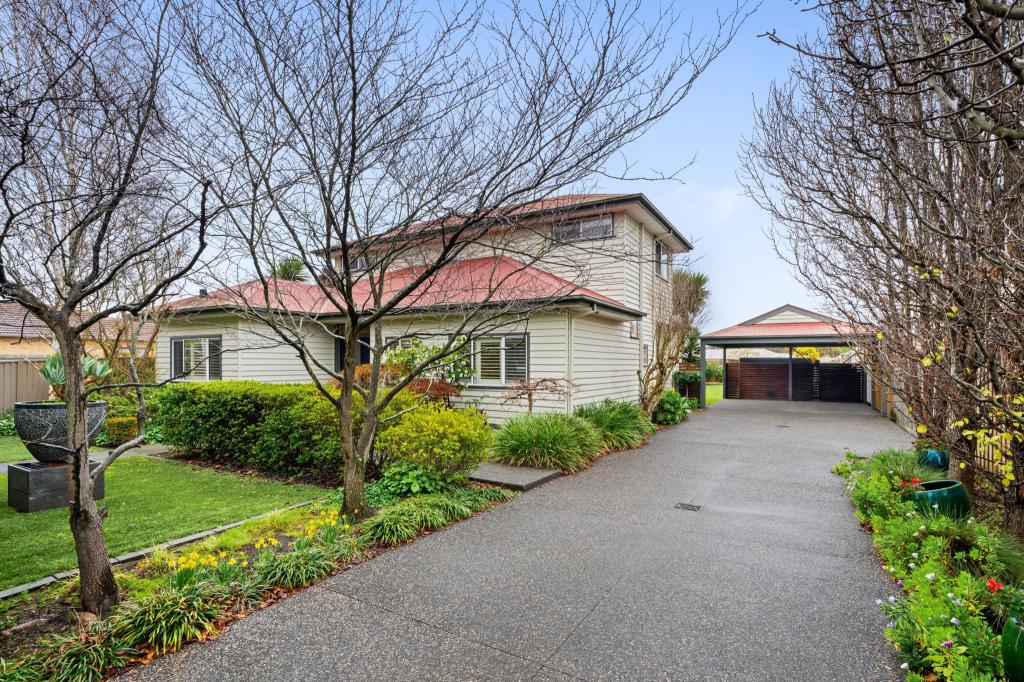 0
0
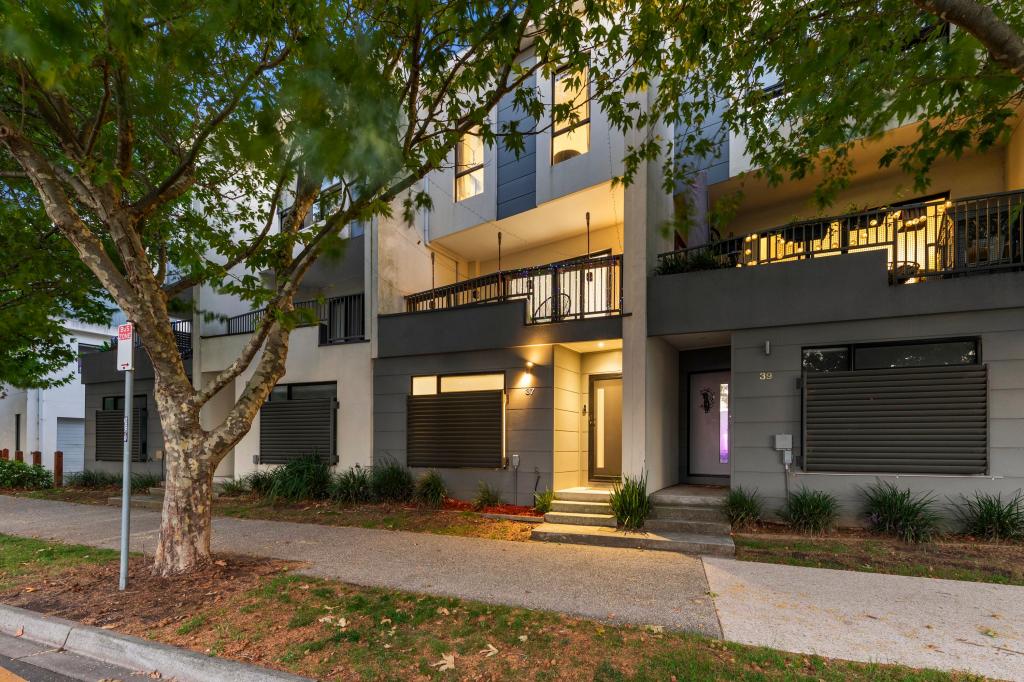 0
0Similar properties For Rent nearby
See more properties for rent nearby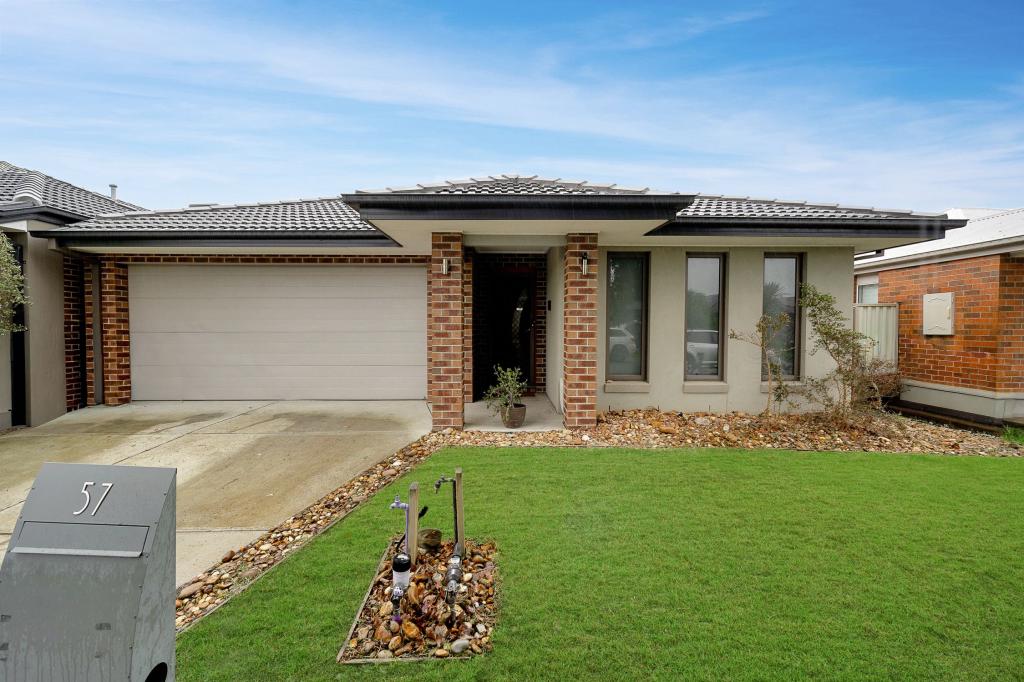 0
0 0
0 0
0About Pakenham 3810
The size of Pakenham is approximately 85.9 square kilometres. There are 124 parks, covering nearly 5.8% of the total area. The population of Pakenham in 2016 was 46421 people. By 2021 the population was 54118 showing a population growth of 16.6% in the area during that time. The predominant age group in Pakenham is 30-39 years. Households in Pakenham are primarily couples with children and are likely to be repaying $1800 - $2399 per month on mortgage repayments. In general, people in Pakenham work in a trades occupation.In 2021, 65.00% of the homes in Pakenham were owner-occupied compared with 65.00% in 2016.
Pakenham has 28,189 properties. Over the last 5 years, Houses in Pakenham have seen a 18.97% increase in median value, while Units have seen a 25.97% increase. As at 31 July 2026:
- The median value for Houses in Pakenham is $748,034 while the median value for Units is $551,682.
- Houses have a median rent of $565 while Units have a median rent of $500.
Suburb Insights for Pakenham 3810
Market Insights
Pakenham Trends for Houses
N/A
N/A
View TrendN/A
N/A
Pakenham Trends for Units
N/A
N/A
View TrendN/A
N/A
Neighbourhood Insights
© Copyright 2026. RP Data Pty Ltd trading as Cotality (Cotality). All rights reserved. No reproduction, distribution, or transmission of the copyrighted materials is permitted. The information is deemed reliable but not guaranteed.
While Cotality uses commercially reasonable efforts to ensure the Cotality Data is current, Cotality does not warrant the accuracy, currency or completeness of the Cotality Data and to the full extent permitted by law excludes all loss or damage howsoever arising (including through negligence) in connection with the Cotality Data.
This product uses cookies and other similar technologies to improve and customise your browsing experience, to tailor content and adverts, and for analytics and metrics regarding visitor usage on this product and other media. We may share cookie and analytics information with third parties for the purposes of advertising. By continuing to use our website, you consent to cookies being used. View our Privacy Policy here.
X
