
22 Oskar CourtPakenham VIC 3810

Property Details for 22 Oskar Ct, Pakenham
22 Oskar Ct, Pakenham is a 4 bedroom, 2 bathroom House with 2 parking spaces and was built in 2021. The property has a land size of 543m2 and floor size of 240m2. While the property is not currently for sale or for rent, it was last sold in August 2026. There are other 4 bedroom House sold in Pakenham in the last 12 months.
Last Listing description (August 2026)
Showcasing exceptional craftsmanship, timeless elegance and premium finishes
throughout, this stunning family residence delivers an enviable lifestyle of comfort,
sophistication and effortless entertaining. Designed to accommodate growing families
considered to create a home that is as practical as it is impressive.
From the moment you step through the wide, welcoming entrance, you'll appreciate the
sense of space and quality that flows throughout. A formal lounge at the front of the
home provides the perfect retreat for relaxing or entertaining guests before opening into
the expansive heart of the home.
The luxurious master suite is a true sanctuary, complete with generous his-and-hers
walk-in robes and a beautifully appointed ensuite featuring a freestanding bathtub with
designer floor-mounted tapware, oversized shower, double vanity and premium
finishes. Three additional generously proportioned bedrooms, all with built-in robes, are
thoughtfully zoned and serviced by a stylish central bathroom also featuring a
freestanding bathtub with designer floor-mounted tapware, making family living both
comfortable and convenient.
At the centre of the home, the stunning chef's kitchen is guaranteed to impress.
Featuring expansive stone benchtops, an abundance of cabinetry, quality stainless
steel appliances, and an oversized butler's pantry complete with extensive shelving and
additional storage, this exceptional space has been designed for those who love to cook
and entertain.
The light-filled open plan living and dining area creates an inviting atmosphere,
highlighted by a striking gas log fireplace that adds warmth and ambience throughout
the cooler months. Large glass sliding doors seamlessly connect the indoors with the
impressive alfresco, creating the perfect indoor-outdoor entertaining space while
capturing beautiful mountain views.
Adding further appeal, the home is equipped with an impressive 13 kW solar system complemented by a solar battery storage system, delivering exceptional energy efficiency and helping to significantly reduce electricity costs. Designed to support the demands of a modern family home with reduced reliance on the grid, the system can also be conveniently monitored and controlled via your smartphone, providing both sustainability and everyday convenience.
Outside, the secure rear yard offers plenty of space for children and pets to play safely
while remaining easy to maintain, allowing you to spend more time enjoying your home.
Additional features include:
Wide entrance hallway creating an immediate sense of luxury
Double remote garage with internal access
Large laundry with extensive cabinetry and excellent storage
Feature gas log fireplace
Stone benchtops throughout
Premium bathrooms with quality fixtures and finishes
Spacious butler's pantry with additional shelving and cabinetry
Ducted heating and cooling
. 13 kw Solar Panels and Solar Battery storage system
Low-maintenance landscaped gardens
Secure backyard ideal for families and pets
This exceptional residence perfectly combines luxury, functionality and lifestyle,
offering an outstanding opportunity for families seeking space and quality without
compromise. With breathtaking mountain views, impressive entertaining spaces and
premium finishes throughout, this is a home you'll be proud to call your own.
PHOTO ID REQUIRED AT ALL INSPECTIONS (Private inspections available)
DISCLAIMER: All stated dimensions in the content and photos are approximate only.
Due diligence check list:
http://www.consumer.vic.gov.au/duediligencechecklist
Property History for 22 Oskar Ct, Pakenham, VIC 3810
- 25 Aug 2026Sold for $815,000
- 30 Jun 2026Listed for Sale $789,000 - $858,000
- 25 Oct 2020Sold for $265,000

Recent sales nearby
See more recent sales nearby
/assets/perm/rj6td4zxzqi63lfeqw62lfwj2e?signature=557640b3f7638600b68fbdab18589aabada9de94b951de5889889722b6f305a3) 0
0
Similar properties For Sale nearby
See more properties for sale nearby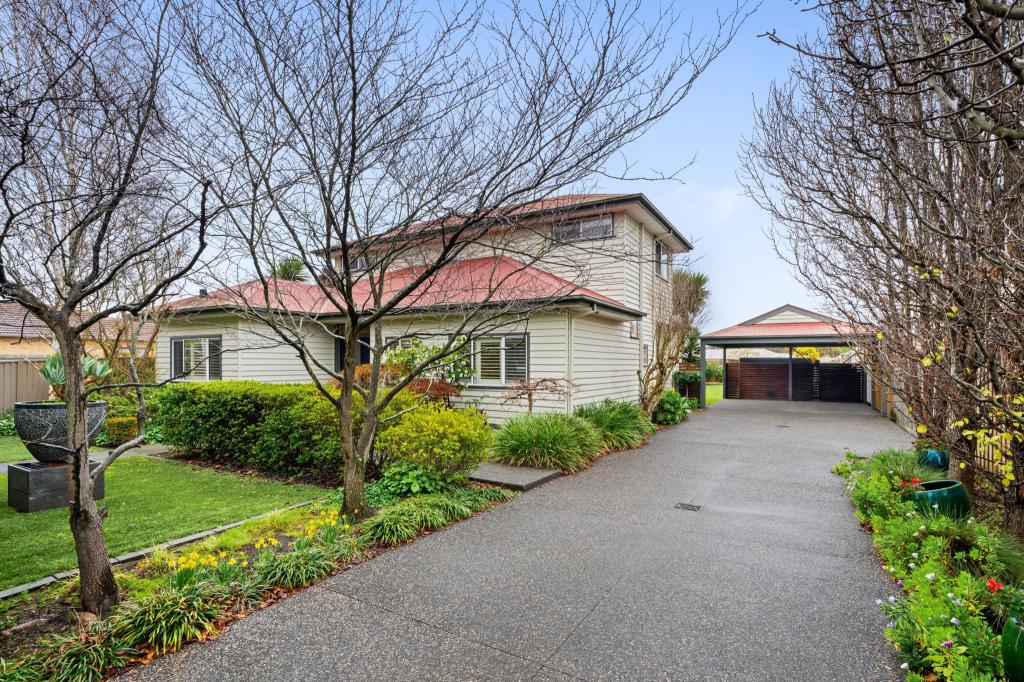 0
0
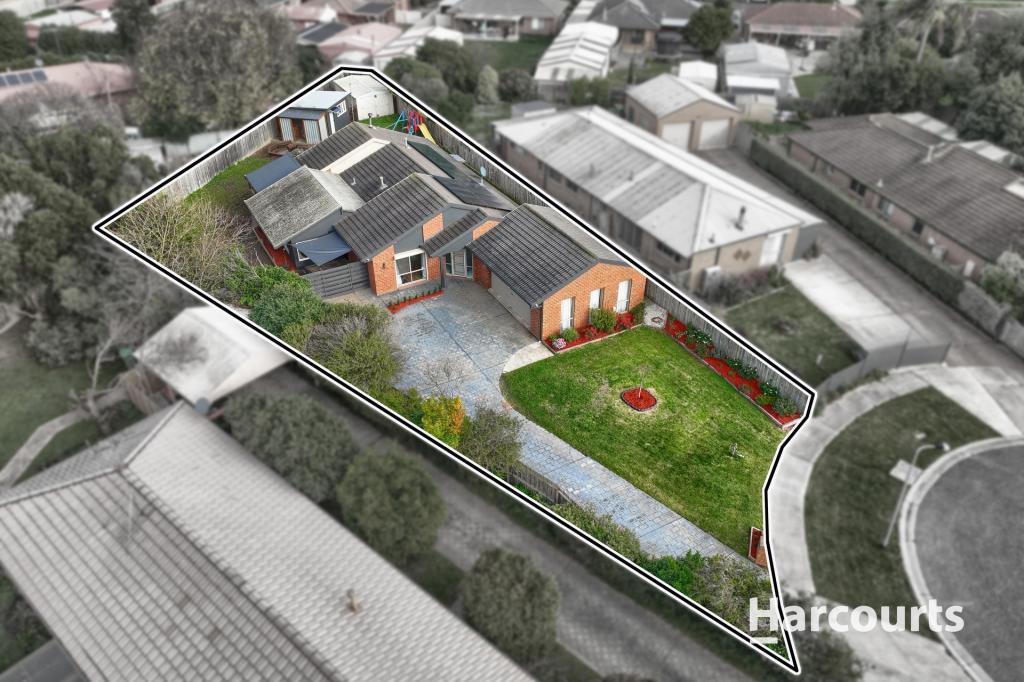 0
0
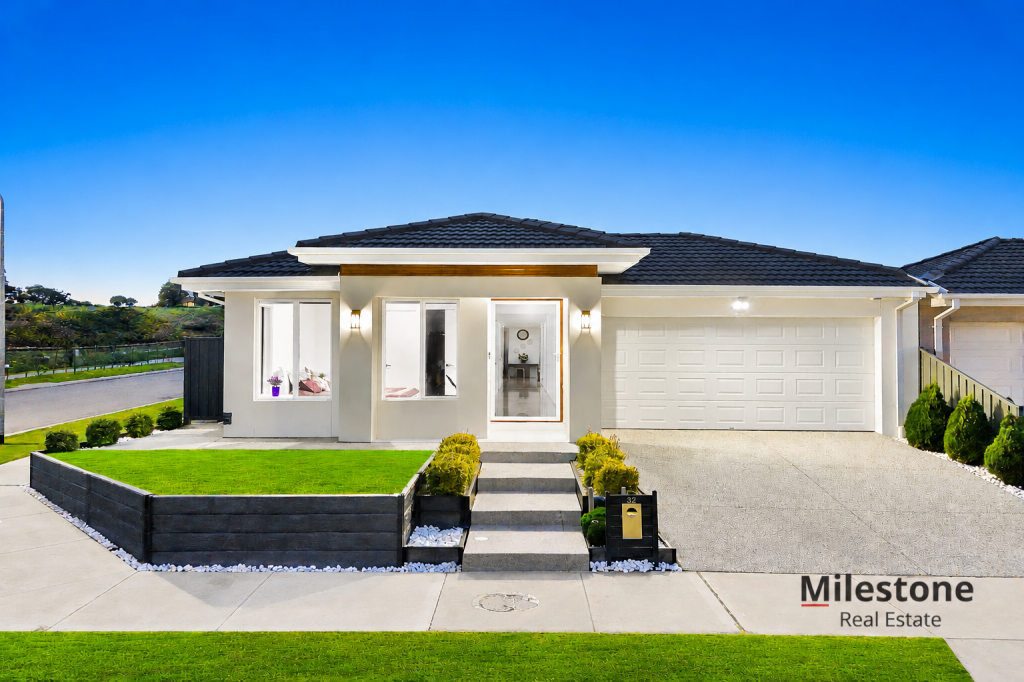 0
0Similar properties For Rent nearby
See more properties for rent nearby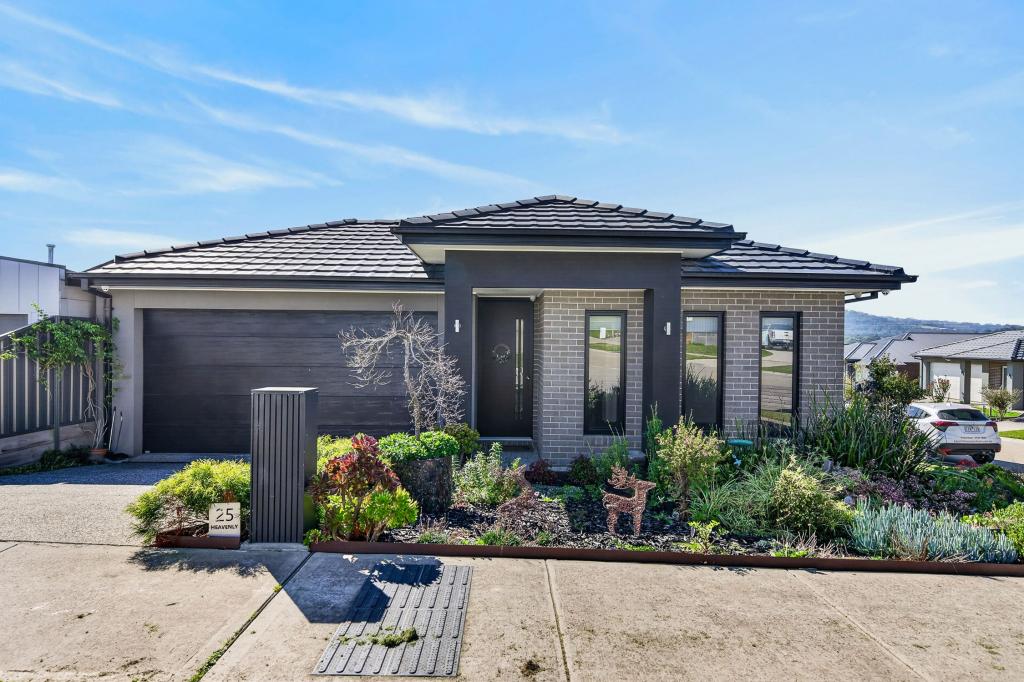 0
0

 0
0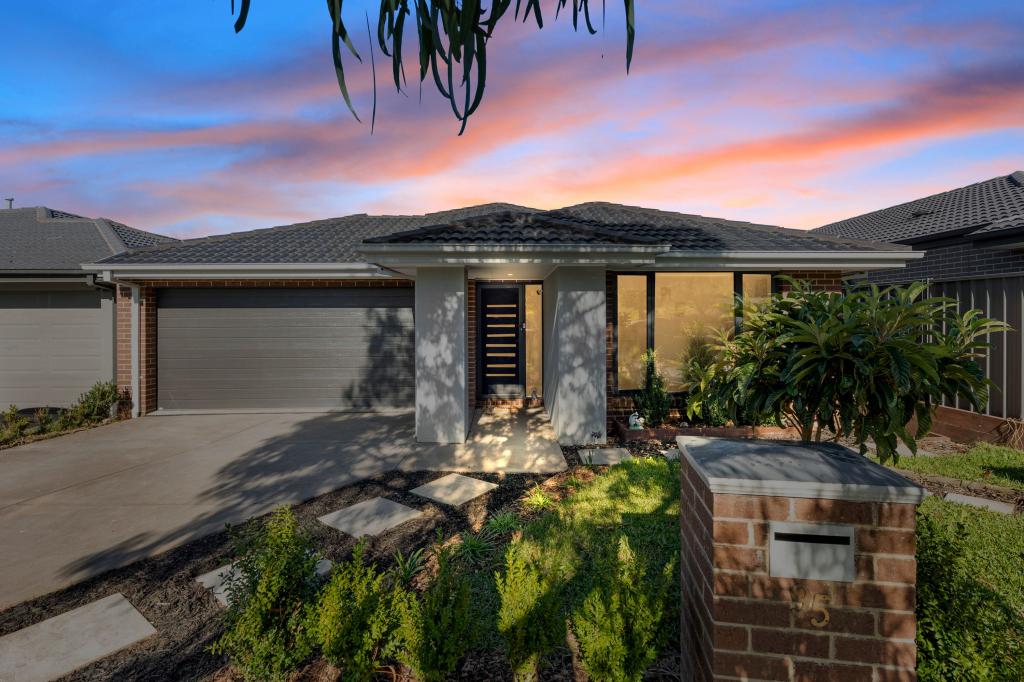 0
0About Pakenham 3810
The size of Pakenham is approximately 85.9 square kilometres. There are 124 parks, covering nearly 5.8% of the total area. The population of Pakenham in 2016 was 46421 people. By 2021 the population was 54118 showing a population growth of 16.6% in the area during that time. The predominant age group in Pakenham is 30-39 years. Households in Pakenham are primarily couples with children and are likely to be repaying $1800 - $2399 per month on mortgage repayments. In general, people in Pakenham work in a trades occupation.In 2021, 65.00% of the homes in Pakenham were owner-occupied compared with 65.00% in 2016.
Pakenham has 28,158 properties. Over the last 5 years, Houses in Pakenham have seen a 16.16% increase in median value, while Units have seen a 22.12% increase. As at 31 August 2026:
- The median value for Houses in Pakenham is $739,578 while the median value for Units is $537,426.
- Houses have a median rent of $570 while Units have a median rent of $500.
Suburb Insights for Pakenham 3810
Market Insights
Pakenham Trends for Houses
N/A
N/A
View TrendN/A
N/A
Pakenham Trends for Units
N/A
N/A
View TrendN/A
N/A
Neighbourhood Insights
© Copyright 2026. RP Data Pty Ltd trading as Cotality (Cotality). All rights reserved. No reproduction, distribution, or transmission of the copyrighted materials is permitted. The information is deemed reliable but not guaranteed.
While Cotality uses commercially reasonable efforts to ensure the Cotality Data is current, Cotality does not warrant the accuracy, currency or completeness of the Cotality Data and to the full extent permitted by law excludes all loss or damage howsoever arising (including through negligence) in connection with the Cotality Data.
This product uses cookies and other similar technologies to improve and customise your browsing experience, to tailor content and adverts, and for analytics and metrics regarding visitor usage on this product and other media. We may share cookie and analytics information with third parties for the purposes of advertising. By continuing to use our website, you consent to cookies being used. View our Privacy Policy here.
X
