
22 Livingstone BoulevardPakenham VIC 3810
Property Details for 22 Livingstone Bvd, Pakenham
22 Livingstone Bvd, Pakenham is a 3 bedroom, 2 bathroom House with 3 parking spaces and was built in 2009. The property has a land size of 954m2 and floor size of 249m2. While the property is not currently for sale or for rent, it was last sold in August 2025.
Last Listing description (November 2025)
Its Addressed:
Its Addressed:
Proudly presented FOR SALE by Marcus Washington, 22 Livingstone Boulevard is the forever home you've been waiting foroffering a luxurious, practical, and stylish lifestyle on a generous 954m (approx.) block in the highly sought-after Heritage Springs Estate. With stunning renovations, a seamless indoor-outdoor connection, and an abundance of space, this residence is the perfect setting for growing families who want to settle in for the long term.
The home features four spacious bedrooms plus a study or optional fifth bedroom, offering versatility for large families, those working from home, or multigenerational living. The master suite is a true retreat with plantation shutters, a ceiling fan, an expansive walk-in robe, and a stunning ensuite featuring a double vanity. The remaining bedrooms are generously sizedideal for teenagersand serviced by a beautifully renovated central bathroom.
You'll be impressed by the three living zones, designed to cater to family comfort and flexibility. The fully renovated kitchen is the heart of the home, featuring stone benchtops, a 900mm cooktop and oven, extensive storage including pull-out drawers, a large pantry, and a dedicated appliance nook with pull-down cabinetry. The kitchen overlooks the open-plan dining and living zone with breathtaking views straight out to the pool and alfresco area, creating a harmonious and welcoming space for everyday living and entertaining.
Step outside and prepare to be wowed. The expansive pergola features built-in lighting, ceiling fan, and connects beautifully to a large decking area, sun lounges, and a stunning solar-heated, salt-chlorinated pool. The private backyard also offers enough grassed area for a trampoline, kids' play equipment, or the family pet.
Car enthusiasts and tradies will appreciate the triple car garage, horseshoe driveway, and additional side access perfect for storing boats, caravans, or trailers. There is ample off-street parking and storage for all your toys.
Extra features include ducted heating, refrigerative cooling, plantation shutters, a large laundry with extensive cabinetry and triple linen storage, and an overall high-quality fit-out that speaks to the love and care poured into this home.
Positioned directly opposite parkland and only a short walk to Heritage Springs Shopping Centre, Pakenham Springs Primary School, walking tracks, and with easy access to the M1 Freeway and Pakenham Train Stationthis is a lifestyle location with everything at your doorstep.
Dont miss this rare chance to secure a thoughtfully renovated, beautifully maintained, and incredibly well-located home that your family will love for years to come.
For more Real Estate in Heritage Springs, contact your Area Specialist.
Note: Every care has been taken to verify the accuracy of the details in this advertisement, however, we cannot guarantee its correctness. Prospective purchasers/tenants are requested to take such action as is necessary, to satisfy themselves with any pertinent matters.
Property History for 22 Livingstone Bvd, Pakenham, VIC 3810
- 26 Aug 2025Sold for $1,110,000
- 02 Jul 2025Listed for Sale UNDER CONTRACT $1,095,000 - $1,200,000
- 14 Jan 2017Sold for $670,000

Recent sales nearby
See more recent sales nearby/assets/perm/ly5kx64bm4i6xh7kr6xbafcbve?signature=5ff122ad3f4fea4bf0e503ea809fe2d371f80fda777e8baec4c999d321e90e5f) 0
0
/assets/perm/cjprzibguii6pfaswxbo3iw2fu?signature=92c96fd2f68c2a52806c61ab9e846a583829e8d6907693abe3a93c2afa20dec7) 0
0/assets/perm/tzkoge5kx4i6vno5hw2xkomwtm?signature=ab01b4ff8681cb14105d0372a09f30b25e693efdd9413b6ccd87df2f976a3f8d) 0
0Similar properties For Sale nearby
See more properties for sale nearby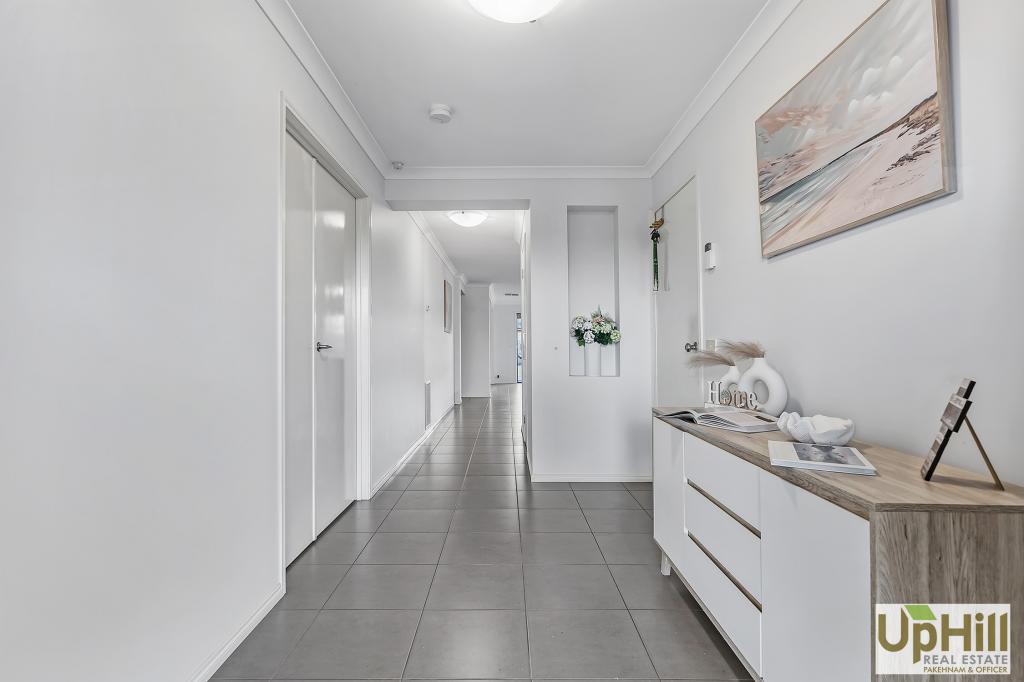 0
0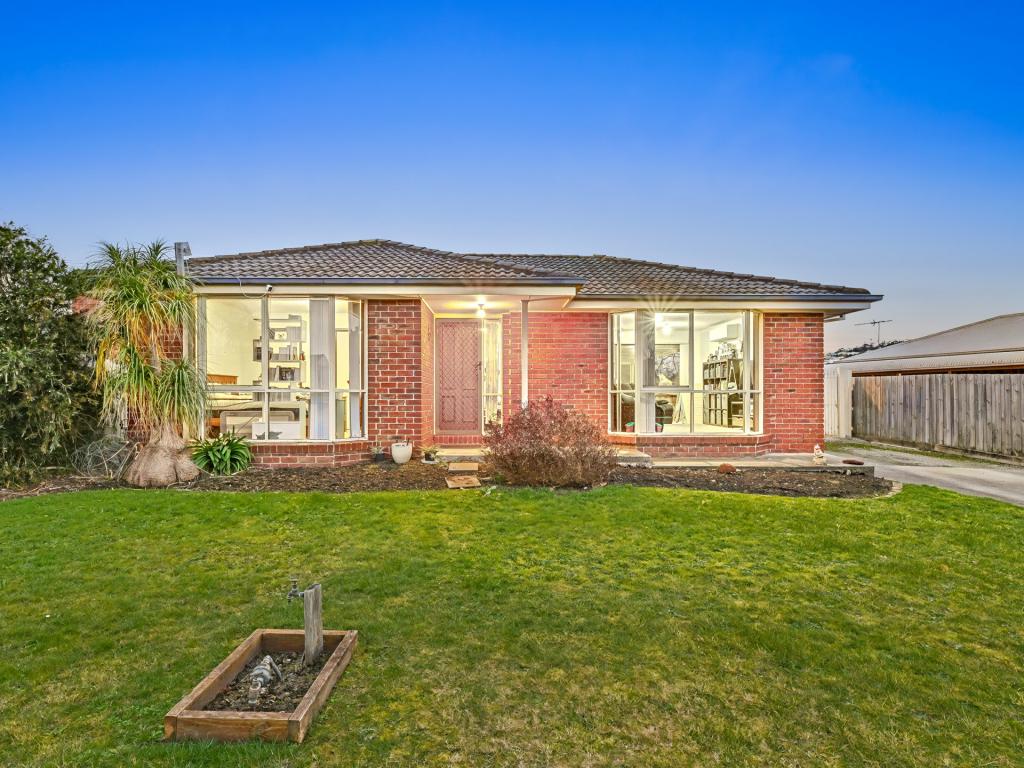 0
0


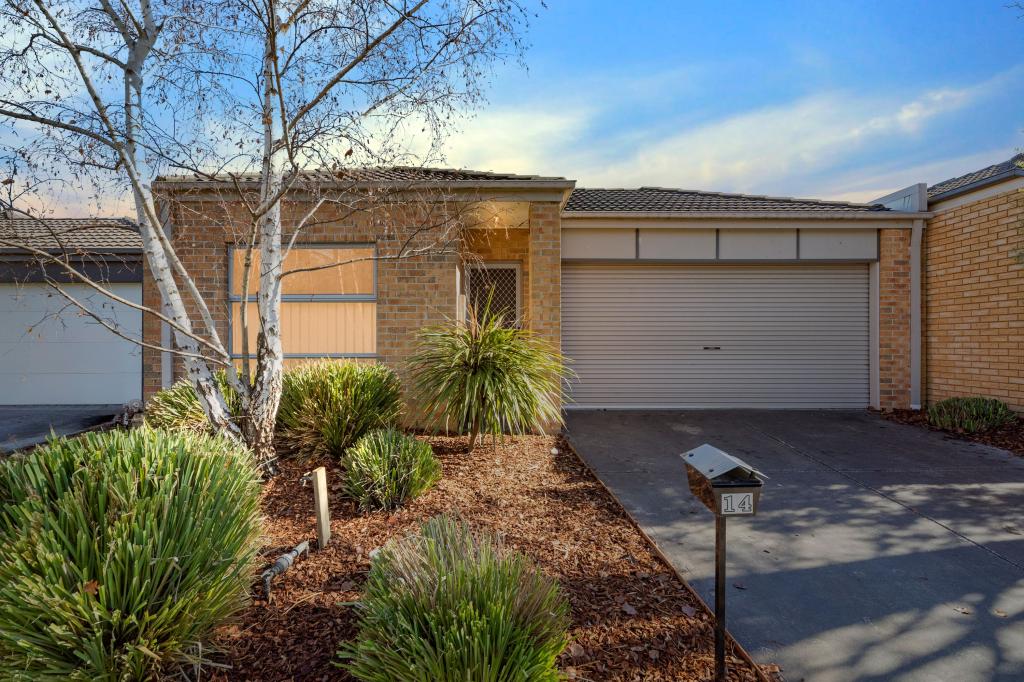 0
0
Similar properties For Rent nearby
See more properties for rent nearby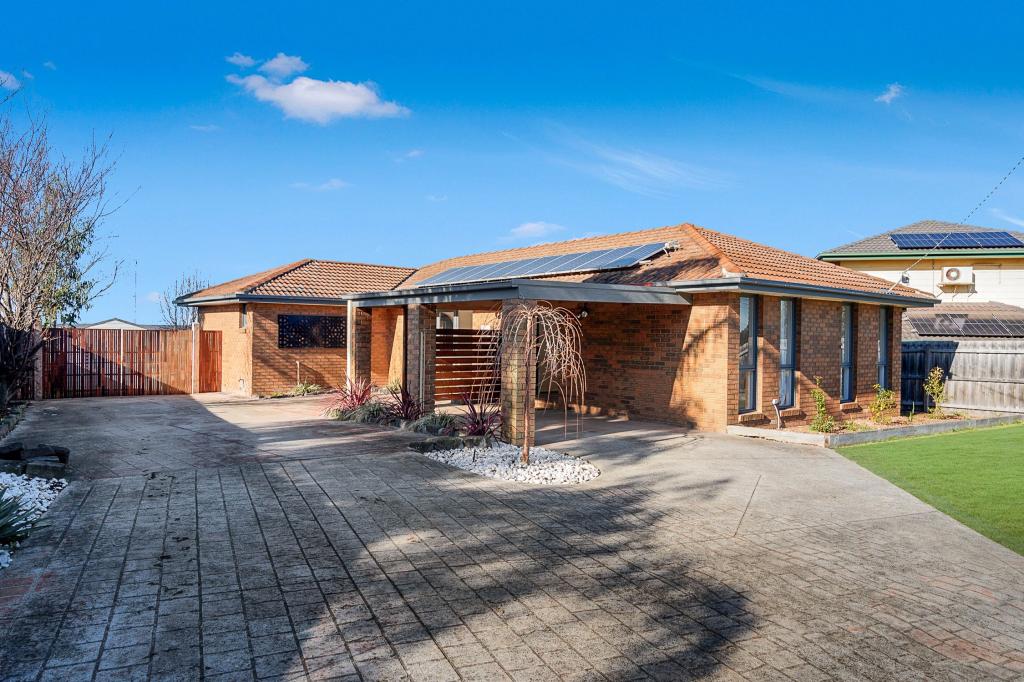 0
0 0
0 0
0
About Pakenham 3810
The size of Pakenham is approximately 85.9 square kilometres. There are 124 parks, covering nearly 5.8% of the total area. The population of Pakenham in 2016 was 46421 people. By 2021 the population was 54118 showing a population growth of 16.6% in the area during that time. The predominant age group in Pakenham is 30-39 years. Households in Pakenham are primarily couples with children and are likely to be repaying $1800 - $2399 per month on mortgage repayments. In general, people in Pakenham work in a trades occupation.In 2021, 65.00% of the homes in Pakenham were owner-occupied compared with 65.00% in 2016.
Pakenham has 28,194 properties. Over the last 5 years, Houses in Pakenham have seen a 18.97% increase in median value, while Units have seen a 25.97% increase. As at 31 July 2026:
- The median value for Houses in Pakenham is $748,034 while the median value for Units is $551,682.
- Houses have a median rent of $565 while Units have a median rent of $500.
Suburb Insights for Pakenham 3810
Market Insights
Pakenham Trends for Houses
N/A
N/A
View TrendN/A
N/A
Pakenham Trends for Units
N/A
N/A
View TrendN/A
N/A
Neighbourhood Insights
© Copyright 2026. RP Data Pty Ltd trading as Cotality (Cotality). All rights reserved. No reproduction, distribution, or transmission of the copyrighted materials is permitted. The information is deemed reliable but not guaranteed.
While Cotality uses commercially reasonable efforts to ensure the Cotality Data is current, Cotality does not warrant the accuracy, currency or completeness of the Cotality Data and to the full extent permitted by law excludes all loss or damage howsoever arising (including through negligence) in connection with the Cotality Data.
This product uses cookies and other similar technologies to improve and customise your browsing experience, to tailor content and adverts, and for analytics and metrics regarding visitor usage on this product and other media. We may share cookie and analytics information with third parties for the purposes of advertising. By continuing to use our website, you consent to cookies being used. View our Privacy Policy here.
X
