
21 Portillo CrescentPakenham VIC 3810


Property Details for 21 Portillo Cres, Pakenham
21 Portillo Cres, Pakenham is a 3 bedroom, 2 bathroom House with 2 parking spaces. The property has a land size of 307m2. While the property is not currently for sale or for rent, it was last sold in July 2026. There are other 3 bedroom House sold in Pakenham in the last 12 months.
Last Listing description (July 2026)
"I love how the morning light hits the kitchen island while the kids are getting ready for school - it is the ultimate layout for a busy family."
An effortless, low maintenance lifestyle awaits in the Mount Pleasant Estate where convenience is right on your doorstep. Growing families will love the proximity to Kuyim Primary School, making the morning drop off an absolute breeze. You are also just moments from local shopping precincts at Lakeside or Arena and beautiful community parklands keeping you effortlessly connected to everything Pakenham has to offer. Perfectly tailored for young families, first home buyers or savvy investors, this modern three bedroom residence blends daily functionality with a layout designed for connection. High ceilings instantly amplify the feeling of space as you step into the home, leading you directly into the vibrant, open plan living and dining hub.
Presenting like a brand new home, the property has been beautifully revitalised with fresh paint throughout, stylish new flooring underfoot and new fixtures and fittings that add a touch of modern luxury. Every detail has been meticulously updated, leaving absolutely nothing for you to do but move straight in and start enjoying the fresh, contemporary atmosphere.
At the centre of it all is a kitchen that balances sleek styling with day to day practicality. It showcases premium stone benchtops, a classic subway tiled splashback and quality stainless steel appliances, including a dishwasher. The standout island bench serves as the ideal pitstop for quick weekday breakfasts or a casual gathering spot when hosting friends. Overlooking the open plan dining and living room, it creates a seamless flow that is perfect for casual nights in with the family or entertaining with friends.
A versatile second living room adapts to your changing needs, whether you envision a tech free kids playroom, a quiet home study or a cosy games room.
The clever floorplan ensures everyone has their own space to unwind. The master suite is positioned as a private sanctuary, complete with a spacious walk-in robe and a dedicated ensuite. The remaining two well sized bedrooms feature built-in robes and share access to the central bathroom. No matter the time of year, the home keeps you perfectly cozy or cool with efficient ducted heating and a split-system cooling unit.
Step through the sliding doors from the main family hub and you will transition seamlessly to a neat, easy care backyard. The concrete landing provides a clean, sunny footprint for your outdoor setting, making it the perfect spot for sipping your morning coffee or hosting a casual weekend barbecue without the burden of heavy garden maintenance. Parking and storage are effortlessly handled by the double car garage, which features highly convenient internal access straight into the home alongside a rear roller door for direct backyard entry.
This modern gem truly ticks every box for stylish, connected, and effortless family living - all that is left to do is move in and enjoy.
Disclaimer: The information contained herein has been supplied to us and is to be used as a guide only. No information in this report is to be relied on for financial or legal purposes. Although every care has been taken in the preparation of the above information, we stress that particulars herein are for information only and do not constitute representation by the Owners or Agent.
Property History for 21 Portillo Cres, Pakenham, VIC 3810
- 22 Jul 2026Sold - Price Undisclosed
- 29 Jun 2026Listed for Sale $650,000 - $699,000

Recent sales nearby
See more recent sales nearby/assets/perm/tnvmwpv6p4i6njtb4vqwel6a6m?signature=094d4eb5abc7a40828e118132051d0f4efdb0795bd37c66925a5219c0ba0321e) 0
0/assets/perm/ynejxc25aai6vclekhcvpxcc2e?signature=a3ace92a87359389b2663b38eb9839c7e65d1a6ea977452ff7135994c79dcc68) 0
0/assets/perm/pgkvjuh26mi63amg4hbndpm73i?signature=621851dabf401e4381e3c0905d996b3fffdf6166dc10aa7c9c142ad688cb2265) 0
0Similar properties For Sale nearby
See more properties for sale nearby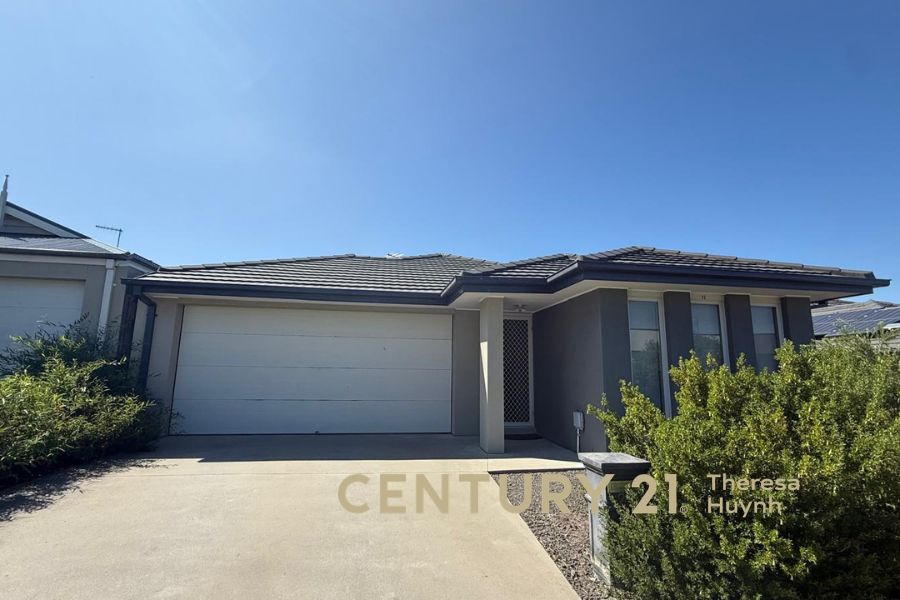 0
0

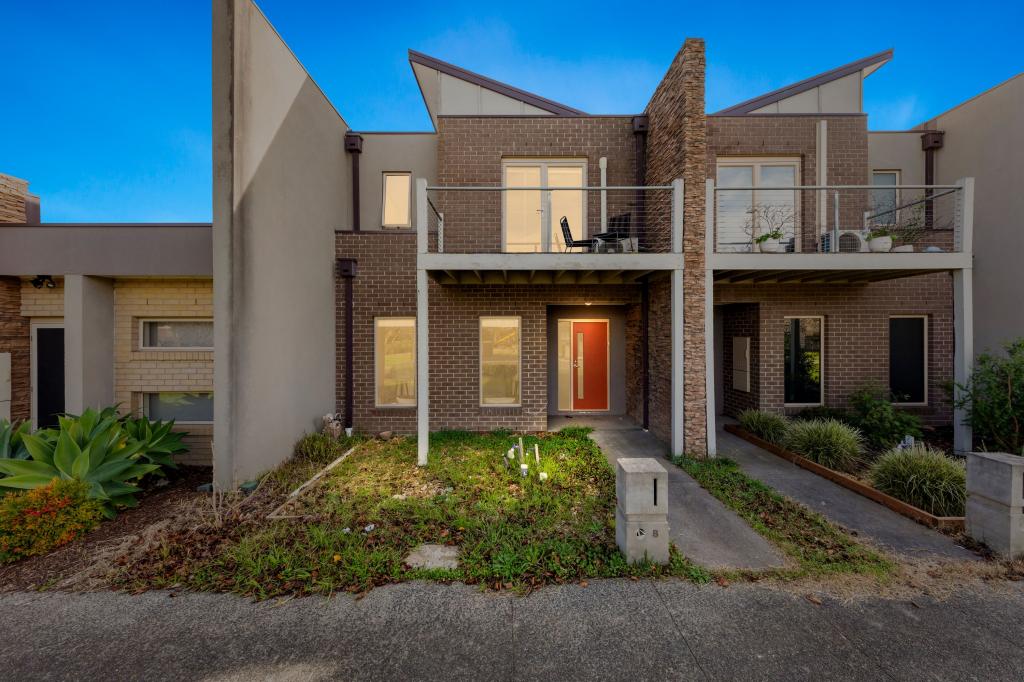 0
0Similar properties For Rent nearby
See more properties for rent nearby 0
0
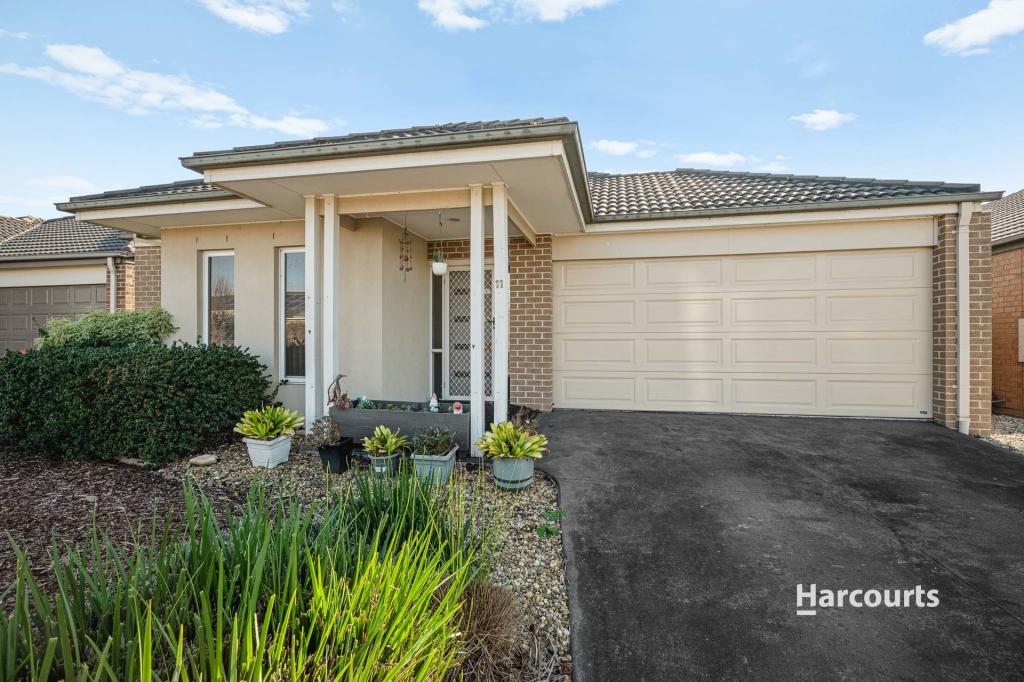 0
0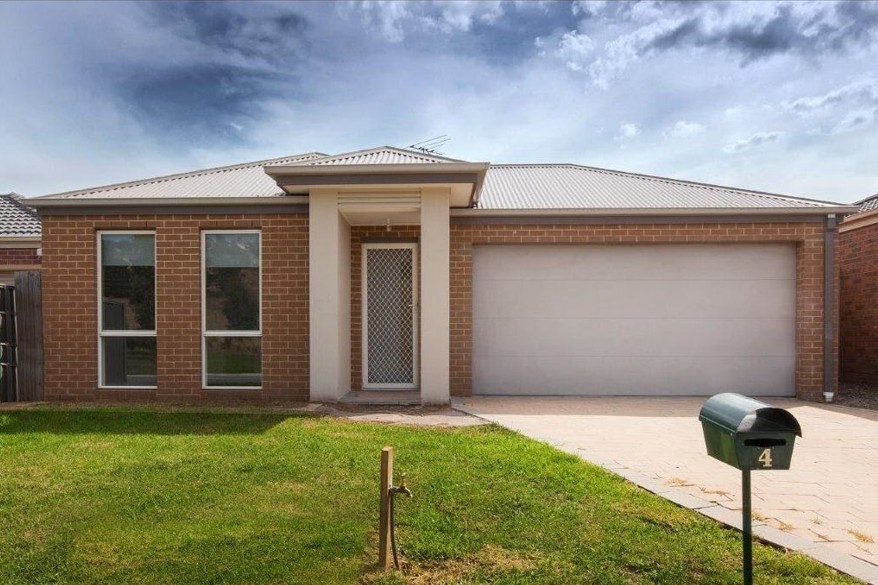 0
0About Pakenham 3810
The size of Pakenham is approximately 85.9 square kilometres. There are 124 parks, covering nearly 5.8% of the total area. The population of Pakenham in 2016 was 46421 people. By 2021 the population was 54118 showing a population growth of 16.6% in the area during that time. The predominant age group in Pakenham is 30-39 years. Households in Pakenham are primarily couples with children and are likely to be repaying $1800 - $2399 per month on mortgage repayments. In general, people in Pakenham work in a trades occupation.In 2021, 65.00% of the homes in Pakenham were owner-occupied compared with 65.00% in 2016.
Pakenham has 27,961 properties. Over the last 5 years, Houses in Pakenham have seen a 18.97% increase in median value, while Units have seen a 25.97% increase. As at 31 July 2026:
- The median value for Houses in Pakenham is $748,034 while the median value for Units is $551,682.
- Houses have a median rent of $565 while Units have a median rent of $500.
Suburb Insights for Pakenham 3810
Market Insights
Pakenham Trends for Houses
N/A
N/A
View TrendN/A
N/A
Pakenham Trends for Units
N/A
N/A
View TrendN/A
N/A
Neighbourhood Insights
© Copyright 2026. RP Data Pty Ltd trading as Cotality (Cotality). All rights reserved. No reproduction, distribution, or transmission of the copyrighted materials is permitted. The information is deemed reliable but not guaranteed.
While Cotality uses commercially reasonable efforts to ensure the Cotality Data is current, Cotality does not warrant the accuracy, currency or completeness of the Cotality Data and to the full extent permitted by law excludes all loss or damage howsoever arising (including through negligence) in connection with the Cotality Data.
This product uses cookies and other similar technologies to improve and customise your browsing experience, to tailor content and adverts, and for analytics and metrics regarding visitor usage on this product and other media. We may share cookie and analytics information with third parties for the purposes of advertising. By continuing to use our website, you consent to cookies being used. View our Privacy Policy here.
X
