
19 Red Gum CircuitPakenham VIC 3810



Property Details for 19 Red Gum Cct, Pakenham
19 Red Gum Cct, Pakenham is a 4 bedroom, 2 bathroom House with 3 parking spaces. The property has a land size of 630m2. While the property is not currently for sale or for rent, it was last sold in December 2025. There are other 4 bedroom House sold in Pakenham in the last 12 months.
Last Listing description (December 2025)
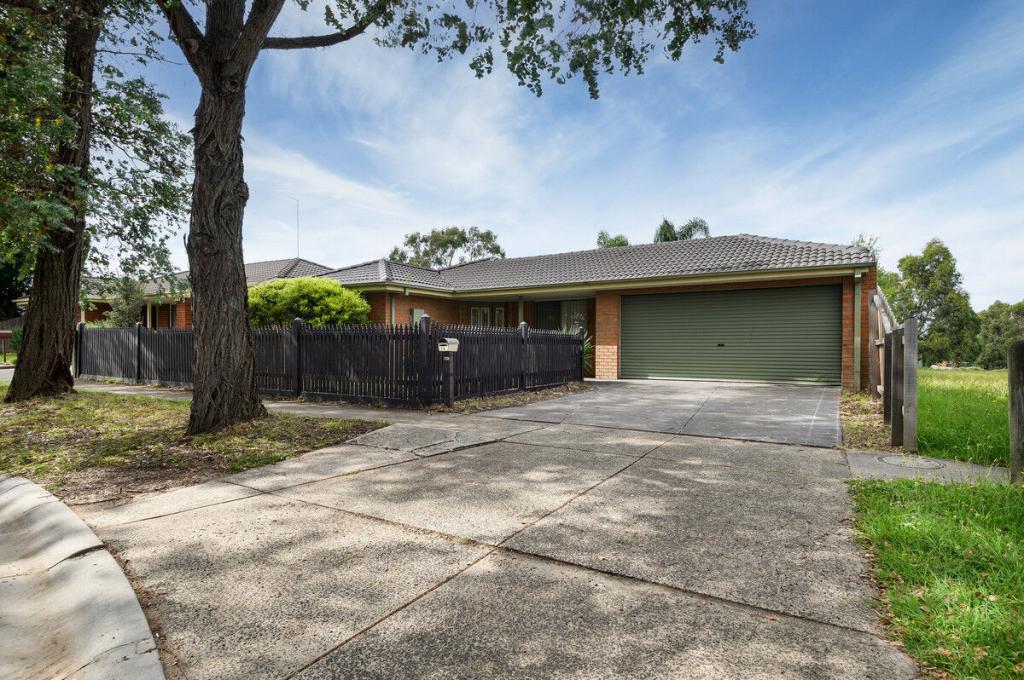
Beautifully landscaped and instantly welcoming, this charming brick home, with its dark terracotta-style roof and solar panels, offers an impressive blend of warmth, space, and modern comfort in a family-friendly Pakenham pocket.
Step inside to discover a thoughtfully designed layout that unfolds with ease. To the right, the king-sized main bedroom creates a peaceful retreat, complete with large windows, a ceiling fan, split-system heating and cooling, and a custom walk-in robe. The ensuite is generously appointed with a dual-sink vanity, oversized mirror, and spacious glass shower, delivering everyday luxury.
Three additional bedrooms each include built-in robes and their own split-system heating and cooling unit, ensuring year-round comfort for the whole family.
At the heart of the home, an expansive open-plan layout brings everyone together. The entertainer’s kitchen shines with stone benchtops, a large island breakfast bar, dual-basin sink with drainage, stainless-steel appliances, dishwasher, custom cabinetry, grey tiled splash back, built-in pantry, and an impressive 6-burner stove.
The adjoining dining area is perfectly positioned for family gatherings and enjoys direct access to the large, covered patio, ideal for alfresco meals and effortless indoor-outdoor connection.
The main living room feels bright and spacious, bathed in natural sunlight and overlooking the backyard, making it perfect for relaxing or hosting guests. Just beyond, a second living/family room offers incredible flexibility, easily transformed into a playroom, home gym, theatre, or library; and opens to a smaller patio, creating another peaceful outdoor escape.
A dedicated laundry room provides ample space for side-by-side washer and dryer and includes direct access to the yard and clothesline for everyday practicality. The main bathroom features calming custom light-blue tiling, a soaking tub, glass shower, and vanity, while a separate water closet across the hall helps streamline busy mornings.
Outside, the backyard is a standout feature with abundant space to enjoy. You’ll find a rainwater tank, clothesline, mandarin tree, and two covered alfresco areas: one with a skylight and pull-down screen for year-round enjoyment, and the second with a tall A-frame roof, skylights, and ceiling fan, perfect for gatherings or quiet afternoons. Rear roller access from the attached three-car garage adds further convenience.
Set on a 630m2 allotment and positioned close to Pakenham Springs Primary School, Pakenham Secondary College, Pakenham Hills Primary, Pakenham Marketplace, Woolworths, Coles, BIG W, Pakenham Place Shopping Centre, Heritage Shopping Centre, Bourke Park, Freeman Drive Playground, the Pakenham Train Station, and the Princes Highway, this home delivers everyday comfort with unbeatable accessibility.
Spacious living, modern upgrades, versatile rooms, and incredible outdoor entertaining; 19 Red Gum Circuit is ready to welcome its next family home.
For more information, please do not hesitate to contact Terri 0400 573 483 | Tahnee 0410 029 953 or we look forward to seeing you at our next open for inspection.
Property Code: 693
Property History for 19 Red Gum Cct, Pakenham, VIC 3810
- 09 Feb 2026Listed for Rent $640 / week
- 05 Dec 2025Sold for $805,000
- 25 Nov 2025Listed for Sale $720,000 - $792,000

Recent sales nearby
See more recent sales nearby/assets/perm/rj6td4zxzqi63lfeqw62lfwj2e?signature=557640b3f7638600b68fbdab18589aabada9de94b951de5889889722b6f305a3) 0
0

/assets/perm/vhwlo3c3d4i63mcgegi37uyzhm?signature=aa80be59eb4e9b9e5e6de2a2602d1998f4f8e5827b95c18f2b7f70b59c8c3b1f) 0
0

Similar properties For Sale nearby
See more properties for sale nearby
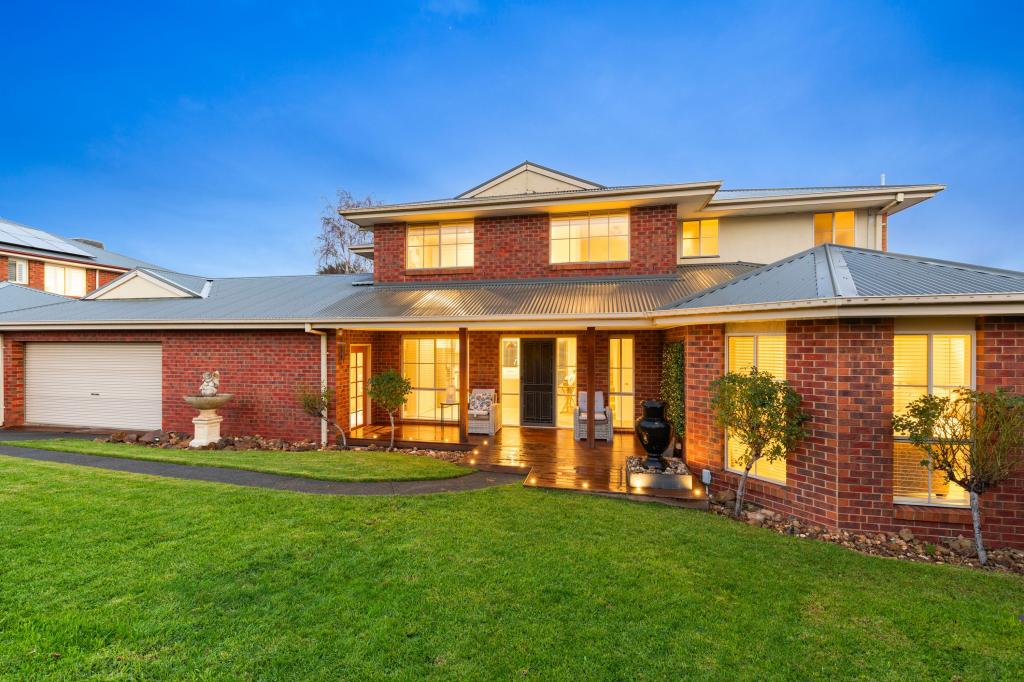 0
0
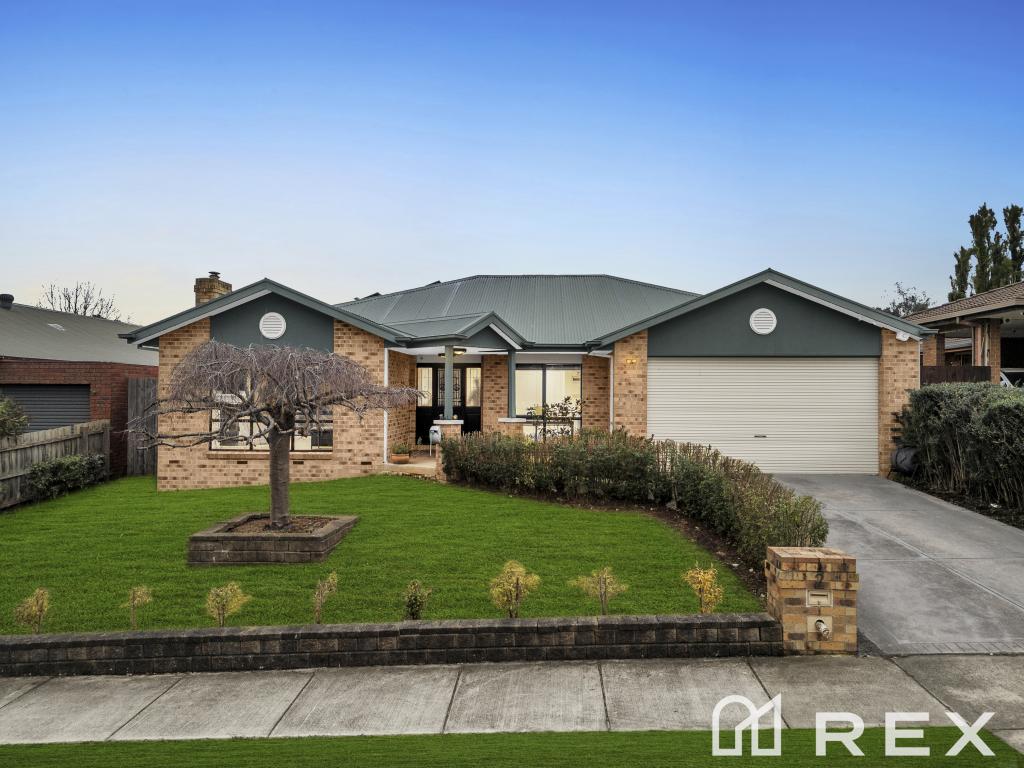 0
0
Similar properties For Rent nearby
See more properties for rent nearby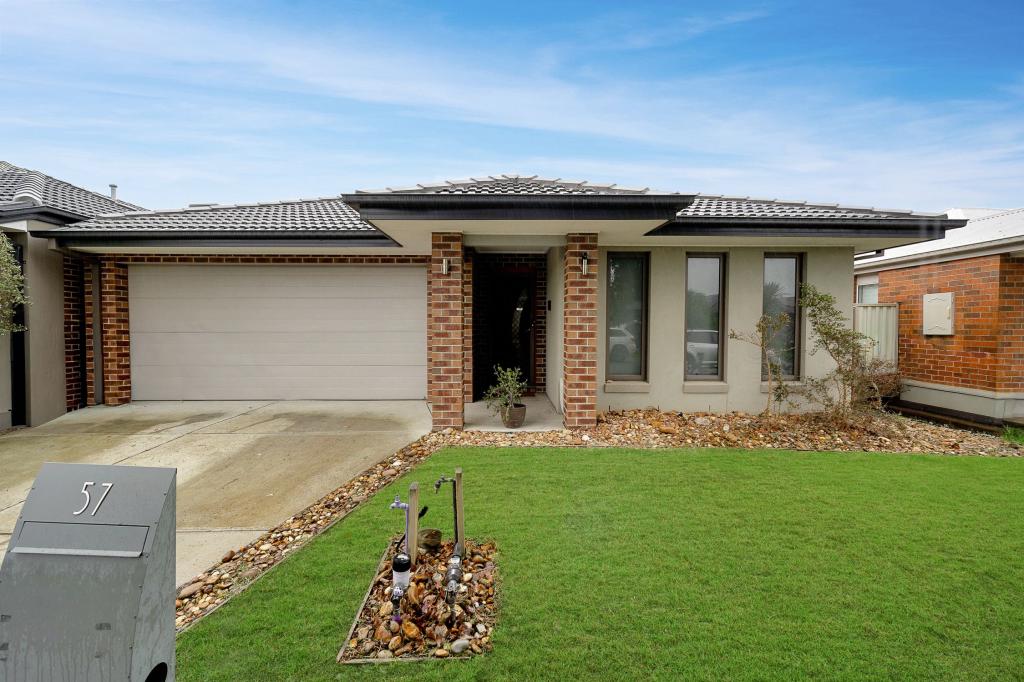 0
0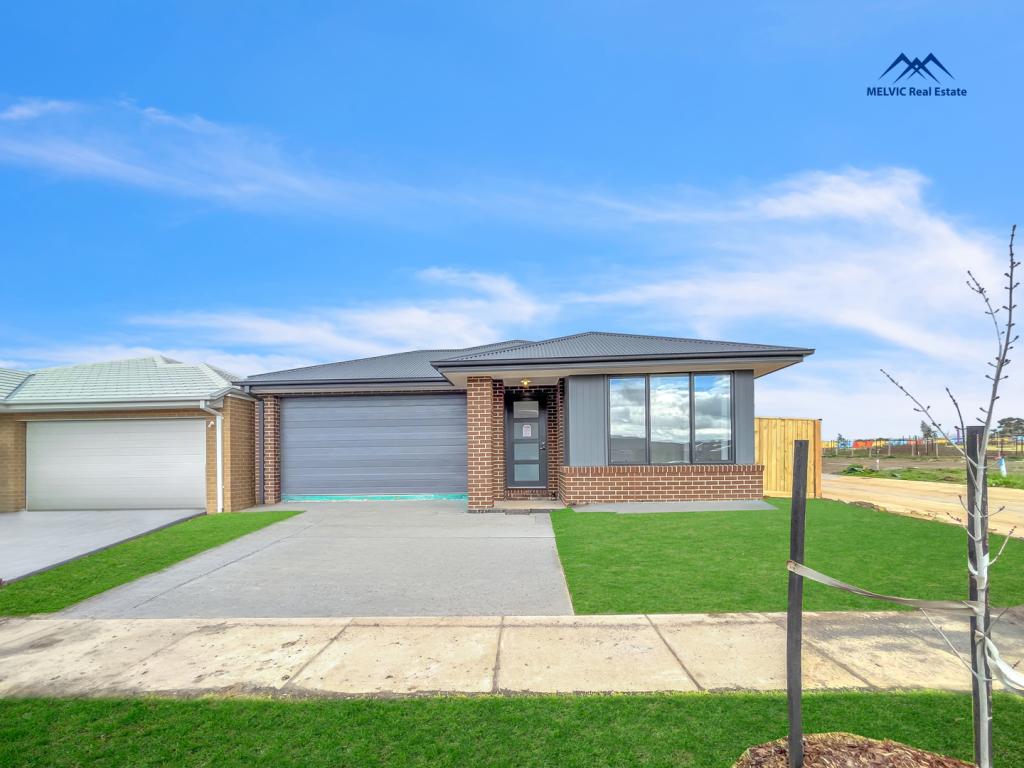 0
0
 0
0

About Pakenham 3810
The size of Pakenham is approximately 85.9 square kilometres. There are 124 parks, covering nearly 5.8% of the total area. The population of Pakenham in 2016 was 46421 people. By 2021 the population was 54118 showing a population growth of 16.6% in the area during that time. The predominant age group in Pakenham is 30-39 years. Households in Pakenham are primarily couples with children and are likely to be repaying $1800 - $2399 per month on mortgage repayments. In general, people in Pakenham work in a trades occupation.In 2021, 65.00% of the homes in Pakenham were owner-occupied compared with 65.00% in 2016.
Pakenham has 28,194 properties. Over the last 5 years, Houses in Pakenham have seen a 16.16% increase in median value, while Units have seen a 22.12% increase. As at 31 August 2026:
- The median value for Houses in Pakenham is $739,578 while the median value for Units is $537,426.
- Houses have a median rent of $570 while Units have a median rent of $500.
Suburb Insights for Pakenham 3810
Market Insights
Pakenham Trends for Houses
N/A
N/A
View TrendN/A
N/A
Pakenham Trends for Units
N/A
N/A
View TrendN/A
N/A
Neighbourhood Insights
© Copyright 2026. RP Data Pty Ltd trading as Cotality (Cotality). All rights reserved. No reproduction, distribution, or transmission of the copyrighted materials is permitted. The information is deemed reliable but not guaranteed.
While Cotality uses commercially reasonable efforts to ensure the Cotality Data is current, Cotality does not warrant the accuracy, currency or completeness of the Cotality Data and to the full extent permitted by law excludes all loss or damage howsoever arising (including through negligence) in connection with the Cotality Data.
This product uses cookies and other similar technologies to improve and customise your browsing experience, to tailor content and adverts, and for analytics and metrics regarding visitor usage on this product and other media. We may share cookie and analytics information with third parties for the purposes of advertising. By continuing to use our website, you consent to cookies being used. View our Privacy Policy here.
X
