
17 Kirkwood RoadPakenham VIC 3810

Property Details for 17 Kirkwood Rd, Pakenham
17 Kirkwood Rd, Pakenham is a 4 bedroom, 2 bathroom House with 2 parking spaces. The property has a land size of 375m2. While the property is not currently for sale or for rent, it was last sold in October 2025. There are other 4 bedroom House sold in Pakenham in the last 12 months.
Last Listing description (October 2025)
Superb 4 Bedroom, 2 Bathroom Residence with Dual Living Spaces, Modern Kitchen + Walk-in Pantry, Separate Dining Area, Alfresco, & Double Garage!
This meticulously designed and impeccably crafted home presents an irresistible opportunity for discerning homebuyers or investors seeking both style and functionality. Boasting four bedrooms, including a luxurious master suite with a full ensuite and walk-in robe, alongside a spacious formal lounge/theatre, this residence epitomizes modern family living.
Upon entry, a gracious hallway leads to the master bedroom on the right, complete with a walk-in robe and private ensuite, while three additional bedrooms feature built-in robes and share a well-appointed family bathroom. The sleek modern kitchen is equipped with top-of-the-line appliances, including an oven, gas cooktop, overhead cabinetry, and a convenient walk-in pantry. An expansive open-plan family living and dining area forms the heart of the home, providing ample space for relaxation and entertaining.
Ideally located in a premium setting, this home offers easy access to various amenities such as parks, reputable primary and secondary schools, childcare facilities, shopping centres, dining options, fitness centres, medical services, transportation hubs, and more.
Key Features:
• Modern Facade
• Spacious Entrance
• Energy-Efficient Design (6 Star Energy Rating)
• 4 Bedrooms, 2 Bathrooms & 2 Separate Living Areas
• Master Bedroom with Ensuite & Walk-in Robe
• Impressive Front Entry Door with Quality Lever Handle
• Stylish Tile Roof
• 2700mm ceiling height
• Stone Benchtops in Kitchen and Bathrooms
• Modern Kitchen with Walk-in Pantry
• 3 x Split A/C's
• Ducted Heating
• Thoughtfully Included Fixtures such as Towel Rails, Toilet Roll Holder, Pillar Lamps, Door Stops, etc.
• Elegant Tiled Flooring & Plush Carpeting in Bedrooms
• Laundry with Linen Cupboard and Built-in Robe
• Laundry with internal/external access
• Stainless Steel Appliances (900mm)
• Glass sliding doors to alfresco creating an indoor/ outdoor flow
• Upgraded Double Lock-Up Garage with Remote Access
• Sensor & Pillar light
• Front & Rear Landscaping
• Colour concrete driveway
• Colour concrete around the block
• Two External Garden Taps for Convenience (Front & Rear)
• Letter Box
• Move-In Ready & many more in the list...
For further details or to make this exceptional property your new home, Please contact Gary Thind 0403 524 212 or Guru Hayer at 0433 321 603
**PHOTO ID REQUIRED AT ALL INSPECTIONS**
DISCLAIMERS:Every precaution has been taken to establish the accuracy of the above information; however, it does not constitute any representation by the vendor, agent or agency. Our floor plans are for representational purposes only and should be used as such. We accept no liability for the accuracy or details contained in our floorplans.
Property History for 17 Kirkwood Rd, Pakenham, VIC 3810
- 04 Oct 2025Sold for $749,000
- 21 Sep 2021Sold for $340,000

Recent sales nearby
See more recent sales nearby/assets/perm/4rqdmbf6nii6nhetqppkgctod4?signature=265520194809e7482d102b993221bb934e7fd1e4b0bc65daab44e73d3129910a) 0
0/assets/perm/wrguriic2mi6vi4jxhxya23nay?signature=7c10bff0000359e1eb071b9197d80d1943cad8ac0fe9d4fb6827a6be7a553ea4) 0
0
Similar properties For Sale nearby
See more properties for sale nearby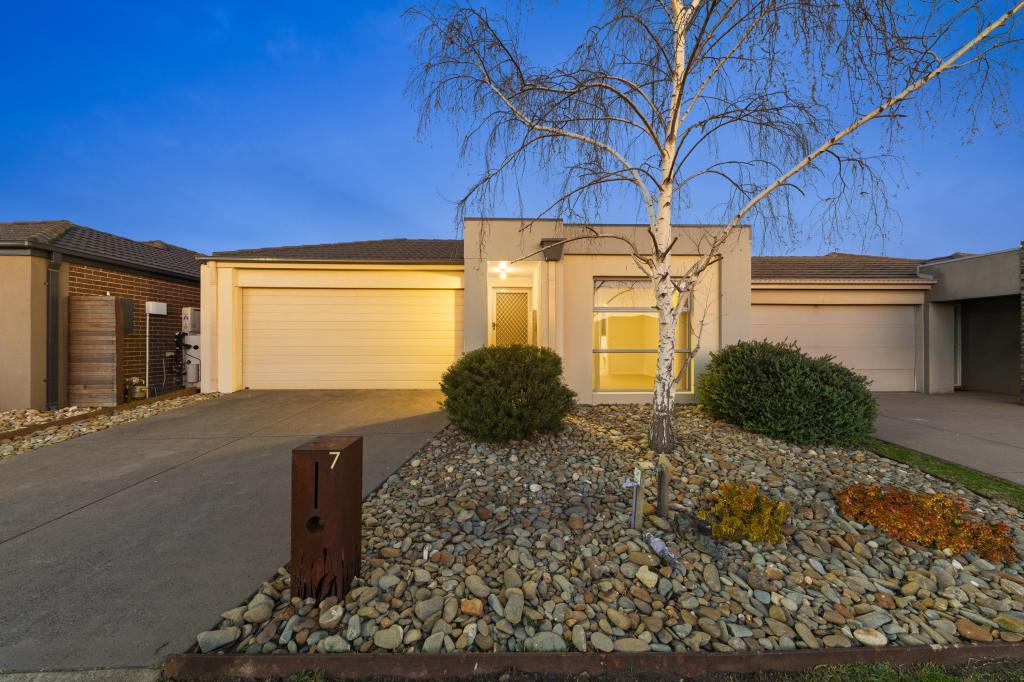 0
0

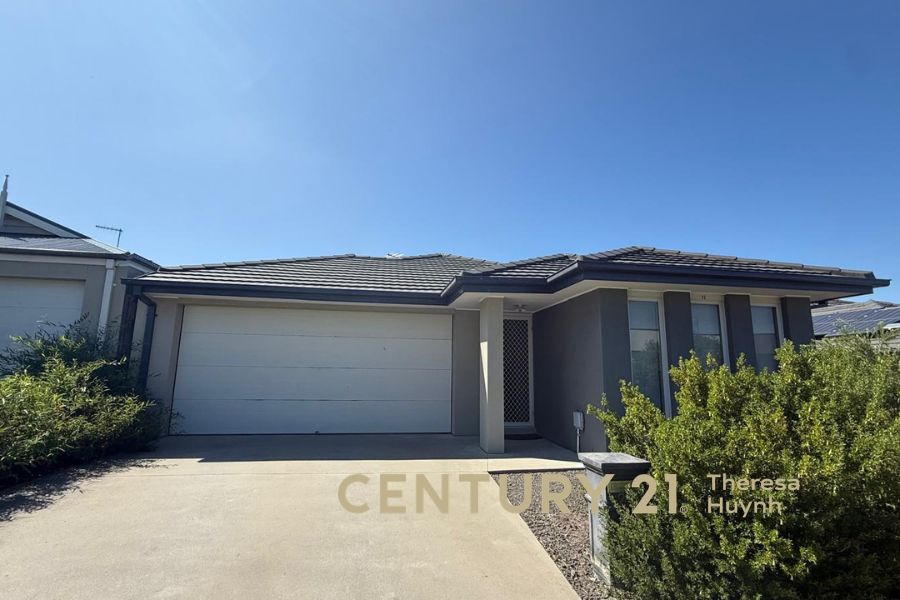 0
0

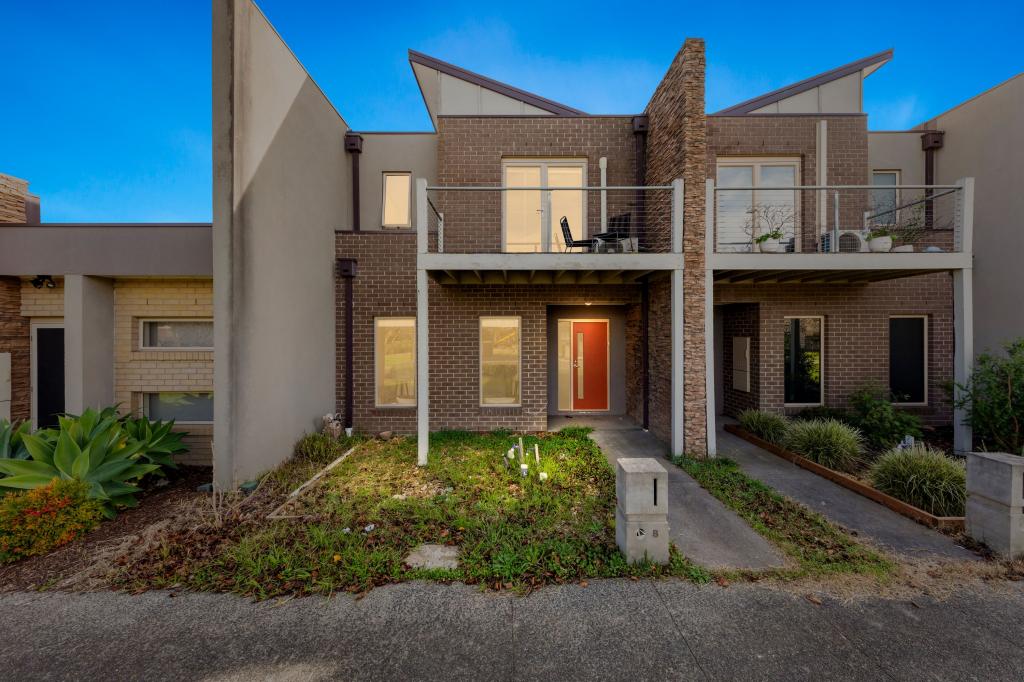 0
0Similar properties For Rent nearby
See more properties for rent nearby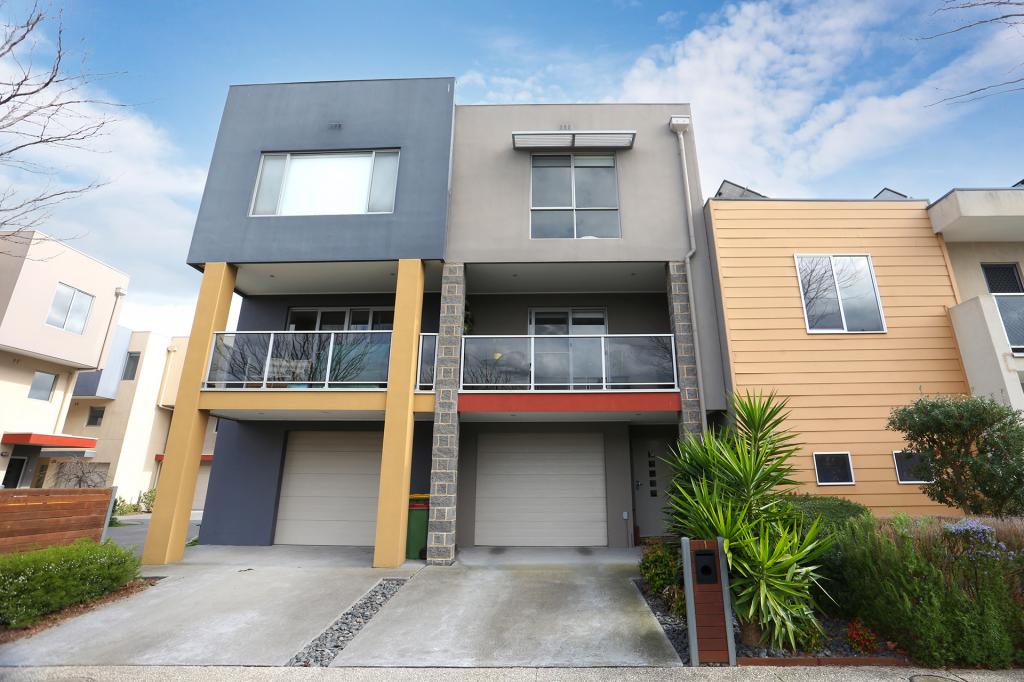 0
0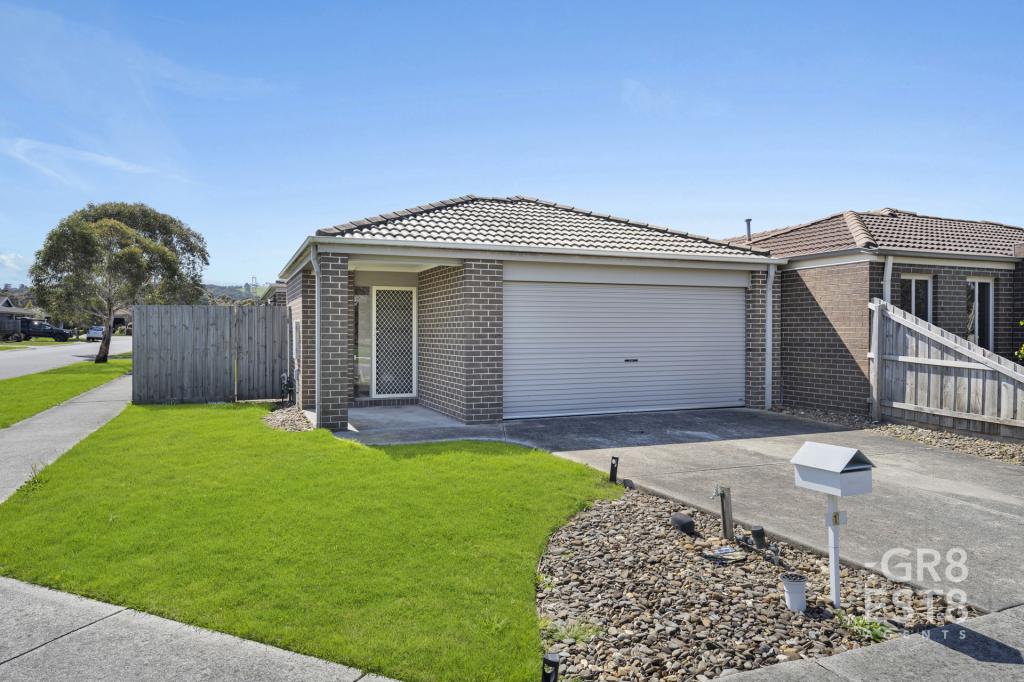 0
0
 0
0
About Pakenham 3810
The size of Pakenham is approximately 85.9 square kilometres. There are 124 parks, covering nearly 5.8% of the total area. The population of Pakenham in 2016 was 46421 people. By 2021 the population was 54118 showing a population growth of 16.6% in the area during that time. The predominant age group in Pakenham is 30-39 years. Households in Pakenham are primarily couples with children and are likely to be repaying $1800 - $2399 per month on mortgage repayments. In general, people in Pakenham work in a trades occupation.In 2021, 65.00% of the homes in Pakenham were owner-occupied compared with 65.00% in 2016.
Pakenham has 28,137 properties. Over the last 5 years, Houses in Pakenham have seen a 16.16% increase in median value, while Units have seen a 22.12% increase. As at 31 August 2026:
- The median value for Houses in Pakenham is $739,578 while the median value for Units is $537,426.
- Houses have a median rent of $570 while Units have a median rent of $500.
Suburb Insights for Pakenham 3810
Market Insights
Pakenham Trends for Houses
N/A
N/A
View TrendN/A
N/A
Pakenham Trends for Units
N/A
N/A
View TrendN/A
N/A
Neighbourhood Insights
© Copyright 2026. RP Data Pty Ltd trading as Cotality (Cotality). All rights reserved. No reproduction, distribution, or transmission of the copyrighted materials is permitted. The information is deemed reliable but not guaranteed.
While Cotality uses commercially reasonable efforts to ensure the Cotality Data is current, Cotality does not warrant the accuracy, currency or completeness of the Cotality Data and to the full extent permitted by law excludes all loss or damage howsoever arising (including through negligence) in connection with the Cotality Data.
This product uses cookies and other similar technologies to improve and customise your browsing experience, to tailor content and adverts, and for analytics and metrics regarding visitor usage on this product and other media. We may share cookie and analytics information with third parties for the purposes of advertising. By continuing to use our website, you consent to cookies being used. View our Privacy Policy here.
X
