
16 Inspiration CircuitPakenham VIC 3810
Property Details for 16 Inspiration Cct, Pakenham
16 Inspiration Cct, Pakenham is a 4 bedroom, 2 bathroom House with 2 parking spaces and was built in 2015. The property has a land size of 476m2 and floor size of 208m2. While the property is not currently for sale or for rent, it was last sold in May 2025.
Last Listing description (August 2025)
Welcome to your next family home, ideally located in the prestigious and family-friendly Edenbrook Estate. Designed with comfort, functionality, and modern living in mind, this beautifully presented residence boasts four spacious bedrooms plus a dedicated study, three generous living areas, and a layout that caters to both relaxed living and entertaining. Whether you're a growing family, multi-generational household, or simply looking for more space, this home offers everything you need and more.
Step inside and immediately feel the sense of space and flow, with a wide entrance that welcomes you into the home and opens up to an expansive open-plan kitchen, dining, and living zones. Filled with natural light, this central area is perfectly positioned for family interaction and everyday living. The well-appointed kitchen is a dream for home cooks and entertainers alike, featuring a walk-in pantry, abundant bench space, quality appliances, and a layout that allows you to stay connected to the rest of the home while preparing meals. The three living areas offer flexibility and comfort, including a rear retreat that can be fully closed off, ideal as a children's wing, guest area, or even a quiet zone for reading and relaxing.
Accommodation is generous and well-considered. The master bedroom at the front of the home provides a peaceful sanctuary, complete with a walk-in robe and private ensuite. The three remaining bedrooms all include built-in robes and are situated around a separate living space, allowing for an ideal mix of independence and communal living. The dedicated study offers the perfect solution for those working from home, managing a home business, or needing a quiet space for study or creative pursuits.
Outdoors, the home continues to impress with a low-maintenance backyard that's both practical and inviting. An undercover alfresco area makes entertaining easy year-round, whether it's a summer BBQ or a quiet morning coffee. Comfort is assured in every season with ducted heating, split system cooling, and ceiling fans in all bedrooms, ensuring the home stays cozy in winter and cool through the summer months. Energy efficiency is also a highlight, thanks to the inclusion of solar panels. A double garage with internal access adds convenience and security, seamlessly connecting to the heart of the home.
Set in one of the most desirable pockets of Pakenham, you'll love being part of this community. Enjoy peaceful walking trails, playgrounds, and the Greenfield Lane Dog Park just a short stroll away. Families will appreciate the proximity to highly regarded schools including Edenbrook Secondary College and John Henry Primary School, while commuters will benefit from the easy access to Cardinia Road Train Station. Daily convenience is covered with local shops, cafs, and the James Bathe Sporting Hub just minutes from your doorstep.
This is more than just a house - it's a place to call home, where every detail has been thoughtfully designed for modern family life.
Property History for 16 Inspiration Cct, Pakenham, VIC 3810
- 20 May 2025Sold for $735,000
- 09 May 2025Listed for Sale $735,000
- 05 Sep 2013Sold for $160,400

Recent sales nearby
See more recent sales nearby

/assets/perm/vhwlo3c3d4i63mcgegi37uyzhm?signature=aa80be59eb4e9b9e5e6de2a2602d1998f4f8e5827b95c18f2b7f70b59c8c3b1f) 0
0
/assets/perm/dx2aaiv5dui6njdm6gtbw2pfpe?signature=48b774997cc39fc1e2c52c909632054eb5a12dd28fce996110d8c5513b55f868) 0
0
Similar properties For Sale nearby
See more properties for sale nearby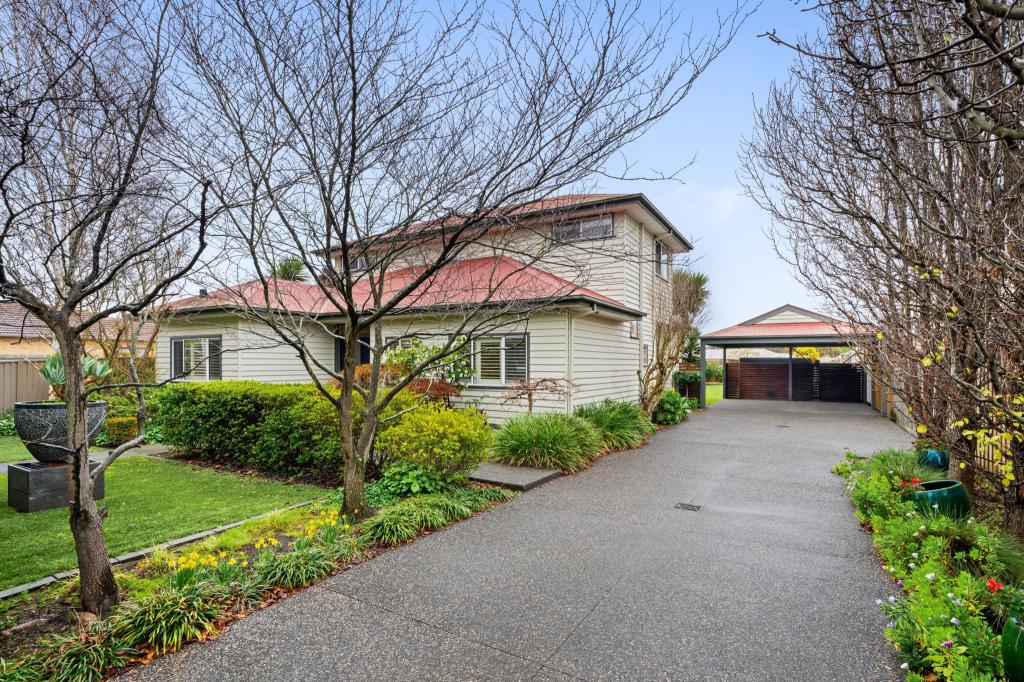 0
0

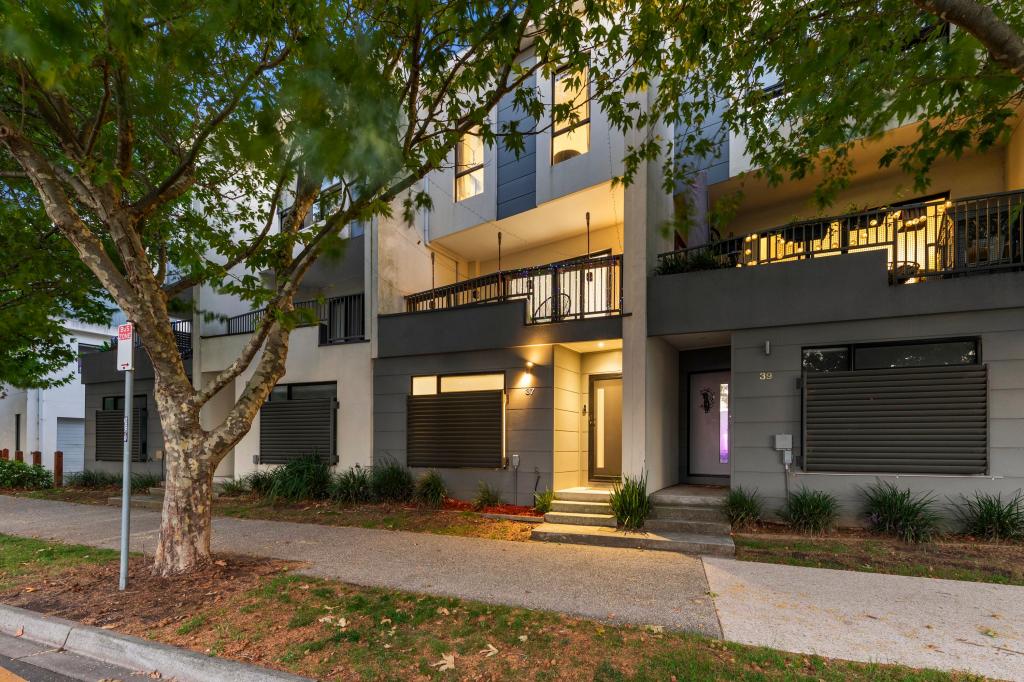 0
0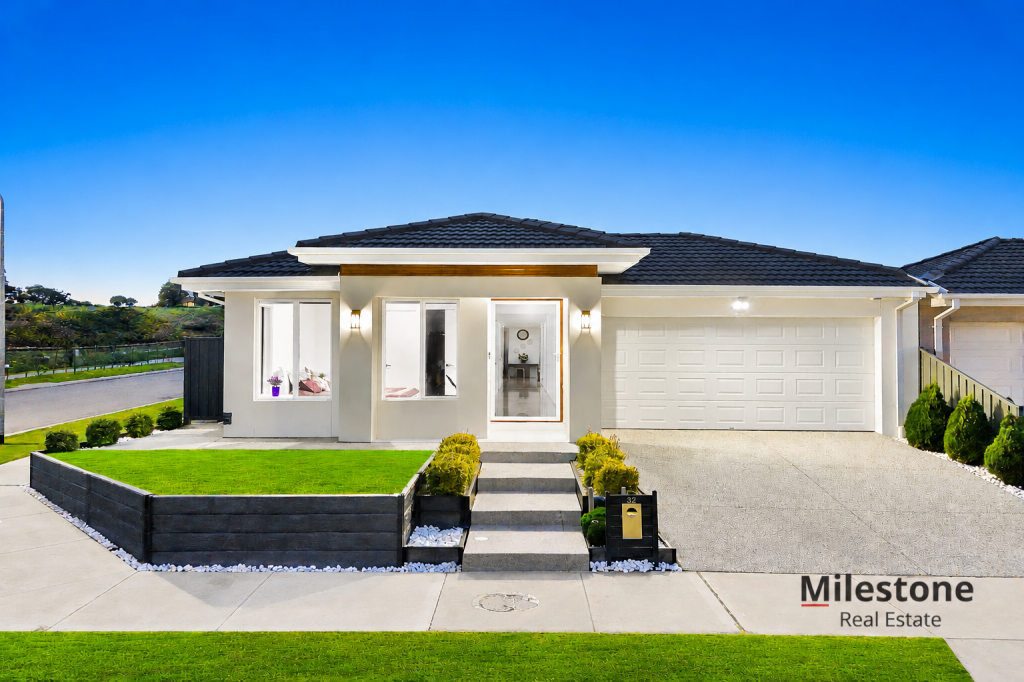 0
0Similar properties For Rent nearby
See more properties for rent nearby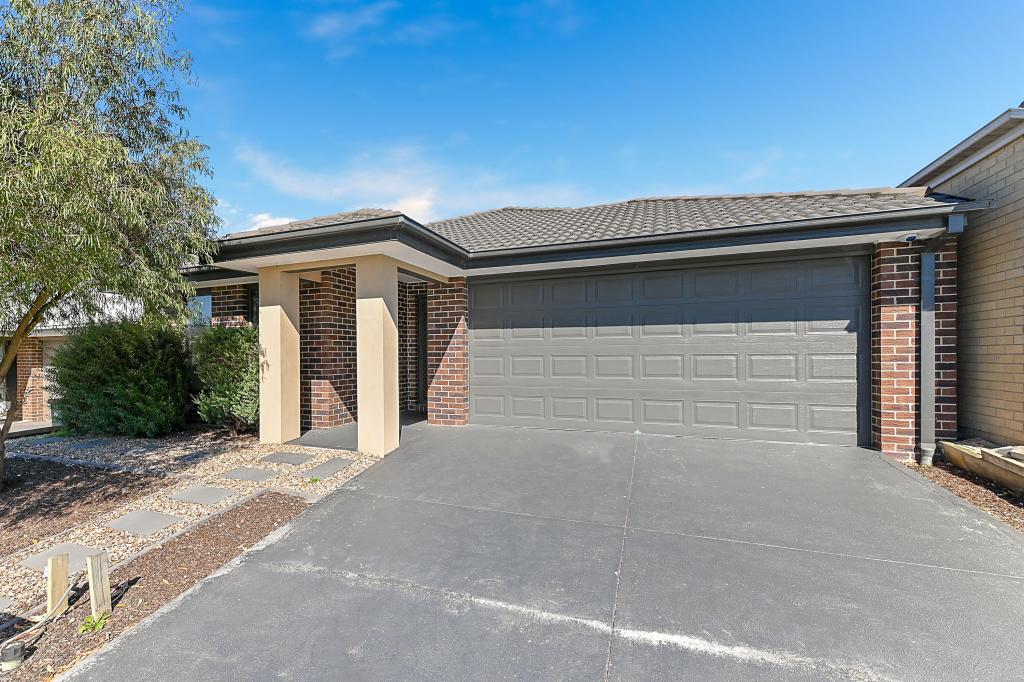 0
0 0
0About Pakenham 3810
The size of Pakenham is approximately 85.9 square kilometres. There are 124 parks, covering nearly 5.8% of the total area. The population of Pakenham in 2016 was 46421 people. By 2021 the population was 54118 showing a population growth of 16.6% in the area during that time. The predominant age group in Pakenham is 30-39 years. Households in Pakenham are primarily couples with children and are likely to be repaying $1800 - $2399 per month on mortgage repayments. In general, people in Pakenham work in a trades occupation.In 2021, 65.00% of the homes in Pakenham were owner-occupied compared with 65.00% in 2016.
Pakenham has 28,189 properties. Over the last 5 years, Houses in Pakenham have seen a 18.97% increase in median value, while Units have seen a 25.97% increase. As at 31 July 2026:
- The median value for Houses in Pakenham is $748,034 while the median value for Units is $551,682.
- Houses have a median rent of $565 while Units have a median rent of $500.
Suburb Insights for Pakenham 3810
Market Insights
Pakenham Trends for Houses
N/A
N/A
View TrendN/A
N/A
Pakenham Trends for Units
N/A
N/A
View TrendN/A
N/A
Neighbourhood Insights
© Copyright 2026. RP Data Pty Ltd trading as Cotality (Cotality). All rights reserved. No reproduction, distribution, or transmission of the copyrighted materials is permitted. The information is deemed reliable but not guaranteed.
While Cotality uses commercially reasonable efforts to ensure the Cotality Data is current, Cotality does not warrant the accuracy, currency or completeness of the Cotality Data and to the full extent permitted by law excludes all loss or damage howsoever arising (including through negligence) in connection with the Cotality Data.
This product uses cookies and other similar technologies to improve and customise your browsing experience, to tailor content and adverts, and for analytics and metrics regarding visitor usage on this product and other media. We may share cookie and analytics information with third parties for the purposes of advertising. By continuing to use our website, you consent to cookies being used. View our Privacy Policy here.
X
