
14 Carrington DrivePakenham VIC 3810
Property Details for 14 Carrington Dr, Pakenham
14 Carrington Dr, Pakenham is a 5 bedroom, 2 bathroom House with 2 parking spaces and was built in 2011. The property has a land size of 943m2 and floor size of 290m2. While the property is not currently for sale or for rent, it was last sold in May 2022.
Last Listing description (May 2022)
We invite you to consider this stunning 5 bedroom family home, nestled in the premiere Pakenham estate of Heritage Springs! Set on a sprawling 943m2 (approx.) block, you will be blown away by this fabulous Fairhaven home! The property also offers a double garage and off-street accommodation for up to 4 vehicles, or plenty of room for your boat, trailer, caravan and other toys. All securely housed behind electric gates.
The front of this home features a landscaped garden and merbau timber walkway that leads into the light-filled and welcoming entrance hall, and really sets the scene for modern living with high ceilings and hardwood timber floors throughout. The home boasts the ultimate in space and layout for your family with 5 generously-sized bedrooms, 4 living spaces, 2 bathrooms plus a separate powder room, and much more.
The master bedroom features a walk-in robe and chic ensuite comprising large shower with twin showerheads, stone benches, his and her sinks & separate toilet. The clever design places the remaining 4 double bedrooms at the rear of the home with access to the central family bathroom and a rumpus room the kids will love, that's a perfect games/play area.
The entertainer's kitchen is the heart of this beautiful home and includes stone bench tops, large island waterfall breakfast bar, gloss cabinetry, Blanco induction cooktop and oven, ample bench space and storage and glass splashback, and walk-in pantry. The dining/meals and family room space is equally impressive and will make life easy for entertaining friends and family.
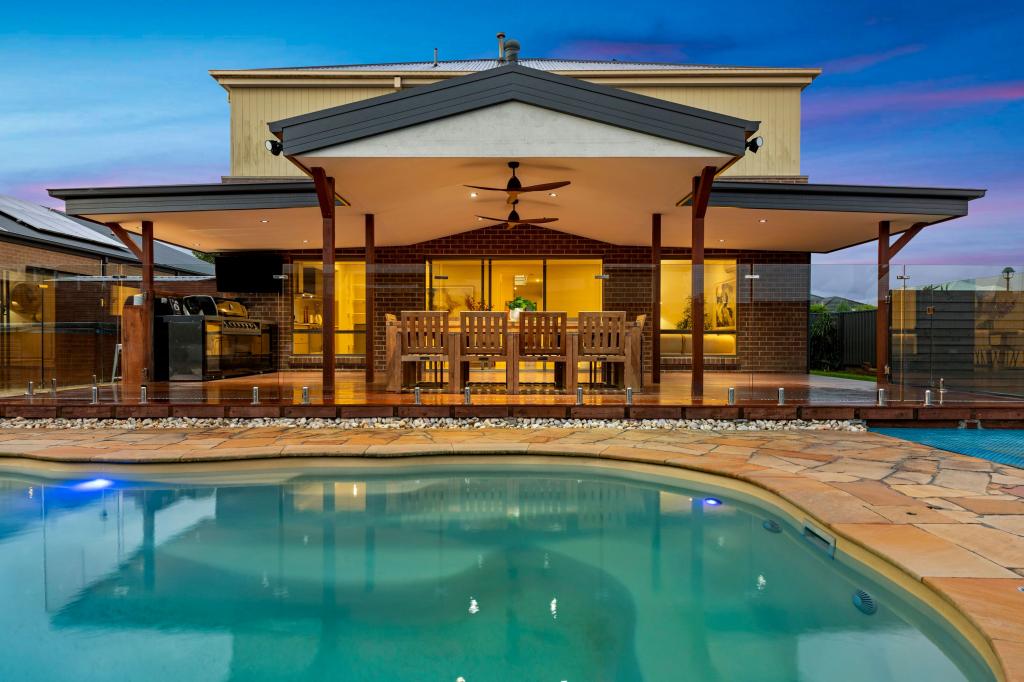
Flowing from this area is the tiled rumpus area or alfresco, that you gain access to via glass stacker doors and overlooks the deck, 7-person 51 jet outdoor spa and backyard. This is the perfect area to unwind at the end of the week!
Also on offer is a theatre room that includes a raised floor, screen and projector, plus Bose surround sound speakers for the ultimate cinema experience. The laundry is set up for a large family, with an abundance of storage, including 2 built-in laundry hampers, overhead cupboards and floor to ceiling triple sliding cupboards.
Key Features Include:
- 5 Bedrooms
- 4 living areas
- 2.5 bathrooms
- Freshly painted and carpeted throughout
- Off-car parking for multiple cars, trailer, boat, caravan and your other toys
- Enormous 39-panel solar system (you will rarely have to pay an electricity bill!!)
- 4 split-system air conditioners
- Ducted heating throughout
- Alarm & door intercom
- Select double glazed windows
- Plantation shutters, privacy & blockout blinds
- High ceilings, downlights, ceiling fans
- Good-sized backyard
- Outdoor 7 person 51 jet Endless Fiji Spa
- 10,000L water tank connected to the toilets & front lawn sprinkler system
- Massive side & backyard access behind secure gates
- 3 sizeable outdoor sheds
Located in the Heritage Springs Estate, which has a strong sense of community, parks, and only a short distance to HomeCo Pakenham and the Heritage shopping centre, medical centre, public transport, cafes, restaurants, and within easy access to the Princes Highway and M1 Freeway. Also close to great schools such as Pakenham Lakeside Primary School, John Henry Primary School and Pakenham Secondary College. This property ticks all the boxes!
Privacy: Your entry to this property provides consent to the collection and use of personal information for security purposes. It may also be used to provide you with further information about the property, other properties and services marketed by Casey Estate Agents. Please advise our consultant if you do not wish to receive further information. Our full privacy statement is available at our office or online at www.eview.casey.com.au. This is an advertising brochure only. Casey Estate Agents has prepared this brochure to the instructions of the vendor in order to advertise the property. We have not verified the accuracy of the information contained within. You should not rely on this brochure as proof of the facts stated. You should independently verify the matters stated in this brochure before making your decision to purchase. Casey Estate Agents accepts no liability or responsibility for claims arising from a reliance of the information herewith.
Property History for 14 Carrington Dr, Pakenham, VIC 3810
- 04 May 2022Sold for $993,000
- 12 Apr 2022Listed for Sale UNDER CONTRACT!
- 15 Feb 2021Sold for $838,000

Recent sales nearby
See more recent sales nearby/assets/perm/pcg2xsbeiai6zjxvp5bizfx5gm?signature=edeee4cf283c62d8cb2a78623055e49451d1bca6f29d1c0193eac869d273ec03) 0
0

/assets/perm/si6ir4t34ui6xj65r6uihuugxe?signature=8c651f810ca5b0c165c5c3a7c1965c1d8941d31cb3de1de04d4da873f5679b4e) 0
0
/assets/perm/uqa4ro2zmii6znok3f6oxzgp5m?signature=e4d1f9bf9f241945a02b686e71e197fb81d2d991b29c7994b0fd376f798764b6) 0
0Similar properties For Sale nearby
See more properties for sale nearby
 0
0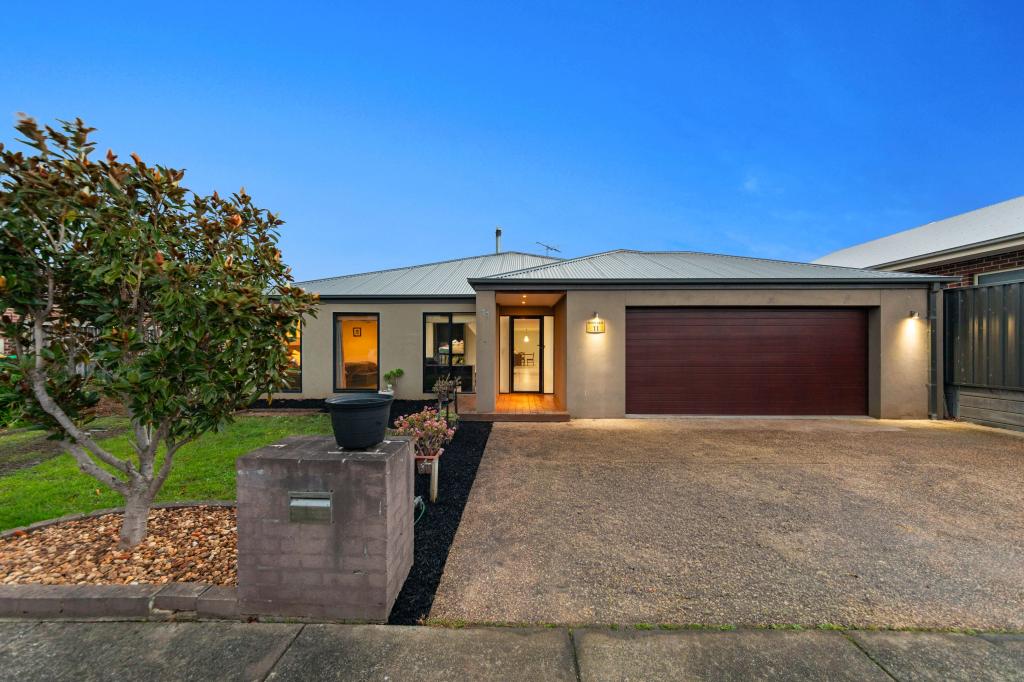 0
0Similar properties For Rent nearby
See more properties for rent nearby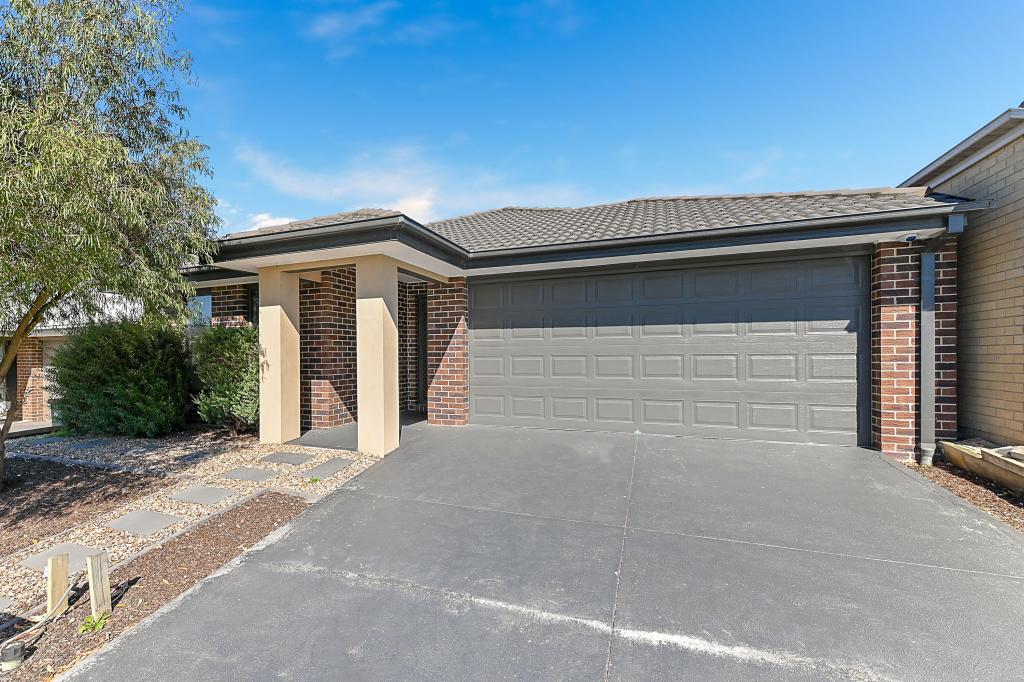 0
0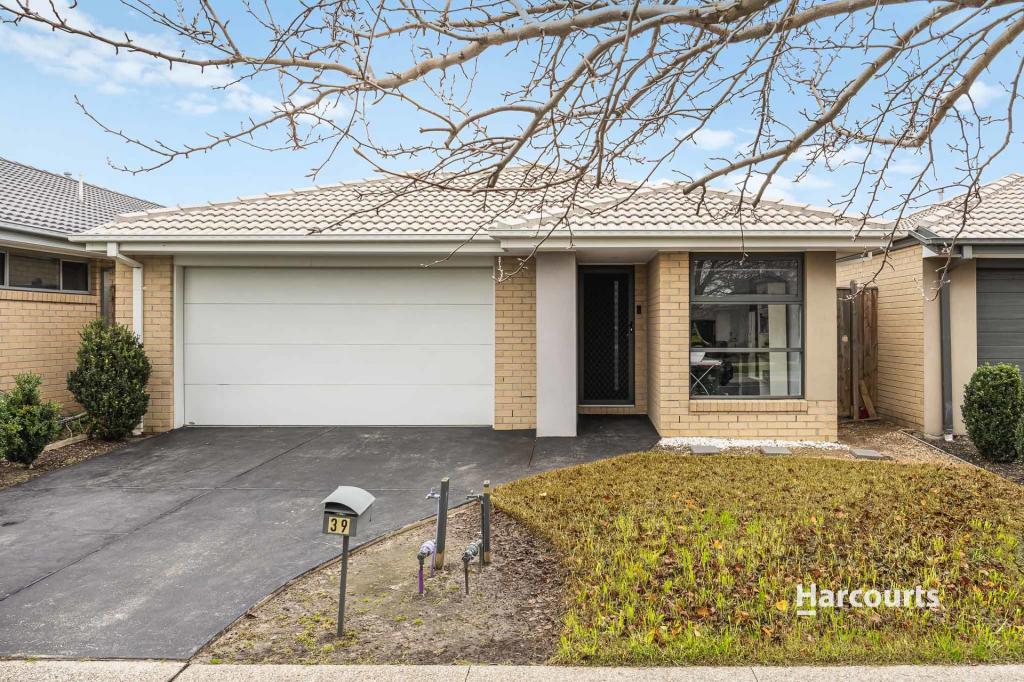 0
0
About Pakenham 3810
The size of Pakenham is approximately 85.9 square kilometres. There are 124 parks, covering nearly 5.8% of the total area. The population of Pakenham in 2016 was 46421 people. By 2021 the population was 54118 showing a population growth of 16.6% in the area during that time. The predominant age group in Pakenham is 30-39 years. Households in Pakenham are primarily couples with children and are likely to be repaying $1800 - $2399 per month on mortgage repayments. In general, people in Pakenham work in a trades occupation.In 2021, 65.00% of the homes in Pakenham were owner-occupied compared with 65.00% in 2016.
Pakenham has 27,964 properties. Over the last 5 years, Houses in Pakenham have seen a 18.97% increase in median value, while Units have seen a 25.97% increase. As at 31 July 2026:
- The median value for Houses in Pakenham is $748,034 while the median value for Units is $551,682.
- Houses have a median rent of $565 while Units have a median rent of $500.
Suburb Insights for Pakenham 3810
Market Insights
Pakenham Trends for Houses
N/A
N/A
View TrendN/A
N/A
Pakenham Trends for Units
N/A
N/A
View TrendN/A
N/A
Neighbourhood Insights
© Copyright 2026. RP Data Pty Ltd trading as Cotality (Cotality). All rights reserved. No reproduction, distribution, or transmission of the copyrighted materials is permitted. The information is deemed reliable but not guaranteed.
While Cotality uses commercially reasonable efforts to ensure the Cotality Data is current, Cotality does not warrant the accuracy, currency or completeness of the Cotality Data and to the full extent permitted by law excludes all loss or damage howsoever arising (including through negligence) in connection with the Cotality Data.
This product uses cookies and other similar technologies to improve and customise your browsing experience, to tailor content and adverts, and for analytics and metrics regarding visitor usage on this product and other media. We may share cookie and analytics information with third parties for the purposes of advertising. By continuing to use our website, you consent to cookies being used. View our Privacy Policy here.
X
